



Soft Luxe Salon Lounge Style Unpacked
The "Salon Guest Lounge" contest on Homestyler defines a very specific interior style: a soft, contemporary lounge that works as an extension of the beauty service experience. It is not just a waiting area; it is a space that communicates care, calm and subtle luxury. The brief emphasizes soft materials, a unified color palette, generous negative space and restrained decor. Together they create clarity, warmth and a gentle premium feel that supports the overall aesthetic of the salon.
In practice, this style combines modern lines with tactile comfort: low‑profile sofas, rounded silhouettes, layered lighting and curated accessories. Colors stay within a tight, harmonious range—often warm neutrals with a single accent family such as blush, sand or muted green—so guests instantly feel relaxed rather than overstimulated.
Because this is a commercial yet intimate space, the layout is as important as the look. Circulation must be clear, reception visible, and seating grouped to encourage conversation while still allowing privacy. Homestyler’s real-time 3D rendering tools make it easy to test multiple layouts, lighting schemes and material combinations quickly, so designers can find that sweet spot between operational efficiency and emotional comfort.


Design by Iryne Lukas, project name not specified. This work shows how a modern lounge can feel both luxurious and welcoming through soft seating, warm lighting and a cohesive palette, all prototyped efficiently in the Homestyler 3D rendering environment.
Start Free Design NowWith Homestyler, you can recreate this Soft Luxe Salon Lounge style in minutes: build the room shell, drag-and-drop sofas, side tables, reception counters and lighting from the model library, then apply materials and adjust camera angles for instant photorealistic previews. This workflow allows you to fine-tune the balance between comfort, brand expression and circulation long before any physical fit-out begins.
Core Element 1: Color and Material Harmony 🎨
Color is the most immediate cue in this salon lounge style. The winning and featured designs rely on tight, warm palettes—think creams, beige, blush, soft taupe and light wood tones—with occasional metallic or pastel accents. This limited spectrum keeps the space visually calm and makes the environment feel curated rather than busy.
Materials mirror this softness: plush textiles on sofas and armchairs, finely woven rugs, smooth stone or timber tables, and matte wall finishes. The goal is to create a tactile hierarchy: guests see softness first, then discover subtle contrast in textures, not in loud colors. In Homestyler, this is easy to achieve by applying consistent material presets room-wide and then selectively introducing accent finishes on key elements like the reception desk or feature wall.


In Amanda Chalwade's untitled lounge, the color story is extremely controlled: a pale base with darker, sleek furniture elements and refined metallic accents. The sleek coffee table and artistic pendant lighting sit within a gentle neutral envelope, showing how a minimalist palette can still support focal pieces. Using Homestyler's material editor, such a restrained scheme can be tested rapidly by swapping finishes on the coffee table, rug and walls until the right balance of warmth and sophistication is reached.
Begin Free Design TodayCore Element 2: Spatial Structure and Flow 🧭
The salon guest lounge must function as both a waiting area and a transition space. Structurally, this means clear zoning: reception and check-in near the entrance, primary seating clusters set back slightly for comfort, and circulation paths that remain unobstructed. Furniture is often arranged in gentle curves or offset clusters rather than rigid rows, supporting a relaxed, hospitality-like feel.
Vertical elements—shelving, art panels, partial partitions—are used sparingly to frame views without closing the space. Lighting is layered: ceiling fixtures define circulation, while pendants and sconces anchor seating zones. In Homestyler, these structural decisions can be evaluated in 3D by toggling between plan and perspective views, checking sightlines from the entrance, and using real-time rendering to see how guests will perceive openness and orientation.


The "Dream Elixir" project by Sevenseas 96 demonstrates excellent spatial structure for a salon lounge. Curved sofas gently define seating pockets, while open shelving and large windows preserve visual flow. The arrangement optimizes a modest footprint without crowding, precisely the kind of layout that can be refined in Homestyler by moving furniture modules, adjusting distances and instantly viewing the impact in real-time 3D renders.
Launch Free Design TrialCore Element 3: Subtle Decorative Storytelling 🕯️
Decoration in this style is intentionally understated yet meaningful. Artworks, plants and accessories are curated to support a narrative of calm care: abstract wall art in soft tones, sculptural vases, carefully placed greenery and a few beauty-related objects or product displays. Instead of filling every surface, designers rely on negative space so each decorative piece feels deliberate.
Lighting becomes part of the decor: sculptural pendants, slim floor lamps and hidden strip lighting add depth and ambiance. Together with soft textiles, these elements create a sensory richness that does not rely on clutter. In Homestyler, the accessory library and lighting tools allow designers to quickly place art, plants and luminaires, then adjust brightness and color temperature in render settings to find a signature mood for the salon brand.


In "✨️ Pink Swan ✨️", Shona - Eve uses decor to tell a clear, feminine narrative without overwhelming the space. Pink accents, curated product shelves and coordinated art pieces reinforce the brand mood while the overall layout remains airy. With Homestyler’s 3D rendering engine, variations of this concept—different shades of pink, alternative shelf arrangements, or new artwork combinations—can be previewed quickly to fine-tune the salon’s visual story before implementation.
Create Your Design FreeShowcase: Additional Featured Works


The "Self Time" lounge by Taminya Simpson exemplifies the human-centered spirit of this style. Cozy armchairs, art-lined walls and soft daylight create a space where guests can truly unwind. In Homestyler, this type of composition can be explored by duplicating seating groups, experimenting with wall art arrangements and testing different camera perspectives to capture the most inviting hero render for client presentations.
Try Free Design NowQ & A Corner
Q1: How do I quickly prototype a Salon Guest Lounge in Homestyler?
Start by choosing a room template or drawing your own floor plan, then place key zones: reception, main seating and product display. Use Homestyler’s furniture library to drag in sofas, armchairs, coffee tables and shelving, and apply a warm, unified material palette. Finally, add layered lighting and run a real-time 3D render to evaluate mood and circulation.
Q2: What colors work best for this Soft Luxe Salon Lounge style?
A warm neutral base—such as cream, beige, sand or light grey—combined with one soft accent family (blush, muted green or dusty blue) works best. In Homestyler you can duplicate your scene, change only the wall or upholstery colors, and compare renders side by side to choose the most calming scheme.
Q3: How can I avoid overcrowding the lounge when decorating?
Focus on a few large, impactful pieces instead of many small items: a statement artwork, one or two sculptural lights and limited accessories on tables. Use Homestyler's 3D view to check the space from guest eye level; if surfaces look busy in the render, remove or scale down decor until the negative space feels comfortable.
Q4: Can Homestyler help me test different layouts for guest flow?
Yes. You can move furniture in plan view to create new seating clusters, then instantly switch to 3D to see how guests will walk around the space. By placing cameras near the entrance and along circulation routes, Homestyler’s real-time rendering shows whether reception is visible and paths are clear.
Q5: How do I present a Salon Guest Lounge concept to clients using Homestyler?
Create several high-resolution renders from key angles and, if needed, a panoramic or walk-through view. Combine these images with material boards and a brief style description to explain how the soft materials, unified palette and subtle decor enhance the guest experience. Homestyler’s renders give clients a realistic preview, reducing uncertainty and speeding up approvals.
Built on technology originally developed at Autodesk, Homestyler empowers anyone to design beautiful, realistic spaces in minutes. Join over 20+ million registered users (platform data, 2026) who have already discovered a smarter way to plan, visualize, and bring their dream homes to life — all from the comfort of a browser.
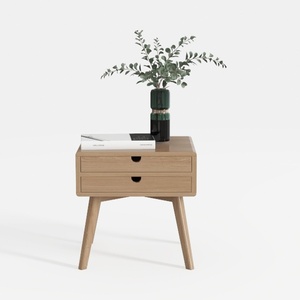
Mid Century Modern Solid Oak Nightstand with Two Drawers 3D Model

Modern Tan Leather Tufted Oversized Sofa 3D Model

Modern Vintage Brown Leather 3 Seat Sofa With Metal Legs 3D Model
Homestyler is an easy-to-use online home design platform offering powerful 3D rendering tools, a variety of interior design projects, and helpful DIY video tutorials. It’s perfect for turning your creative ideas into beautiful, realistic home designs quickly and effortlessly.
Projete agora para LIVRE






