



Salon Guest Lounge Design
The Salon Guest Lounge serves as a welcoming, comfortable space that extends the overall guest experience beyond just seating. This indoor space planning focuses on creating an inviting atmosphere through soft materials, coherent color schemes, balanced negative space, and subtle decor. It balances visual clarity with warmth and is designed to support and enhance the salon's aesthetic, making guests feel cared for and at ease during their visit.
Design Challenges in Salon Guest Lounge
Achieving a harmonious balance between openness and comfort is a significant challenge. Designers must manage spatial limitations while ensuring ample seating without clutter. Another common difficulty lies in choosing materials and décor that convey warmth and professionalism simultaneously. Optimizing natural and ambient lighting to create a soothing environment while maintaining functionality is also critical. Furthermore, integrating practical elements such as product displays or reception areas without compromising the lounge’s inviting vibe poses additional design complexities.
🎨 Use of Soft and Warm Materials
Soft materials like plush upholstery, gentle textiles, and warm-toned woods help foster a cozy and inviting atmosphere. These elements bring tactile comfort and aesthetic warmth to the lounge, aligning with the overall welcoming theme.


This design by Iryne Lukas masterfully applies soft seating and ambient lighting, demonstrating how tactile materials enhance the salon guest lounge. Using Homestyler design techniques, the visual preview allows precise planning of textures and lighting to create a warm ambiance.
Start Free Design🌈 Unified Color Scheme
Employing a harmonious palette ensures visual coherence and a calming environment. Neutral and warm hues are preferred, helping to visually expand the space and enhance guest relaxation by maintaining a subtle and balanced aesthetic.


Monica A.V. Design’s work in this reception highlights the power of a unified color scheme to optimize commercial space and create a warm yet elegant environment, skillfully utilizing Homestyler real-time 3D rendering for space planning and color trials.
Begin Warm Lounge Plan🌀 Balanced Use of Negative Space
Effective spatial arrangement that incorporates adequate negative space prevents crowding and helps maintain openness. This principle invites calmness and visual clarity, supporting guest ease and enhancing circulation within the lounge.


Shona - Eve’s design demonstrates how a carefully balanced negative space is used to organize seating and display areas, allowing warmth and flow without visual clutter — a strategy effectively realized with Homestyler AI design tools.
Create Cozy SpaceFAQ
Q: How important is spatial planning in a salon guest lounge?
Spatial planning is crucial as it affects comfort, accessibility, and overall guest experience. It ensures enough seating, smooth circulation, and an inviting atmosphere.
Q: What role do colors play in a salon lounge design?
Colors set the mood and comfort level. Warm, neutral tones are often chosen to create a calming, unified look that enhances the guest’s relaxation.
Q: How can Homestyler design techniques aid in salon lounge planning?
Homestyler allows designers to create real-time 3D renderings to test layout, lighting, materials, and colors quickly, supporting better decision-making and visual clarity.
Q: What materials are best for furnishings in this space?
Soft textiles and warm-toned woods are ideal, offering a tactile sense of comfort while complementing visual warmth and durability.
Q: How to maintain balance between aesthetics and functionality?
Integrate subtle decor and multipurpose furniture to keep the lounge practical yet stylistically aligned with the salon’s branding.
What began as an Autodesk innovation has evolved into a design platform used by more than 20+ million registered users (platform data, 2026) around the globe. Homestyler combines powerful rendering, an intuitive editor, and a vast furniture library to help you turn inspiration into photorealistic designs — whether you're redesigning a single room or planning an entire home.

Minimalist Solid Wood Fluted White Top Coffee Table 3D Model
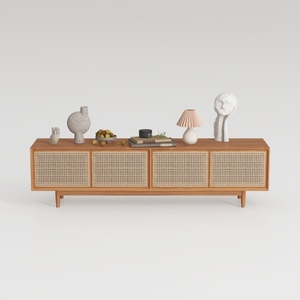
Minimalist Japandi Solid Wood Cane TV Cabinet 3D Model

Modern Minimalist Velvet Fabric 3 Seater Sofa With Metal Legs 3D Model
Homestyler offers an easy-to-use online design tool with stunning 3D renderings, a vast collection of interior projects, and helpful DIY video tutorials—making it simple for anyone to create and visualize their perfect home design.
Projete agora para LIVRE






