



Compact Multi-Scene Living Style Unpacked
The Homestyler contest "AI Planner : Faster and Clearer Layout Communication" focuses on designing a 30㎡ multifunctional space. The core style that emerges from these works can be summarized as a "compact multi-scene living" approach: in a very limited footprint, every square meter serves several roles, zones remain clear yet fluid, and daily life switches effortlessly between working, resting, socializing and dining. This is not just a visual style, but a way of planning small apartments so they feel generous, practical and future-friendly.
Within the 30㎡ layouts, Homestyler designers are asked to achieve three things: efficient zoning, flexible transformation and multi-scene adaptability. Efficient zoning means the floor plan clearly separates private and public areas while keeping circulation short and intuitive. Flexible transformation emphasizes movable or modular elements that can redefine a space in minutes. Multi-scene adaptability ensures that one room can work as living room plus office, or bedroom plus lounge, without feeling cluttered or compromised.
On a practical level, this style relies heavily on Homestyler's AI Planner and real-time 3D rendering tools. Designers can quickly generate multiple layout options, test different furniture scales, and visualize how partitions, sliding doors or convertible sofas affect sightlines and daylight. The result is a design language that looks clean and contemporary, but is deeply about function: circulation paths are direct, storage is integrated, and every piece of furniture earns its footprint by serving more than one purpose.


The project A Symphony of Space by Q • is a quintessential example of this compact multi-scene living style. In Homestyler's 3D environment, the designer orchestrates modular zones and semi-transparent boundaries so that the apartment can shift mood and function throughout the day without adding physical square meters.
Start Free DesignBecause Homestyler offers instant 3D rendering and AI-assisted planning, achieving this style becomes a fast, iterative process. You can start from a blank 30㎡ shell, let the AI Planner propose a base layout, then fine-tune furniture, partitions and lighting while orbiting the model in 3D to check ergonomics and visual coherence.
Three Core Elements of Compact Multi-Scene Living
In the featured works, this compact multi-scene living style is built on three key design elements: a calm, light-enhancing color strategy; a highly legible yet flexible spatial structure; and carefully curated, minimal decoration that supports function rather than distracts from it.
Light-First, Calm Color Strategy 🌈
Color in a 30㎡ multi-function apartment is not just about taste—it is a planning tool. Designers consistently use light, neutral bases (whites, soft greys, beiges) to amplify daylight and visually expand the space. Accents are used sparingly to mark functional areas: a warmer tone around the sofa to anchor the living zone, a deeper hue behind the bed to signal privacy, or a splash of color at the dining set to give social activities an energetic focus.
This restrained palette also helps the eye read the apartment as one coherent environment, even though it is performing multiple functions. When you switch from "office mode" at the dining table to "dinner mode" with guests, the background remains calm and consistent, avoiding visual fatigue. In Homestyler, this is easy to explore by swapping material presets and wall colors in real time, checking how different tones respond to the virtual lighting and window positions.


In 【Система автоэкономия】Без названия, designer Viktoriia V uses a soft white envelope and pale flooring to create a luminous dining and living corner. The white round table and chairs, rendered with Homestyler's 3D tools, blend seamlessly into the space, allowing the eye to focus on life activities rather than on heavy color contrasts. This is a clear demonstration of how a calm palette supports multi-scene use: the same corner works equally well for breakfast, laptop work or evening drinks without needing a visual reset.
Start Free DesignWhen recreating such a scheme in Homestyler, you can rely on the material library of light woods, matte whites and soft fabrics. The real-time rendering engine lets you check that your chosen tones do not turn flat or cold; slight tweaks in warmth, gloss and texture make the difference between a sterile white box and a cozy, flexible micro-apartment.
Legible Yet Flexible Spatial Structure 📍
Structure is the backbone of this style. In a 30㎡ layout, the challenge is to define clear zones without hard-fragmenting the plan. The winning works use strong axial lines, smart positioning of the kitchen and bathroom cores, and fluid circulation loops so that every function is accessible without crossing private territory unnecessarily. At the same time, they integrate sliding doors, open shelves and furniture groupings that can subtly adjust boundaries as needed.
Homestyler's AI Planner is particularly powerful here: it can propose initial layouts that respect structural walls and plumbing, then allow designers to shift partitions and door swings in 2D while instantly previewing the impact in 3D. This tight feedback loop encourages experimentation: you can test a home office niche in the living room, or convert a corridor into a storage wall and see immediately whether circulation still feels natural.


In Efficient 30㎡ Living Space, designer Faye Wade shows a highly didactic example of structural clarity. The Homestyler-generated floor plan reveals a compact bedroom, a living/dining area, a small office nook and a bathroom, all organized around short circulation paths. Wet areas are grouped to save infrastructure; the living zone benefits from direct window access; and the office corner is placed so that it can visually disappear when not in use. Using Homestyler's automated floor plan generation, this kind of optimization becomes approachable even for non-professionals.
Start Free DesignTo replicate such structural efficiency, start in Homestyler by locking in your kitchen and bathroom positions based on plumbing, then sketch primary walls. Use AI Planner to generate a base layout, and adjust room sizes slightly until your living space feels central and well-lit. Because you can toggle between top view and perspective views, it is easy to verify that sightlines are open and that multi-function areas are neither too exposed nor too cramped.
Minimal, Function-Driven Decoration 🗝️
The third core element is a decorative attitude: ornament is kept deliberately light and purposeful. In compact multi-scene living, decoration must not obstruct transformation. Designers therefore choose simple silhouettes for sofas, tables and storage; they limit the number of visually loud objects; and they prefer integrated lighting and art that reinforce zoning without adding clutter. Textures and small details deliver the emotional layer instead of bulky decor.
Homestyler's 3D rendering tools help test this balance. You can place a statement mural or a bold pendant light and immediately see whether it helps anchor the living area or competes with other elements. By switching to different camera angles and daylight settings, you evaluate how decoration behaves in "work mode" versus "relax mode" and prune anything that makes the apartment feel busy.


The project 30 square meters by Maryanna Aivazova 🌟🍀 illustrates function-driven decoration in action. The Homestyler AI render shows a minimal living room seamlessly merging into the kitchen: clean cabinetry, a straightforward sofa form and a restrained color story frame the couple at the center of the scene. There are few decorative objects, but materials and lighting are carefully chosen to suggest warmth and intimacy. This keeps the space adaptable—the same layout can host a dinner, a movie night or quiet reading without the decor dictating a single use.
Start Free DesignWhen shaping decoration in Homestyler, start by selecting furniture pieces with slim profiles and neutral tones. Add 2–3 key accents only: a wall art piece, a sculptural lamp or a textured rug. Use the platform's high-quality 3D rendering to judge how these elements read from different angles, and remove anything that blocks circulation or visually breaks the apartment into too many segments.


In A couple's NYC home, RAN'S DECOR CO. pushes this strategy further by pairing a cozy sectional sofa with very minimal surroundings, rendered crisply in Homestyler. Warm textures take the lead over decorative objects, letting the room transform from intimate lounge to social hub smoothly. Because the design is built inside Homestyler's 3D environment, the designer can fine-tune seating depths, clearances and lighting to ensure every decorative choice supports practical use within the compact footprint.
Start Free DesignFAQ on Compact 30㎡ Planning and Homestyler
Q: How does Homestyler's AI Planner help with 30㎡ multifunctional layouts?
The AI Planner analyzes your room dimensions and automatically proposes efficient zoning for key functions like living, sleeping, cooking and working. It respects structural constraints and circulation, giving you a smart starting point that you can then customize in 2D and 3D. This drastically reduces the time needed to reach a workable compact multi-scene layout.
Q: Can I design a contest-level small apartment in Homestyler with no professional background?
Yes. Homestyler is built for both professionals and enthusiasts. With the AI Planner, drag-and-drop furniture and real-time 3D rendering, you can experiment visually rather than rely on complex drafting. Many of the contest entries, such as "Efficient 30㎡ Living Space", show that clear zoning and good ergonomics are achievable by anyone willing to iterate inside the tool.
Q: What is the best way to test multi-scene adaptability in Homestyler?
Use multiple camera views and different "scenes" in your project: one setup for work (chair pulled to table, laptop on surface), another for dining (extra chairs added, table cleared), and a third for relaxation (lighting dimmed, sofa emphasized). Homestyler's 3D rendering allows you to switch between these visual scenarios quickly, so you can verify that your design supports all of them without rearranging major furniture.
Q: How do I claim the free AI Planner trial mentioned in the contest description?
Inside Homestyler, go to the daily tasks section and click "See More". There, you can claim your free AI Planner credit and follow the guide on how to use it. Once activated, you can apply the AI Planner directly to your 30㎡ shell and start testing different multifunctional layouts for your project.
Q: Are only AI Planner-based projects eligible for similar Homestyler competitions?
For the specific "AI Planner : Faster and Clearer Layout Communication" contest, only works created with the AI Planner feature were eligible for prize selection. Future competitions may have different requirements, but integrating Homestyler's AI tools generally improves your chances by demonstrating clear, well-structured planning and efficient use of space.
Built on technology originally developed at Autodesk, Homestyler empowers anyone to design beautiful, realistic spaces in minutes. Join over 20+ million registered users (platform data, 2026) who have already discovered a smarter way to plan, visualize, and bring their dream homes to life — all from the comfort of a browser.
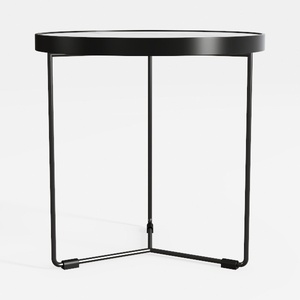
Modern Minimalist Black Metal Marble Top Round Side Table 3D Model

Modern Marble Top Gold Metal Cane Nesting Coffee Tables 3D Model

Minimalist White Fabric Tufted Extra Large Sofa 3D Model
Homestyler is a user-friendly online platform offering powerful 3D home design tools, a vast collection of interior decoration projects, and helpful DIY video tutorials. It’s perfect for easily visualizing and creating your dream space from start to finish.
Projete agora para LIVRE






