



Compact Multifunctional Living Style Unpacked
In the contest "AI Planner : Faster and Clearer Layout Communication", all designs revolve around one clear style idea: a 30【㎡】 compact home that can smoothly shift between functions. Bedroom, living, dining, home office and storage are woven into about 30 square meters through smart zoning, clean layouts and lightweight decor. The style is not about visual extravagance but about how space performs — efficient circulation, flexible partitions and furniture that can support multiple everyday scenes.
We can call this the "compact multifunctional living" style. It is characterized by: 1) clear functional zoning inside a small envelope; 2) open or semi-open structures that allow light and movement to flow; 3) modern, minimalist finishes that keep the space calm and visually spacious. With Homestyler's AI Planner and 3D rendering tools, these concepts become easy to test, adjust and communicate: you can iterate floor plans in minutes, view them in top view and immersive 3D and quickly share layout ideas with clients or family members.


The work "30 square meters" by Maryanna Aivazova 🌟🍀 is a textbook example of compact multifunctional living: a modern living room and kitchen share one volume, while furniture placement and lighting subtly define cooking, dining and relaxing zones. In Homestyler 3D rendering, such a layout can be built and refined very quickly — the AI Planner proposes a base plan, and then you fine-tune furniture modules, circulation lines and material palettes until the space feels both practical and emotionally warm.
Start Free DesignCore Features of the Compact Multifunctional Living Style
Before looking at specific projects, it helps to define the style more clearly. From the contest brief and the top entries, three core features stand out:
1 — Efficient zoning in limited area: Spaces around 25–30【㎡】 still host full living functions. Instead of solid walls everywhere, the designs rely on furniture lines (sofas, tables, kitchen islands), floor materials and lighting to mark transitions between living, dining, sleeping and working.
2 — Flexible, transformable layouts: Rooms rarely serve only one purpose. A dining table doubles as a work desk, a sofa bed becomes guest accommodation, sliding or transparent partitions can open up or close down areas depending on the time of day.
3 — Calm, modern visual language: To avoid visual clutter in small spaces, designers choose a minimalist aesthetic: muted color palettes, clean lines, and a restrained amount of decor. Warm textures (wood, textiles) soften the modern look and prevent the space from feeling cold.
Color & Atmosphere 🌈
In compact multifunctional living, the color strategy must support openness and calm, while gently separating functions. Most entries in the AI Planner contest use a base of soft neutrals (white, light gray, beige) combined with warm wooden tones and a few accent colors.
Neutrals expand visual space: light walls and ceilings reflect natural light and help a 25–30【㎡】 apartment feel larger than it is. Warm wood on floors or cabinetry adds depth and psychological comfort, especially when the layout has to be highly efficient and somewhat minimal. Accents are carefully placed: an orange dining chair set, a dark sofa, or a bold mural can anchor specific zones (like the dining corner or the TV wall) without overwhelming the overall calm atmosphere.


In Alice K's work "Modern Serenity", the gray sofa and muted envelope are balanced by vibrant orange dining chairs. This shows how color can quietly zone the living and dining areas while keeping the room visually unified. Inside Homestyler 3D rendering, you can quickly swap upholstery colors, finishes and lighting temperatures to find the perfect balance between serenity and character for your compact layout.
Begin Free Layout

The design by Viktoriia V ("【Система автоэкономия】Без названия") uses an artistic crane mural as a large-scale accent behind a modern sofa. The mural injects personality into an otherwise calm palette and visually deepens the wall, making the room feel more spacious. In Homestyler, such a feature wall can be tested with different artworks and colors in seconds, helping you decide how bold you can go while keeping the compact multifunctional style coherent.
Launch Your DesignSpatial Structure & Zoning 📌
Structural decisions are at the heart of this style. With only about 30【㎡】 available, every wall and opening must be justified. The contest brief explicitly asks for "efficient zoning, flexible transformation, and multi-scene adaptability", and the selected works deliver this through open-plan structures punctuated by key partitions.
We see recurrent strategies: living room and kitchen share one open volume, with either a peninsula, dining table or flooring change marking the boundary. Bedrooms are compact and sometimes semi-open (using sliding doors or glass partitions) to borrow light from the main space. Circulation lines are short and direct, wrapping around the central living core instead of carving out long, wasteful corridors.


In Q •'s project "A Symphony of Space", the top-view plan reveals a modular, almost grid-like structure: transparent walls, floating elements and fragmented volumes create pockets of activity without sacrificing continuous sightlines. This is a radical yet insightful interpretation of multifunctional living, where structural boundaries are light and reversible. Homestyler's AI Planner is particularly powerful for experimenting with such zoning concepts: you can let the AI generate a baseline layout and then fine-tune wall positions, opening sizes and furniture blocks in 3D until the circulation truly feels like a "symphony".
Create Your Plan Free

Another work by Viktoriia V (“【Система автоэкономия】Без названия”, dining view) shows a round table with white chairs tucked neatly into a corner, forming a social and work hub in a tiny footprint. Structurally, this demonstrates how a single compact furniture group can define an entire functional node. In Homestyler, placing and rotating such pieces in the 3D viewport helps you visually test circulation around them, ensuring the layout remains comfortable and safe.
Design Now for FreeDecor, Furniture & Daily Flexibility 🛋️
The third core element of this style is how decor and furniture support everyday flexibility. Because every square meter must work hard, furniture often carries multiple roles: a dining table might serve as a home office desk; a sofa may be a guest bed; shelving units both store items and visually define micro-zones.
Decor is deliberately restrained but emotionally meaningful. Instead of many small objects, designers prefer a few strong pieces: a mural, a lighting feature, a textile choice. These elements must not interfere with circulation or transformability; they mainly enrich the background so that the space feels lived-in, not purely utilitarian.
In Maryanna Aivazova 🌟🍀's "30 square meters", the open kitchen and living area demonstrate this principle well. The dining surface can host cooking prep, laptop work or casual drinks, while the sofa offers both everyday relaxation and a potential extra sleeping spot. Decor is minimal — clean cabinetry lines, simple lighting, and subtle textures — yet the presence of a couple cooking in the render underlines that this is a lived, flexible environment. Using Homestyler's 3D rendering tool, you can view such multifunctional setups from multiple angles, ensuring that furniture pieces do not clash and that their transformable roles are practical.
Try Free Layout ToolIn the crane-mural living room by Viktoriia V, decor is concentrated on one statement wall, while furniture remains compact and functional. This is a key lesson for the style: allocate decorative impact to limited surfaces so that circulation and transformable furniture stay uncluttered. Within Homestyler, you can layer murals, lighting fixtures and furniture modules and instantly see in 3D how much visual weight they add, allowing you to fine-tune the balance between decoration and everyday use.
Desafios de Design VistFAQ about the AI Planner Compact Multifunctional Style
Q1. What is the main goal of the "AI Planner : Faster and Clearer Layout Communication" contest style?
The contest focuses on designing a 30【㎡】 multifunctional space using Homestyler’s AI Planner. The goal is to achieve efficient zoning, flexible transformation and multi-scene adaptability within a limited area, showing thoughtful planning and practical design rather than just visual effects.
Q2. How does Homestyler AI Planner help me create such a compact multifunctional layout?
Homestyler AI Planner can automatically generate floor plan proposals based on your room size and required functions. You then refine zoning, move walls, adjust openings and place furniture directly in 2D and 3D. This makes layout communication faster and clearer, since you can visually test multiple compact configurations before choosing the one that best fits your lifestyle.
Q3. Do I need to pay to try the AI Planner for this style?
According to the contest description, each user receives one free trial credit for the AI Planner feature. You can click "See More" in the daily tasks section on Homestyler to claim your free AI Planner and learn how to use it for your compact multifunctional design.
Q4. Can Homestyler 3D rendering show how my 30【㎡】 space feels in real life?
Yes. After planning with AI Planner, Homestyler’s real-time 3D rendering lets you walk through your design, check proportions, light, colors and furniture placement. This is especially important for a 30【㎡】 multifunctional style, because you can immediately see whether circulation is smooth and whether zones feel too cramped or visually cluttered.
Q5. Are only AI Planner-created works eligible for prizes in this contest?
Yes. The contest rules state that only works created with the AI Planner feature are eligible for prize selection. This encourages participants to explore Homestyler’s AI tools and demonstrate how they can speed up layout planning and improve communication in compact multifunctional projects.
Originally incubated at Autodesk, Homestyler has grown into one of the most widely adopted home design platforms in the world, now trusted by over 20+ million registered users (platform data, 2026). Whether you're a homeowner exploring ideas or a professional designer delivering client-ready renders, Homestyler brings industry-leading 3D technology to your fingertips — no experience required.


Modern Minimalist Glass Top Fabric Ottoman Coffee Table 3D Model

Minimalist Velvet Curved Sectional Sofa 3D Model
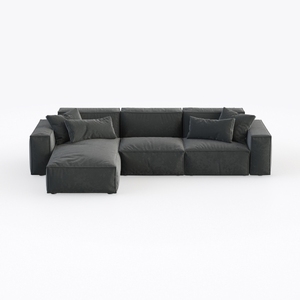
Minimalist Dark Fabric L Shape Sectional Sofa 3D Model
Homestyler offers an easy-to-use online home design tool with stunning 3D renderings, inspiring design projects, and helpful video tutorials. It's ideal for anyone looking to create and visualize beautiful interior spaces quickly and creatively.
Projete agora para LIVRE






