



Lakefront Minimalism: Style Breakdown
In the "Weekly Room – Web Track" challenge, designers worked with two waterfront templates—“Seafront House” and “Lakefront House”—and were free to explore any style or color. Looking across winning entries like "Lake tales", "Whispers of Modular Spaces" and "italian style", a clear shared aesthetic emerges: a refined lakefront minimalism that treats nature, light and transparency as core design materials. This article unpacks that style and shows how to recreate it efficiently with Homestyler’s 3D rendering tools.
What defines Lakefront Minimalism?
Lakefront minimalism is a contemporary interior style built around panoramic water or forest views, ultra-clean architecture and restrained, nature-inspired decor. Instead of filling the room with objects, designers let the outside landscape, daylight and a few carefully chosen pieces carry the visual weight. In the Weekly Room – Web Track, this approach turns the template spaces into quiet retreats where time "seems to stand still" and the boundary between indoors and outdoors becomes blurred.
Three core pillars of this style are: 1) a soft, neutral color system influenced by sky, water and foliage; 2) open, modular spatial structures with large glazing and minimal partitions; 3) decor that echoes natural patterns and uses translucency, reflection and organic greenery rather than heavy ornament.
By leveraging Homestyler’s AI interior design templates and real-time 3D rendering, you can iterate on these principles quickly: start from “Lakefront House”, test different furniture layouts, adjust lighting and materials live, and produce high-quality visuals without leaving your browser.


Above: Kimberly Lockaby’s "Lakefront House" demonstrates the essence of this lakefront minimalist style—wide glazing, light-soaked floors, and a calm furniture arrangement that foregrounds the view rather than the objects. In Homestyler, this look is achieved by starting from the Lakefront House template, placing modular seating, then fine-tuning natural light and material reflectivity in the 3D rendering panel.
Start Designing FreeHighlighted work: Kimberly Lockaby – "Lakefront House"
Key Elements of Lakefront Minimalism
Color Atmosphere & Nature Palette 🎨
Across the contest, color is intentionally quiet. Whites, soft greys and beige form the base, while greens and blues appear as accents inspired by trees and water. In "Lake tales", Maryanna Aivazova describes how "the green hue from the outdoors seamlessly flows into the interior" and blue decor echoes the nearby lake. This restrained palette keeps the eye relaxed and lets light and shadow become the main visual drama.
In Homestyler’s 3D interface, you can replicate this palette by choosing neutral wall and floor materials from the catalog, then layering in textiles, art and plants in green and blue. Real-time rendering makes it easy to check whether the tones still feel calm when sunlight hits them at different times of day.
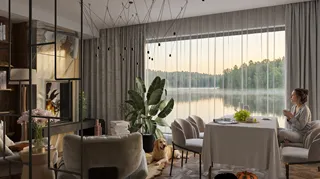

Maryanna Aivazova’s "Lake tales" uses patterned cushions, artwork and plants in green and blue to echo tree canopies and water, while keeping walls and large surfaces light. In Homestyler you can quickly swap fabrics and decor items to find the exact balance of neutral and accent tones that feels harmonious.
Begin Your Free DesignHighlighted work: Maryanna Aivazova – "Lake tales"
Open Structure & Modular Layout 🧱
The second core element is spatial structure. Partitions are reduced or removed, and circulation is fluid. In "Spazio di Luce" and "Whispers of Modular Spaces", modular and transparent walls "dance between reflections and shadows", creating a sense of changeable, layered space. Furniture is arranged to keep sightlines open toward the lake or sea, and seating often forms islands rather than rigid rows.
Using Homestyler’s floorplan tools, you can test different open layouts in minutes: hide or delete internal walls, experiment with modular shelving instead of solid partitions, and place sofas and tables to define zones without blocking views. The 3D rendering engine lets you orbit the room to verify that every vantage point feels uncluttered and connected to the landscape.


In "italian style" (Spazio di Luce), Sandro Valeri uses floating plants and suspended structures to suggest boundaries without closing the space. The dining zone is arranged so that every seat enjoys the panoramic view. Homestyler’s 3D view helps fine-tune such layouts: you can move each modular element and instantly see how it affects reflections, shadows and openness.
Create Your Space FreeHighlighted work: Sandro Valeri – "italian style" (Spazio di Luce)
Light, Transparency & Subtle Decor 💡
Finally, decor in lakefront minimalism is more about light and transparency than about quantity. Mika Baldini’s "Whispers of Modular Spaces" evokes "translucent walls" and "suspended orbs" where shadows "dance" with light. Nelli Wolf and Kimberly Lockaby both rely on large windows, soft upholstery and sculptural lighting instead of dense ornament. Plants, glass, sheer fabrics and reflective surfaces become the key decorative tools.
In Homestyler, you can quickly build this luminous atmosphere by selecting glass partitions, pendant lights and translucent materials from the model library. Adjusting light intensity, color temperature and reflection values in the 3D rendering settings allows you to simulate different moods—from bright daytime serenity to evening glow—without changing the underlying layout.


Mika Baldini’s "Whispers of Modular Spaces" shows how translucent planes, suspended luminaires and minimal decor can still produce a rich, narrative environment. With Homestyler’s 4K render option, you can capture the nuanced play of light and shadow around such elements, making the style ready for presentation or social media.
Design Freely NowHighlighted work: Mika Baldini – "Whispers of Modular Spaces"
FAQ on the Weekly Room – Web Track Style
Q1: Do I have to follow a specific color scheme when using the Seafront House or Lakefront House template?
Q2: Why do so many top entries look minimalist even though the contest did not demand minimalism?
Q3: How can I quickly reproduce the lakefront minimalist style in my own project with Homestyler?
Q4: What tools limits apply in this contest, and do they affect the final style?
Q5: Can I adapt this style to spaces without an actual lake or sea view?
Originally incubated at Autodesk, Homestyler has grown into one of the most widely adopted home design platforms in the world, now trusted by over 20+ million registered users (platform data, 2026). Whether you're a homeowner exploring ideas or a professional designer delivering client-ready renders, Homestyler brings industry-leading 3D technology to your fingertips — no experience required.
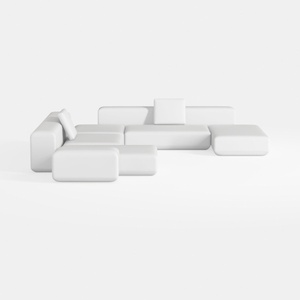

Minimalist Modern White Fabric Modular Sectional Sofa 3D Model

Modern Black Metal Glass Top Coffee Table 3D Model

Minimalist White Fabric Tufted Curved Sofa 3D Model
Homestyler is an easy-to-use online home design platform featuring powerful 3D rendering tools, a vast collection of interior decoration projects, and helpful DIY video tutorials. It makes designing and visualizing your dream space simple and inspiring.
Projete agora para LIVRE






