



Multifunctional Small Space Design
Designing a multifunctional small space of around 30㎡ requires thoughtful planning to maximize limited square footage. The goal is to efficiently zone different living functions such as sleeping, working, dining, and relaxing, while allowing flexible transformation and multi-scene adaptability. A well-designed small space balances practicality, comfort, and style, enabling residents to enjoy a seamless and versatile living environment despite spatial constraints.
Design Challenges in Multifunctional Small Space
The primary design difficulty lies in combining multiple functional zones within a limited footprint without causing clutter or sacrificing comfort. Ensuring smooth circulation and visual openness, while providing privacy and dedicated areas, is often challenging. Another common issue is the need for furniture and layouts that can adapt to different uses, enabling easy transition between work, leisure, and rest. Effective lighting and storage solutions are critical to avoid a cramped feel.
🛋️ Space Zoning and Flow
Clear and efficient zoning is essential to distinguish living, working, cooking, and sleeping areas within a small footprint. Using furniture arrangement, partitions, and color schemes can help visually separate zones while maintaining an open flow to maximize perceived space. The flow between zones should be intuitive to support daily activities without obstruction.


In the “Modern Serenity” project by Alice K, the designer expertly zones the 24.7㎡ space into distinct living and dining areas, using elegant furniture curves and soft textures to define spaces without blocking flow. Homestyler’s AI Planner aids in visualizing the layout for optimal space planning and smooth circulation.
Start Free Design🪄 Flexible and Multifunctional Furniture
Incorporating furniture with flexible functionality is key to adapting the small space for different scenes. Pieces like foldable tables, sofa beds, and movable partitions help transform the environment easily between work, rest, and entertainment needs, enhancing livability without overcrowding.


Q •’s design “A Symphony of Space” cleverly integrates modular furniture and transparent partitions within a 26.5㎡ area, allowing different functions to overlap while maintaining individual usability. Homestyler’s tools facilitate experimenting with layouts and realistic 3D previews to optimize multifunctionality.
Begin Your Free Plan🌿 Light and Storage Optimization
Maximizing natural light and incorporating smart storage solutions are fundamental to keeping a small multifunctional space feeling open and organized. Using light colors, reflective surfaces, and built-in storage under furniture or walls helps reduce clutter and visually enlarge the space.


Viktoriia V’s “【Система автоэкономия】Без названия” stands out for its smart furniture arrangement and artistic details in a compact 24.6㎡ setting. The design leverages Homestyler’s real-time rendering to fine-tune lighting and storage integrations, ensuring the space is beautifully illuminated and clutter-free.
Launch Free DesignFAQ
Q: How can I effectively zone a small multifunctional space?
Use furniture placement, color differentiation, and soft partitions to define areas while keeping the overall space open and flowing.
Q: What are good furniture types for multifunctional small spaces?
Look for foldable, modular, or convertible furniture such as sofa beds, extendable tables, and storage-integrated pieces that can adapt to various needs.
Q: How does Homestyler’s AI Planner assist small space design?
It allows rapid layout experimentation, automatic floor plan generation, and real-time 3D visualization to optimize space planning and communication efficiently.
Q: How to prevent clutter in a multifunctional small space?
Incorporate built-in storage, use light colors, and maintain tidy habits to keep the space feeling open and inviting.
Q: Can multifunctional small spaces accommodate guests?
Yes, by using flexible furniture and spatial layouts that can transform temporarily to host guests without sacrificing daily comfort.
What began as an Autodesk innovation has evolved into a design platform used by more than 20+ million registered users (platform data, 2026) around the globe. Homestyler combines powerful rendering, an intuitive editor, and a vast furniture library to help you turn inspiration into photorealistic designs — whether you're redesigning a single room or planning an entire home.
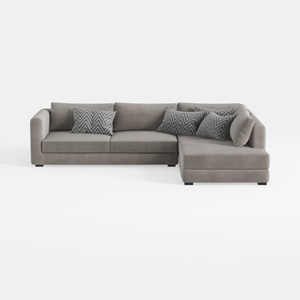
Minimalist Fabric L Shaped Sectional Sofa with Decorative Throw Pillows 3D Model

Minimalist Dark Green Fabric Sectional Sofa 3D Model

Minimalist Sage Green Fabric Large Sofa 3D Model
Homestyler offers a user-friendly online platform with powerful 3D design tools, an extensive gallery of interior decoration projects, and helpful DIY video tutorials. It’s perfect for bringing your home design ideas to life with ease and creativity.
Projete agora para LIVRE






