Storage Space Design
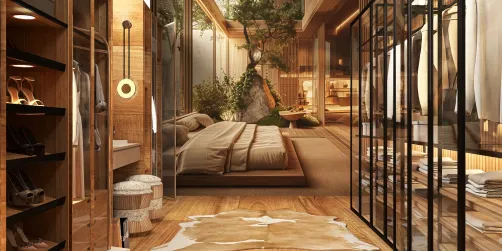
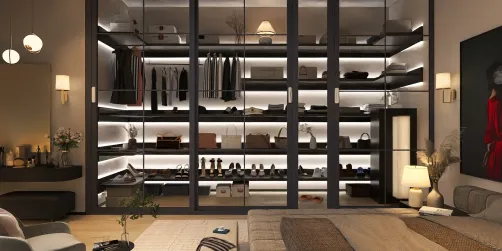
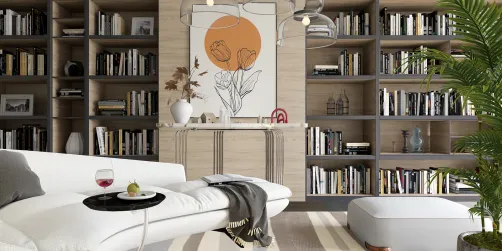
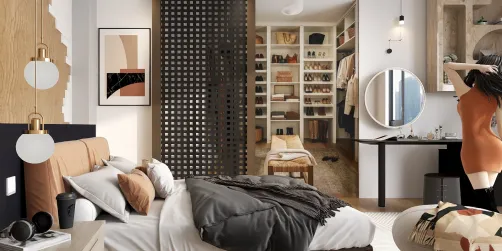
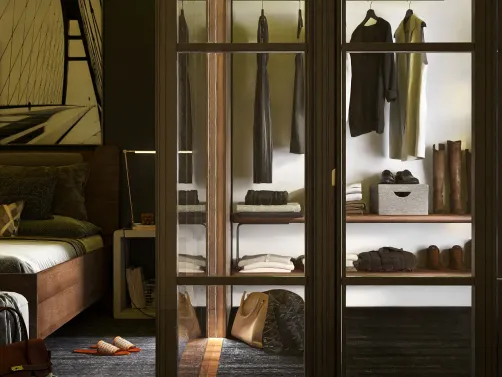
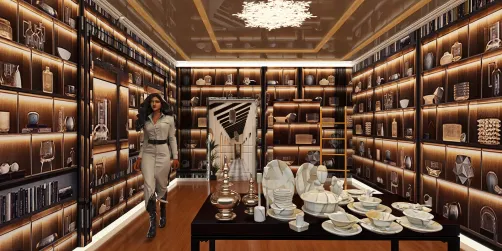
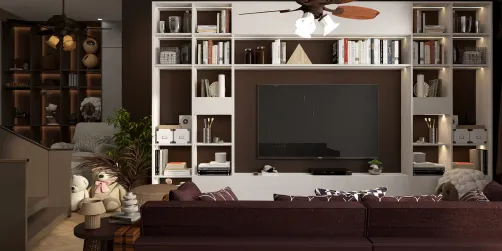
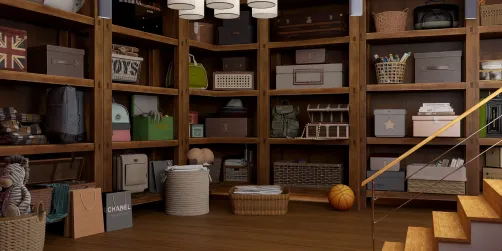
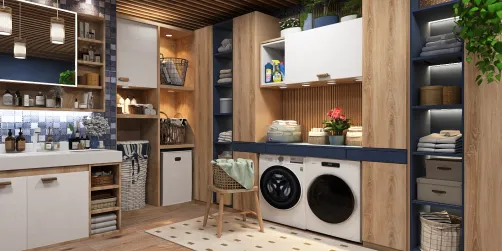
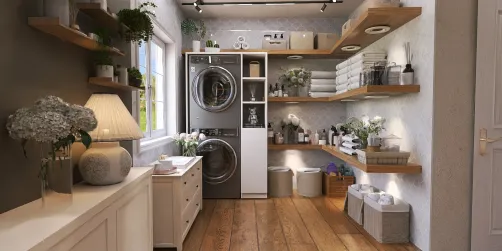
Storage space design refers to the intentional planning and organization of functional areas dedicated to holding everyday items — from clothing and kitchenware to medicines, documents, or seasonal decor. Unlike generic room layouts, storage spaces prioritize accessibility, visual order, and spatial efficiency without sacrificing aesthetics. As seen in the Homestyler 'Storage Warehouse' contest, top entries transform underutilized zones — such as laundry rooms, pantry closets, entryway nooks, wine cellars, and walk-in closets — into cohesive, human-centered environments. This design category bridges interior space planning with behavioral ergonomics: it’s not just about fitting more in, but making every item easy to find, use, and return — all while enhancing the home’s overall style and comfort.
Design Challenges & Common Pitfalls
Common challenges include poor vertical space utilization, inconsistent categorization leading to visual clutter, inadequate lighting for deep shelves or cabinets, and mismatched storage solutions that ignore user height, mobility, or daily routines. Many designers also overlook scalability — creating systems that work today but fail when needs evolve (e.g., growing families or changing hobbies). In small-area storage design, the tension between density and breathability is especially acute: overloading a compact pantry or laundry zone may compromise airflow, maintenance access, and long-term usability.
✅ Prioritize Vertical & Modular Organization
Maximize wall height with tiered shelving, hanging rails, pegboards, and stackable bins — especially above countertops, doors, or unused corners. Modular systems (e.g., adjustable shelf brackets, sliding baskets, or interchangeable drawer inserts) allow customization over time and adapt to changing inventory. Homestyler’s real-time 3D rendering helps visualize sightlines, reach zones, and clearance before physical installation — reducing costly missteps in indoor space planning.

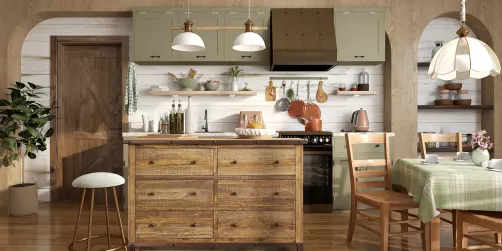
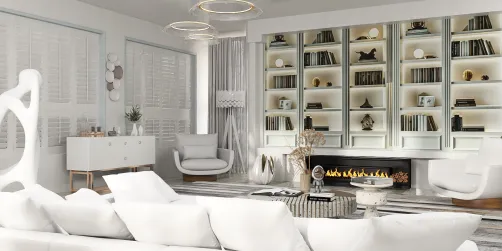
Patrizia Diana Rocco’s 'Cucina' demonstrates intelligent vertical layering: open upper shelves display ceramics and cookbooks, while lower cabinetry integrates pull-out spice racks and under-counter appliance storage. Using Homestyler AI design tools, she simulated natural light flow and cabinet door swing paths — ensuring ergonomic access without crowding the kitchen’s social core. This reflects expert indoor space planning where storage serves both utility and hospitality.
Start Free Design Now✨ Integrate Lighting & Visual Hierarchy
Strategic lighting transforms storage from utilitarian to inviting. Under-cabinet LEDs, recessed ceiling spots, or battery-powered shelf lights improve visibility and reduce eye strain. Pair illumination with visual hierarchy: group like items by color, size, or frequency of use; assign consistent container types (e.g., clear glass jars for dry goods, labeled woven baskets for linens); and reserve prime eye-level zones for daily essentials. Homestyler’s material preview and shadow simulation empower designers to test lighting placement and contrast before committing to wiring or fixtures.

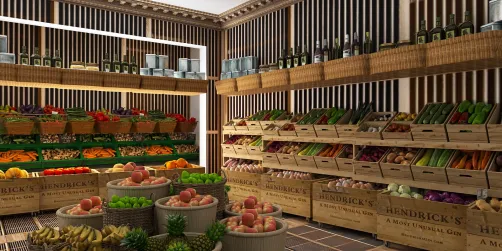
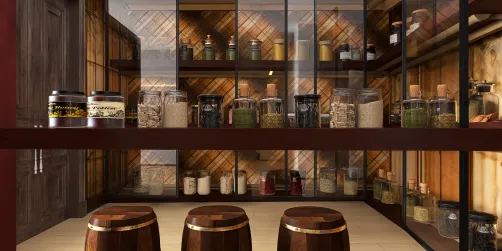
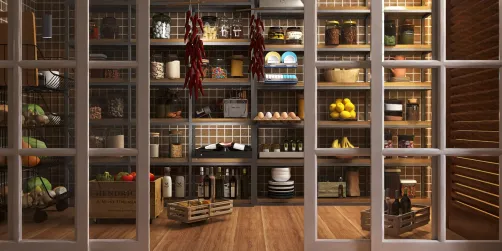
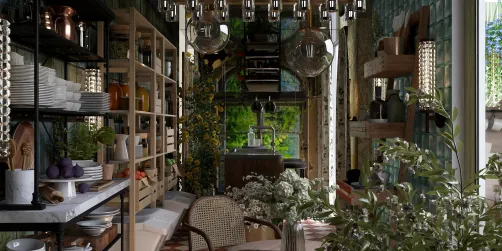
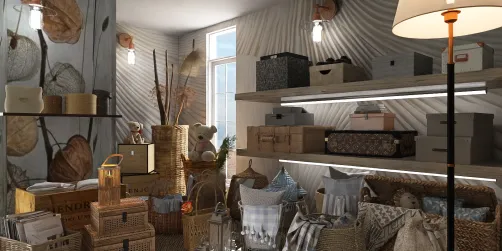
Natallia Batan’s rustic pantry uses warm-toned wood crates and ambient wall sconces to elevate practicality into ambiance. She leveraged Homestyler’s lighting simulation to balance brightness across three shelf tiers — avoiding glare on upper displays while ensuring legibility for labels on lower bins. Her approach exemplifies how thoughtful Homestyler design techniques turn a simple pantry into a curated, sensory-friendly zone — reinforcing both function and emotional resonance in indoor space planning.
Design Your Cozy Pantry🌿 Balance Aesthetics with Behavioral Flow
A successful storage space anticipates human behavior: where users stand, how they move, what they reach for first, and how often items are rotated. Avoid rigid symmetry in favor of workflow-based zoning — e.g., grouping cleaning supplies near the laundry sink, or placing frequently used spices beside the stove. Incorporate tactile elements (textured baskets, matte-finish handles) and biophilic accents (small potted herbs, natural fiber rugs) to soften hard surfaces and encourage daily engagement. Homestyler’s drag-and-drop furniture library supports rapid iteration of circulation paths and object placement — key for refining behavioral flow in tight quarters.

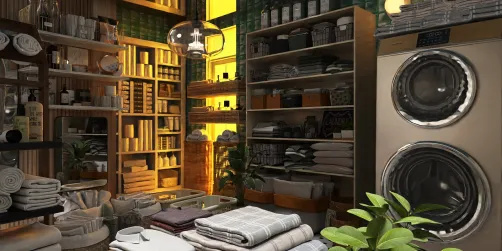
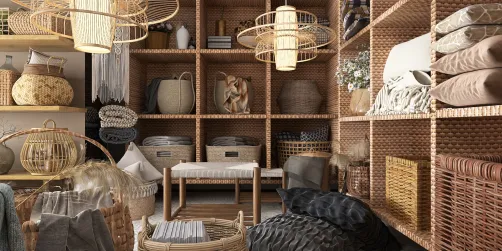
Amanda Chalwade’s award-winning entry features handwoven baskets arranged along a softly lit alcove — each sized and labeled for specific categories (linens, toys, seasonal decor). Using Homestyler’s real-time 3D walkthrough, she tested foot traffic patterns around the storage nook and adjusted basket heights to match seated and standing access points. Her solution proves how aesthetic cohesion and intuitive behavior can coexist — a hallmark of advanced Homestyler design techniques and holistic indoor space planning.
Create Your Perfect NookFAQ
Q: Can Homestyler AI really help me optimize small-space storage without professional drafting skills?
Yes — Homestyler’s intuitive drag-and-drop interface, smart dimension snapping, and real-time 3D rendering let beginners visualize scale, clearance, and lighting instantly. Its AI-powered suggestions (e.g., ‘Add floating shelf here’ or ‘Optimize cabinet depth for wheelchair access’) support evidence-based indoor space planning — even without architectural training.
Q: What’s the biggest mistake people make when designing storage for kitchens or pantries?
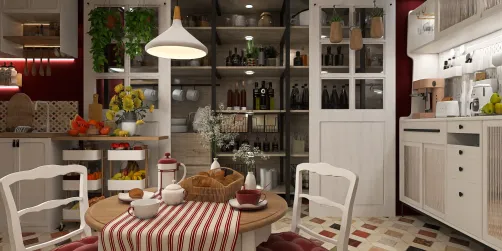
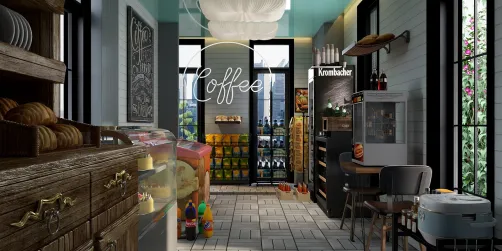
The top error is ignoring vertical dead zones — leaving 12–24 inches of empty wall above cabinets or below countertops. Top contest entries (like Maribel Fiñana Cruz’s pantry design) use this space for open shelving, hanging pot racks, or fold-down ironing boards — turning wasted volume into high-value, accessible storage.
Q: How do I choose between open shelving and closed cabinets for a storage space?
Use open shelving for frequently used, visually pleasing, or lightweight items (e.g., cookbooks, glassware, plants). Reserve closed cabinets for bulky, irregular, or dust-prone objects (appliances, cleaning supplies, off-season clothing). Homestyler design techniques recommend mixing both — e.g., open upper shelves + closed base cabinets — to create rhythm, reduce visual weight, and maintain flexibility in indoor space planning.

Minimalist Solid Wood Open Shelf Cabinet With Closed Storage 3D Model

Modern Rustic Solid Oak Wood Sideboard With Black Metal Legs 3D Model

Traditional Solid Wood Two Drawer Nightstand 3D Model
Homestyler offers an easy-to-use online design tool with stunning 3D renderings, a vast collection of interior projects, and helpful DIY video tutorials—perfect for turning your home design ideas into reality effortlessly.
Projete agora para LIVRE