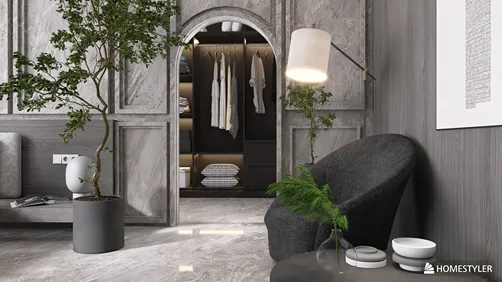
The Many Possibilities of Revamping Overlooked Spaces: 10 Top Design Inspirations Compared
Shadows are more than absence of light — they’re spatial opportunities. This contest challenged designers to reimagine underused, shadow-draped zones — beneath stairs, in corridors, entryways, and arcade passages — transforming them into intimate, functional oases. Far from mere ‘dead space’, these areas became canvases for emotional resonance, material storytelling, and light choreography — all made possible through Homestyler’s real-time 3D rendering and intuitive drag-and-drop tools.
Minimalist Serenity vs. Warm Organic Intimacy 🌿
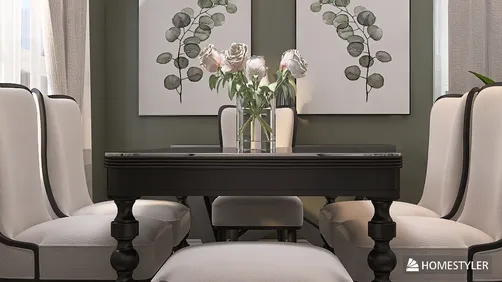
Two dining spaces reveal how lighting tone and material warmth shape mood: one embraces crisp minimalism with high-contrast black-and-white geometry and sharp daylight; the other wraps occupants in organic textures, soft curves, and warm ambient glow — proving that even small overlooked nooks can evoke vastly different emotional responses through intentional design choices in Homestyler.

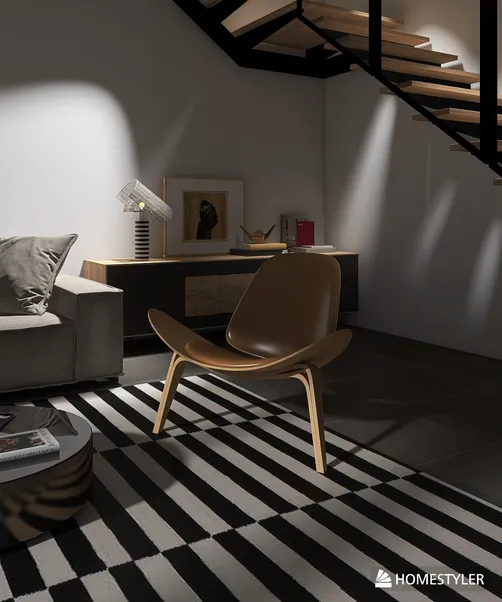
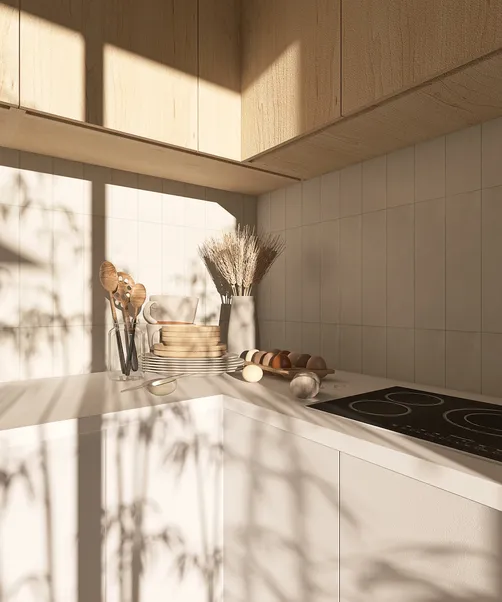
afrah alwy — 🤍
Design Your Space Nowafrah alwy leverages Homestyler’s precise daylight simulation (g_umhlanga_sunrise HDR) and clean asset library to craft a minimalist dining oasis — turning a compact, likely underutilized entry-adjacent zone into a bold, gallery-like statement. Her design reflects a 'less-is-more' philosophy where shadows define form rather than obscure it — a perfect demonstration of how Homestyler empowers users to test lighting scenarios instantly and commit confidently to high-impact simplicity.

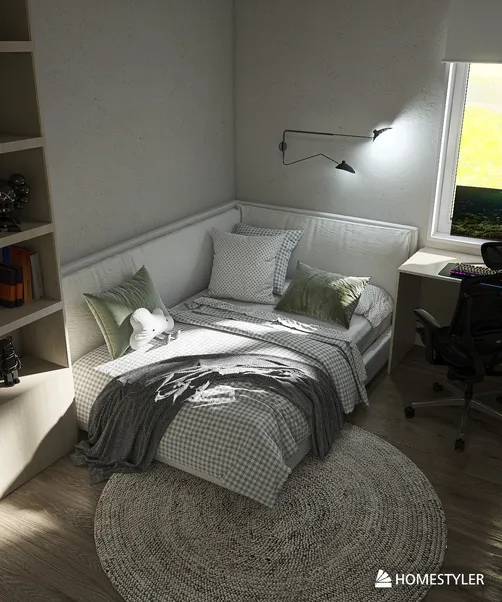
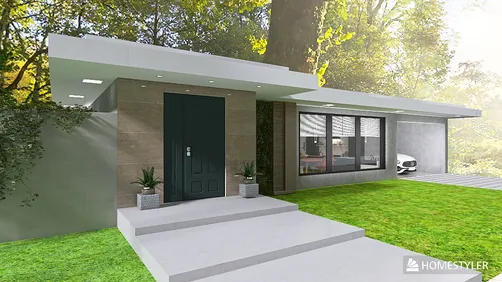
afrah alwy — 2 bedroom house
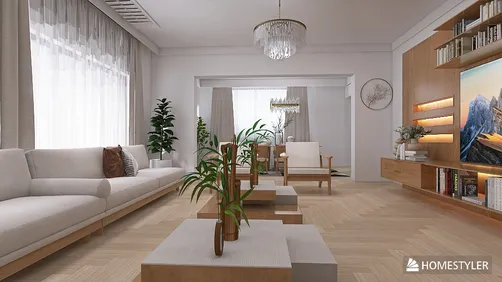
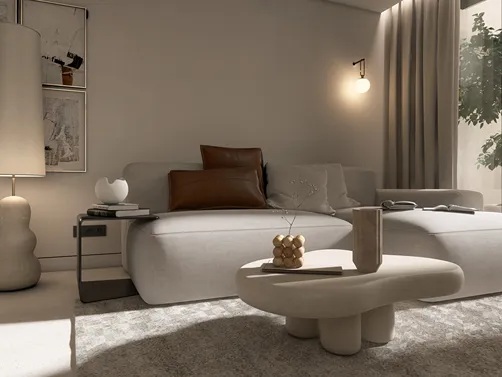
Create Cozy LivingIn this living area, afrah alwy shifts strategy: she uses Homestyler’s rich wood-texture assets and g_ljz_day lighting preset to infuse warmth and tactility into an otherwise neutral layout. The soft rug, layered greenery, and rounded furniture soften architectural edges — transforming a narrow corridor-adjacent lounge into a nurturing retreat. Her dual approach highlights how Homestyler enables rapid iteration between contrasting moods within the same contest theme.
Industrial Edge vs. Refined Elegance 🎸
An attic music room pulses with raw, textured energy — exposed beams, matte black fixtures, and dramatic low-angle lighting — while a refined Roman penthouse entrance balances bespoke millwork, parquet floors, and subtle LED coves. Both elevate overlooked vertical or transitional spaces, yet speak entirely different design dialects — all built and visualized in Homestyler without switching platforms.

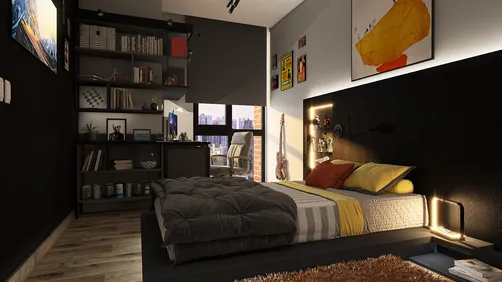
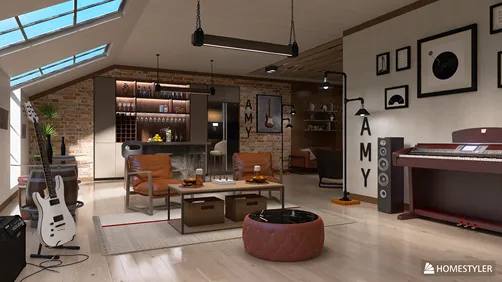
Amy ✨ — Attic Revamp - Music Room
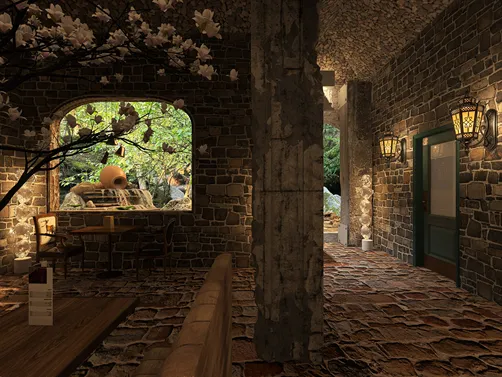
Craft Industrial VibesAmy ✨ transforms a cramped attic into a vibrant industrial music lounge using Homestyler’s customizable lighting angles and industrial-style fixture library. Her use of g_peoples_square_dawn HDR creates moody contrast — deep shadows accentuate brick textures and metal details, turning structural limitations into stylistic strengths. This design proves Homestyler isn’t just for polished interiors: it supports expressive, personality-driven spaces rooted in authenticity.

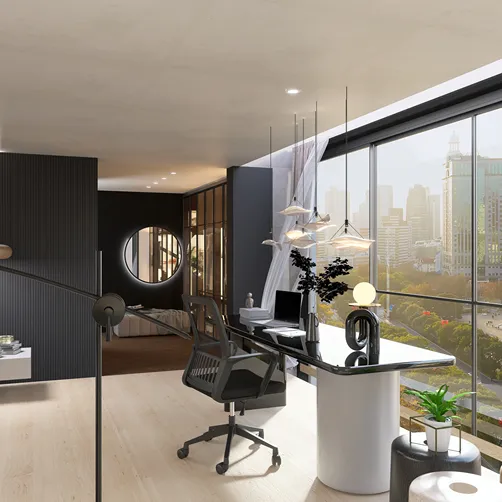
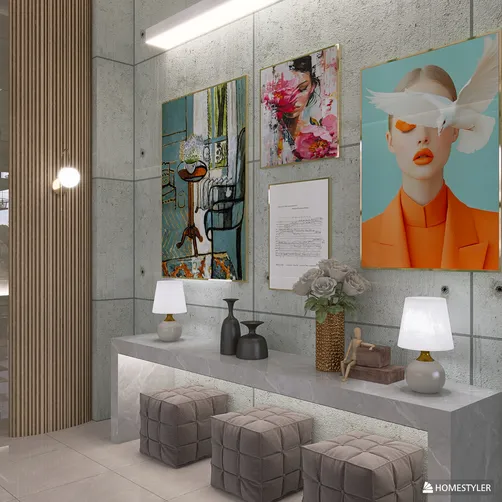
Elena P — Ristrutturazione Attico, Roma
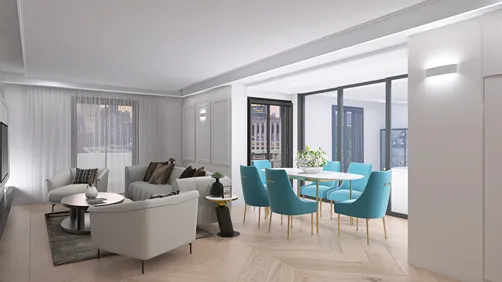
Build Elegant RoomsElena P redefines elegance in a Roman attic renovation using Homestyler’s precision millwork tools and tonal boiserie assets. Her design integrates recessed LED strips and custom wall niches to sculpt light *and* shadow intentionally — not as byproducts, but as architectural materials. By simulating g_peoples_square_dawn lighting, she ensures every shadowed alcove feels curated, not neglected — a masterclass in how Homestyler bridges high-end detailing with accessible digital prototyping.
Daylight Clarity vs. Twilight Ambience 🌇
One bedroom walk-in closet basks in gentle mountain-ledge daylight — airy, serene, and botanical. Another under-stairs sanctuary glows with nocturnal warmth: amber tones, dimmed sconces, and rich wood grain emerge only when shadows deepen. These opposing temporal strategies show how Homestyler’s dynamic HDR lighting system lets designers explore time-of-day as a core design variable — not just decoration.

Sofia Grimaldi — | SHADOWS |
Brighten with DaylightSofia Grimaldi uses Homestyler’s g_mountain_ledge daylight preset to bathe a minimalist walk-in closet in ethereal, diffused brightness — turning a tight, shadow-prone zone into a breath of calm. Her strategic placement of a single potted plant and floating shelf creates rhythm *within* light, not against it. This design reveals how Homestyler helps users treat daylight as a collaborative partner — not something to overpower with artificial fixes.

Kholod T — Beautiful Under Stairs Personal Space
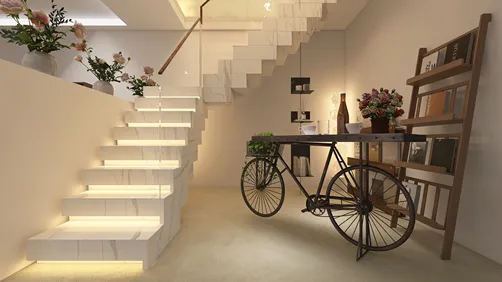
Warm Up Your NookKholod T embraces the night: using Homestyler’s ljz_night HDR and warm-tone lighting assets, they transform the inherently shadowed volume beneath a staircase into a cocoon of quiet luxury. Plush rug, curved bench, and soft ambient glow turn structural constraint into soulful sanctuary. This top-winning entry exemplifies how Homestyler’s real-time shadow preview empowers designers to build *with* darkness — not around it.
Open Fluidity vs. Defined Intimacy 🚪
A corridor redesign flows like a gallery — unbroken sightlines, mirrored accents, and rhythmic art placement invite lingering. In contrast, a hidden reading corner tucks behind a partial wall and curtain — its intimacy amplified by scale, texture, and directional downlighting. Both reinterpret circulation space, yet one celebrates connection, the other cherishes seclusion — all modeled and refined in Homestyler’s responsive floorplan engine.

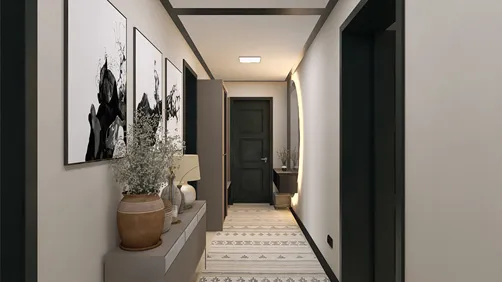
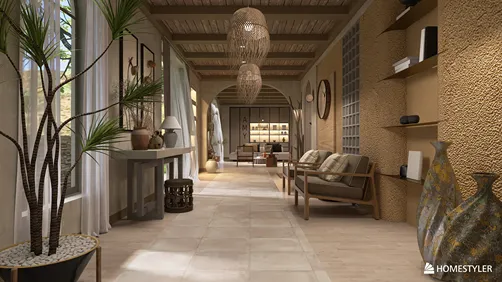
Cecilia Botha — Revamp of bedroom space
Flowing Hallway DesignCecilia Botha treats a residential corridor as a transitional gallery using Homestyler’s symmetry tools and curated art asset library. Her g_peoples_square lighting preset ensures consistent, museum-grade illumination — making shadows recede and surfaces sing. This approach shows how Homestyler turns mundane passageways into experiential journeys, reinforcing that overlooked spaces thrive when treated as intentional sequences — not just connectors.

Rebecca Laghi — Relax Corner
Hideaway Reading SpotRebecca Laghi carves out a ‘hidden nook’ within a larger plan using Homestyler’s flexible partitioning and g_euro_garden lighting — creating a sense of discovery and refuge. Her design relies on subtle height changes, directional spotlights, and tactile textiles to signal psychological separation. This illustrates how Homestyler’s intuitive spatial controls help users design for human behavior — not just square footage.
Try Creating Your Own Version 🛠️
Ready to reimagine the overlooked corners of your home? Whether you lean into minimalist clarity, industrial grit, twilight warmth, or gallery-like flow — Homestyler gives you the tools, lighting presets, and real-time 3D feedback to bring your vision to life — fast, freely, and flawlessly. Join our weekly design contests like Revamping Overlooked Spaces for Web, earn Coins, get featured, and grow your portfolio — all inside one powerful, browser-based platform.
Modern Black Fabric Large Sectional Sofa 3D Model

Minimalist Black Metal Fabric Dining Table Set 3D Model


Modern Velvet L Shaped Sectional Sofa With Decorative Pillows 3D Model
Homestyler is an easy-to-use online home design platform offering powerful 3D rendering, a vast collection of interior design projects, and helpful DIY video tutorials. It’s perfect for creating and visualizing stylish spaces effortlessly. Try it to bring your dream home to life!
Projete agora para LIVRE