


T-Shaped Living Space Design
The 'T-shaped living space' is a versatile and dynamic interior layout defined by its distinctive T-shaped floor plan—originally inspired by the letter 'T' for the Year of the Tiger contest. This spatial configuration typically features a central corridor or open zone intersecting perpendicularly with a secondary functional wing, creating natural zoning for living, dining, kitchen, and private areas. Unlike conventional rectangular layouts, the T-shape encourages intentional circulation paths, visual layering, and flexible furniture arrangements—making it ideal for compact apartments, modern townhouses, and hybrid work–living environments. Successful T-shaped interior design hinges on balancing openness with defined functionality while leveraging vertical and horizontal sightlines to avoid fragmentation.
Design Challenges and Common Pitfalls
Designing a T-shaped living space presents unique spatial challenges: (1) Risk of visual disconnection—where arms of the 'T' feel isolated rather than integrated; (2) Acoustic and thermal inefficiency due to extended linear corridors without buffer zones; (3) Lighting imbalance—deep recesses in the perpendicular wings often suffer from insufficient natural light; and (4) Furniture scaling issues—standard modular pieces may overwhelm narrow arms or underfill wide junctions. These pitfalls are especially pronounced in smaller T-plans (<150 sq ft), where poor indoor space planning can exacerbate clutter perception and hinder multi-functional use.
🌿 Spatial Harmony Through Zoning
Prioritize functional zoning without physical barriers: define the vertical stem of the 'T' as a circulation spine (e.g., entryway + hallway), and treat each horizontal arm as a dedicated activity zone—such as living-dining-kitchen on one side and bedroom-bathroom on the other. Use consistent flooring materials, aligned ceiling lines, and cohesive color palettes across zones to reinforce continuity. Avoid over-furnishing junction points; instead, use area rugs, pendant lighting, or low-profile furniture to subtly demarcate functions while preserving visual flow—a core Homestyler design technique for compact interiors.

Ольга Коробова’s '#TShapedContest - HELLO TIGER' masterfully applies this principle using Japandi aesthetics—light oak flooring flows uninterrupted across the T-junction, while minimalist built-in shelving and floating cabinets visually anchor each arm without wall division. She leverages Homestyler AI design tools to simulate daylight penetration across both wings, selecting HDR 'city_park' lighting to ensure balanced brightness—even in the deepest recess. Her strategic use of large leafy plants and full-height windows reinforces spatial harmony while softening angular transitions.
Start Free Design🎨 Strategic Accent Placement
Reserve bold patterns, tiger-inspired motifs, or signature accent colors exclusively at key junctions—the intersection point of the 'T'—to serve as a visual fulcrum. This draws the eye inward, unifying disparate zones and reinforcing architectural identity. Avoid scattering similar accents across all arms; instead, deploy one cohesive motif (e.g., tiger-striped upholstery, amber-toned ceramics, or bamboo-textured wall panels) only at the central node. This approach transforms structural geometry into narrative focus—enhancing both aesthetic cohesion and psychological comfort in compact indoor space planning.

@happyplace @home’s '#T-ShapedContest -Modern Industrial Chic' exemplifies this strategy: black metal framework and geometric tiger-silhouette wallpaper converge precisely at the T-junction—framing a sculptural chandelier that acts as both lighting source and compositional anchor. Using Homestyler’s real-time material swap tool, they tested over 12 surface combinations before locking in matte black steel and warm walnut veneer to maximize contrast without visual noise—proving how AI-assisted iteration elevates intentional accent placement.
Begin Free Design Now💡 Layered Lighting Integration
Implement a three-tier lighting strategy: (1) Ambient—uniform ceiling fixtures (e.g., recessed LEDs or linear coves) along the main stem to establish baseline illumination; (2) Task—focused downlights or adjustable sconces in functional arms (e.g., kitchen counters, reading nooks); and (3) Accent—directional spots or LED strips highlighting architectural edges, artwork, or tiger-themed decor. Crucially, synchronize dimming controls across tiers to allow seamless mood shifts—essential for adaptable T-shaped living spaces used simultaneously for work, leisure, and socializing.

Sarah El Ashry’s '#T-ShapedContest -|Amazonia Zanzibar|' deploys layered lighting with precision: cool-white ambient LEDs run the full length of the T-stem, while warm-globe pendants hover above the island kitchen (task) and tiger-motif wall art (accent). Using Homestyler’s lighting simulation feature, she validated lux levels across all zones—ensuring ≥300 lux in the kitchen (critical for safety) and ≤150 lux in bedroom-adjacent areas (for circadian support). This demonstrates advanced Homestyler design技巧 applied to human-centered spatial performance.
Create Free Design TodayFAQ
Q: What membership benefits do winners receive in the T-Shaped Room Contest?
Winners receive tiered Homestyler memberships: 1st Prize (3 winners) get 1 month of Master Membership; 2nd Prize (5 winners) receive Pro Membership; and 3rd Prize (8 winners) earn Styler Membership. Additionally, Best Popularity and Most Innovative Award winners each receive ten 4K renders plus unlock one paid model package.
Q: How does the T-shaped floor plan influence indoor space planning decisions?
The T-shape demands intentional zoning—designers must leverage the junction point as a visual and functional hub. Successful plans avoid dead-end corridors by aligning sightlines, distributing natural light evenly across arms, and using unified materials to maintain spatial continuity—core principles emphasized in Homestyler design技巧 tutorials.
Q: Can Homestyler AI tools help optimize lighting in T-shaped layouts?
Absolutely. Homestyler’s real-time lighting simulator (HDR presets like 'ljz_day' or 'city_park') allows designers to preview daylight distribution and artificial light coverage across all arms of the T-plan—enabling data-driven decisions for ambient, task, and accent layers before finalizing indoor space planning.
Q: Are there recommended style approaches for small T-shaped apartments?
Yes—Japandi (as seen in Ольга Коробова’s entry), Modern Industrial (by @happyplace @home), and New Chinese (by denise_hl) consistently succeed. These styles prioritize clean lines, natural textures, and strategic negative space—all supported by Homestyler’s drag-and-drop library and AI-powered material matching for efficient, scalable execution.
What began as an Autodesk innovation has evolved into a design platform used by more than 20 million people around the globe. Homestyler combines powerful rendering, an intuitive editor, and a vast furniture library to help you turn inspiration into photorealistic designs — whether you're redesigning a single room or planning an entire home.
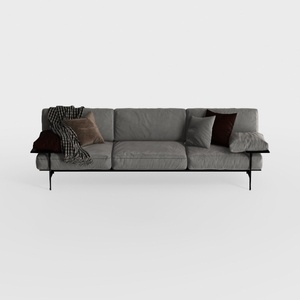

Modern Minimalist Gray Fabric Metal Frame Extra Large Sofa 3D Model

Modern Black Leather Three Seat Sofa 3D Model

Burgundy Velvet Modern 3 Seater Sofa With Decorative Throw Pillows 3D Model
Homestyler is an easy-to-use online home design platform offering powerful 3D rendering tools, a vast collection of interior design projects, and helpful DIY video tutorials—perfect for creating and visualizing your dream space effortlessly.
Projete agora para LIVRE





