Living Room Design
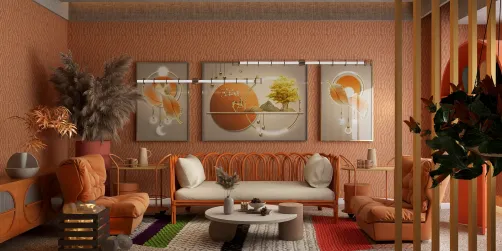
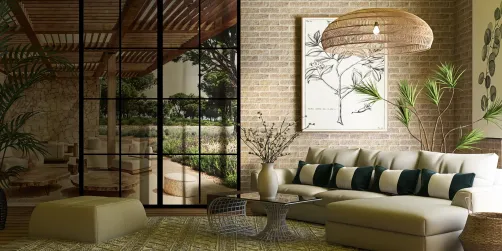
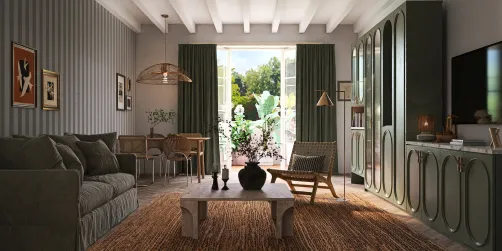
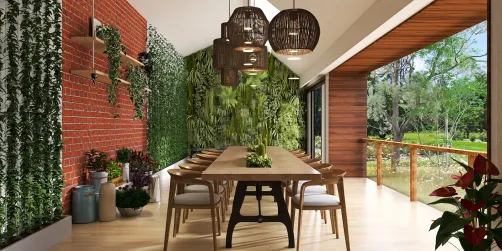
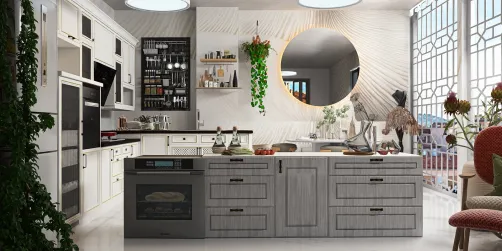
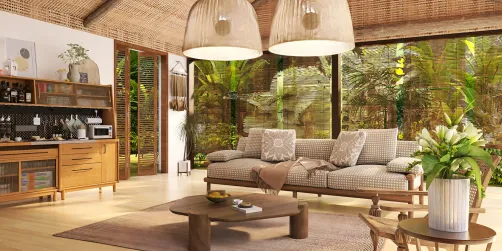
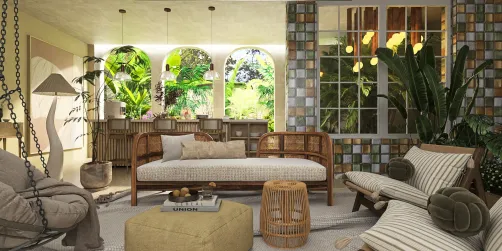
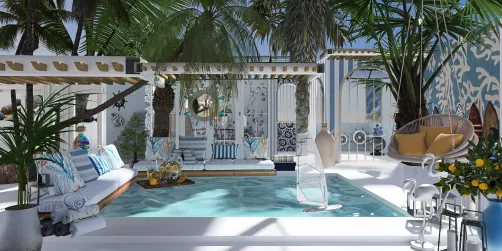
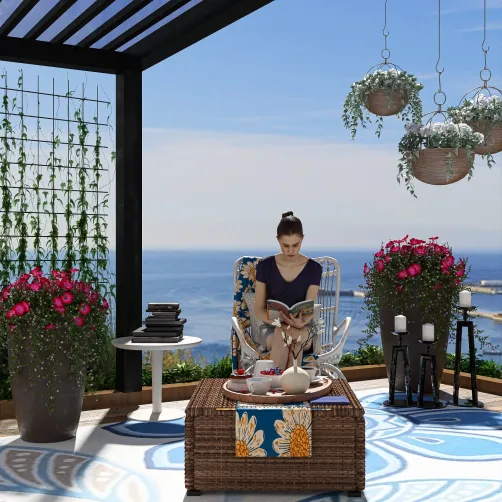
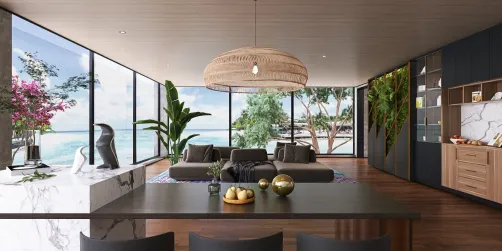
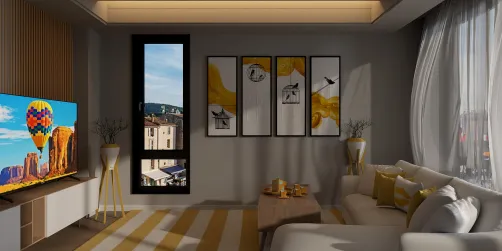
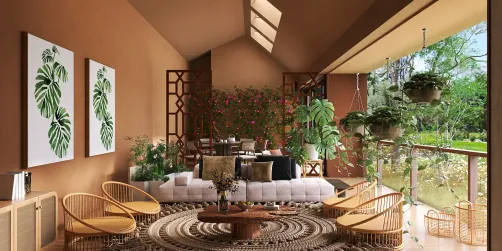
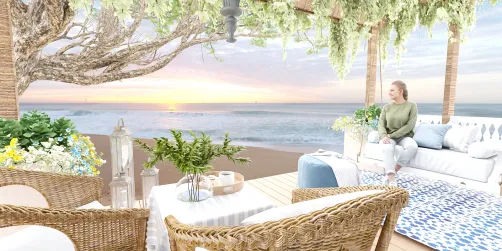
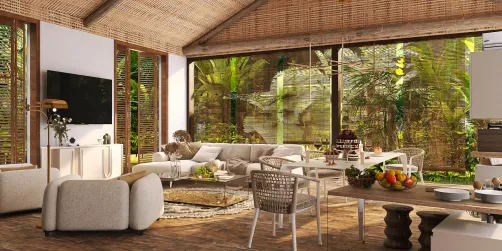
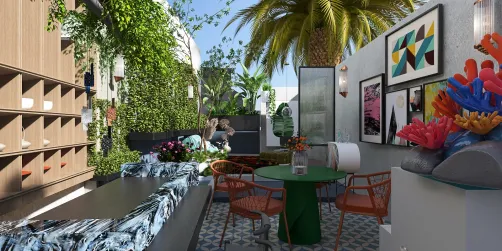
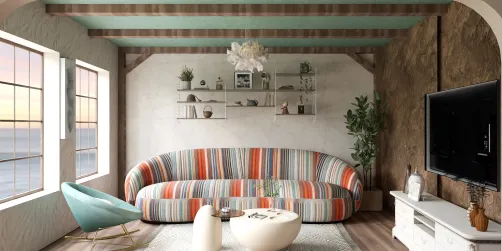
The 'Living Room Design' scenario represents a universal, high-impact interior space where functionality, comfort, and expressive style converge. As the social heart of residential interiors — especially in apartments and compact homes — it demands thoughtful indoor space planning to balance seating capacity, circulation, visual flow, and seasonal adaptability. Inspired by the 'Summer Revelry for APP' contest theme, top entries reimagine the living room not just as a static zone, but as a dynamic, color-infused, nature-connected environment — using tropical palettes, rattan textures, abundant greenery, and coastal or bohemian aesthetics — all visualized with Homestyler’s real-time 3D rendering for instant spatial feedback.
Design Challenges & Common Pitfalls
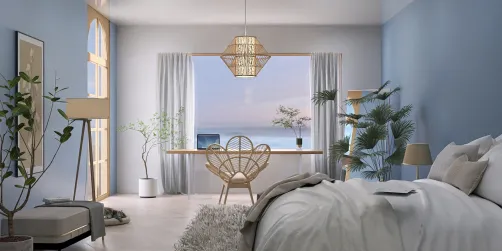
Common challenges include overcrowded layouts that hinder movement, poor lighting layering (relying solely on overhead fixtures), mismatched scale between furniture and room dimensions, and underutilized vertical space for storage or display. Many designers also struggle to harmonize bold summer colors (e.g., ocean blue walls, sunshine yellow floors) without overwhelming the senses — requiring strategic accent placement, neutral grounding elements, and careful material contrast. Effective indoor space planning must resolve these issues before aesthetic decisions are finalized.
✅ Prioritize Human-Centered Layout Flow
Begin with ergonomics: ensure at least 30–36 inches of clear walking path around seating groups, position primary seating (sofa + chairs) to face a focal point (window, fireplace, or media wall), and maintain conversational distance (6–8 feet between facing seats). Avoid pushing all furniture against walls — floating arrangements improve intimacy and circulation in both spacious and compact living rooms.

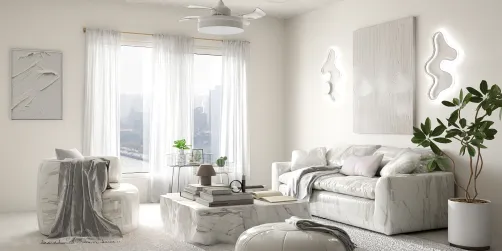
Kimberly Lockaby’s 'Summer Serenity' demonstrates this principle masterfully: she anchors the space with a centered marble sofa, flanked by two compact armchairs angled inward — creating an intimate conversation zone. A low-profile coffee table maintains sightlines, while ample floor space around the perimeter ensures fluid movement. Using Homestyler design tips, she simulated foot traffic paths in real time, validating clearance before finalizing — a hallmark of professional indoor space planning.
Start Free Design🎨 Embrace Strategic Color & Texture Layering
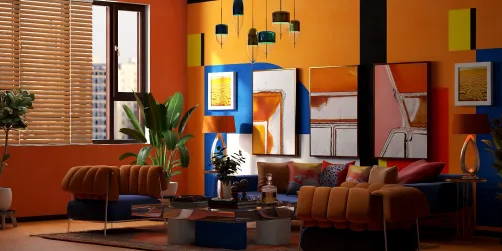
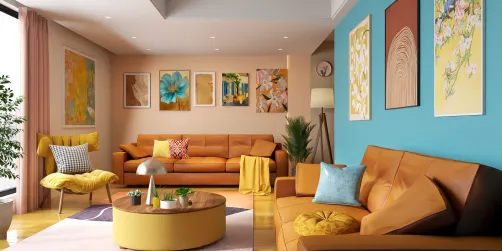
Instead of saturating all surfaces, apply the 60-30-10 rule: 60% dominant (e.g., warm white walls or light wood flooring), 30% secondary (e.g., deep ocean blue sofa or tropical-green accent wall), and 10% accent (fiery sunshine yellow throw pillows, citrus-toned art, or rattan light fixtures). Introduce texture through layered textiles (woven rugs, linen cushions, macramé wall hangings) and natural materials (rattan, bamboo, travertine) to add depth without visual clutter.

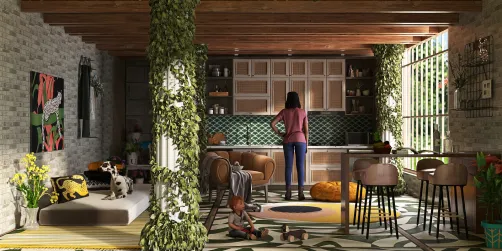
Barbara W.’s design uses vibrant yet balanced color storytelling: soft beige walls (60%), a coral-pink sectional (30%), and sunshine-yellow ottomans + citrus-print cushions (10%). She layers rattan side tables, a jute rug, and trailing pothos to soften hard edges — all placed and previewed using Homestyler AI design tools to test how textures interact under different virtual lighting conditions — proving how digital prototyping elevates tactile intuition.
Design Your Bright Space🌿 Integrate Nature & Light as Functional Elements
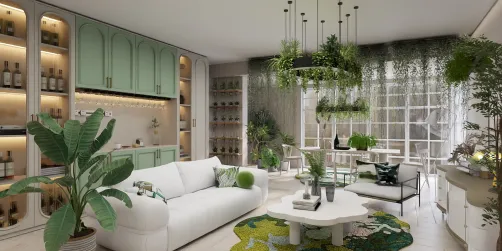
Treat plants and daylight not as decoration, but as structural design components. Position tall foliage (e.g., fiddle-leaf figs) to define zones or screen unsightly areas; use hanging planters to activate vertical space. Maximize natural light with sheer curtains, mirrored accents, and light-reflective finishes. Supplement with layered artificial lighting: ambient (ceiling), task (floor/table lamps), and accent (wall sconces, LED strips) — especially vital for evening summer ambiance.

Sabrinik 💫’s 'cool summer 😎✨' integrates nature functionally: a large monstera beside the window filters glare while framing the view; smaller succulents line the open shelving to add rhythm without blocking light. She used Homestyler’s sun-path simulation to verify optimal plant placement and adjusted lamp heights in real time to avoid shadows on seating — turning Homestyler design techniques into precision tools for biophilic planning.
Create Your Cozy RoomFAQ
Q: How can I apply summer color palettes without making my living room look chaotic?
Use the 60-30-10 rule digitally first: assign base, secondary, and accent colors in Homestyler’s material library, then toggle visibility to test harmony. Top winners like Marlies Brants (Top 1) anchored bold hues with neutral rattan and white walls — letting color sing only where it matters.
Q: Is Homestyler suitable for small-apartment living rooms with limited square footage?
Absolutely. Patrizia Diana Rocco (Top 5) optimized a compact layout using Homestyler’s smart furniture placement tool — auto-adjusting scale and spacing to fit 4-seater comfort in under 200 sq ft. Her ‘Salotto’ proves indoor space planning starts with intelligent digital constraints.
Q: Can I simulate how tropical plants will affect lighting and mood before buying them?
Yes. Nomi ⚘️ (Top 2) used Homestyler’s real-time 3D rendering to place over 12 plant models — adjusting leaf density, height, and shadow casting under different times of day. This let her refine greenery distribution for both aesthetic warmth and functional light diffusion — a key Homestyler design tip for biophilic success.


Modern Marble Top Fluted White Solid Wood Round Coffee Table 3D Model

Modern Marble Top Black Metal Round Coffee Table 3D Model
Homestyler offers an easy-to-use online design tool with stunning 3D renderings, a vast collection of interior projects, and helpful DIY video tutorials—making it simple and fun to create your perfect home design.
Projete agora para LIVRE