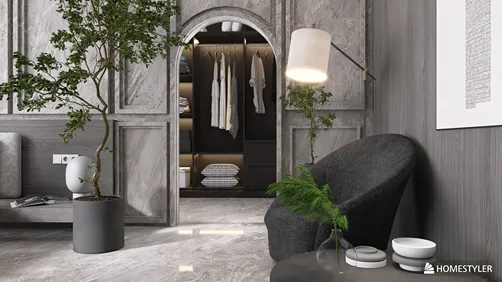
Shadow-Sensitive Oasis Style Decoded
The 'Revamping Overlooked Spaces' challenge champions a quietly revolutionary interior design philosophy: transforming shadow-dwelling, underutilized zones — corridors, stairwells, entryways, and recessed nooks — into intentional, serene personal sanctuaries. This isn't about eliminating shadows; it's about *celebrating* them as architectural features that evoke intimacy, depth, and quiet contemplation. The style merges minimalist restraint with warm materiality and strategic light layering to turn 'negative space' into emotionally resonant 'positive experience'. It prioritizes human scale, tactile comfort, and poetic stillness over visual noise — making it especially powerful in compact urban dwellings where every square foot (and every shadow) must earn its presence.

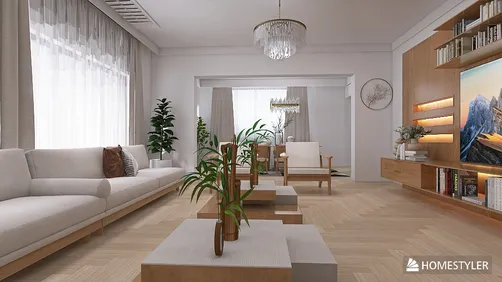
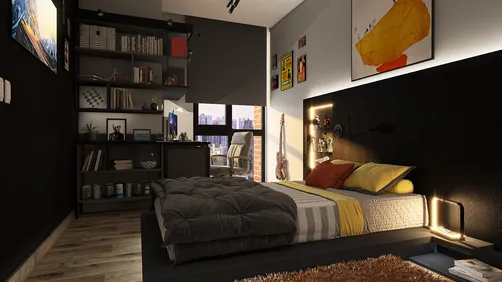
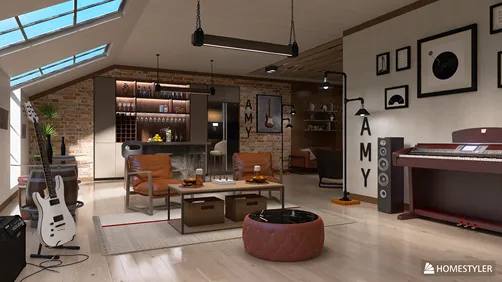
Attic Revamp - Music Room by Amy ✨ demonstrates how Homestyler’s intuitive drag-and-drop interface and real-time 3D rendering empower designers to instantly visualize shadow play in complex attic geometries. By using Homestyler’s precise lighting controls and HDR environment presets (like 'g_peoples_square_dawn'), she sculpted moody, industrial-chic ambiance without physical trial-and-error — proving Homestyler is the ideal tool for mastering light-shadow interplay in unconventional spaces.
Design Your Attic FreeShadow-Embracing Materiality 🌑
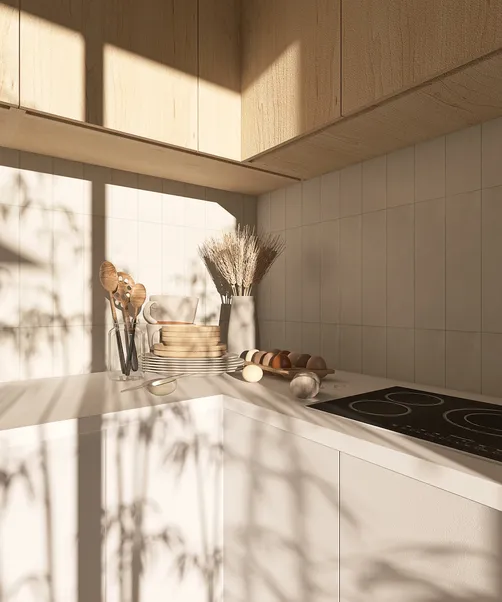
This style rejects uniform brightness in favor of rich, layered textures that respond dynamically to light and shadow. Think raw, unpolished wood grain catching low-angle sunbeams; matte-finish clay tiles deepening in recessed corners; or hand-thrown ceramic vases casting soft, organic silhouettes. Materials are chosen not just for aesthetics but for their inherent capacity to *hold* and *interpret* shadow — turning surfaces into subtle canvases where light becomes the active designer.

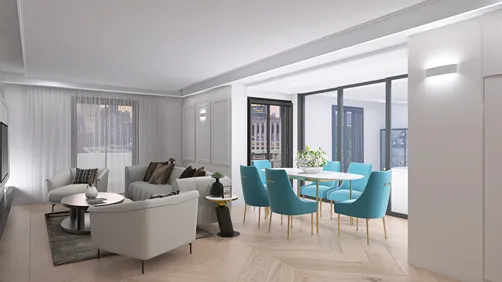
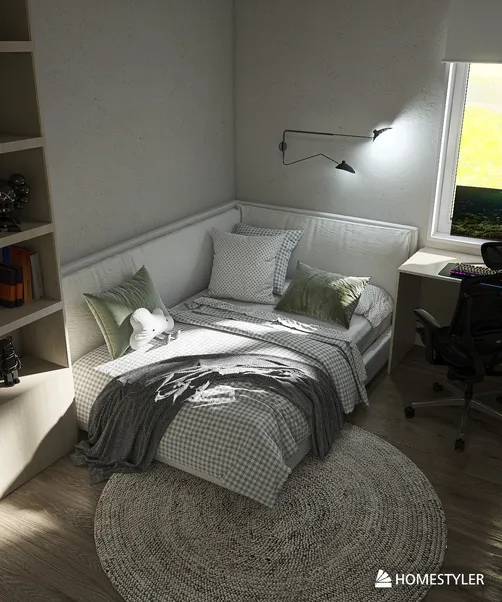
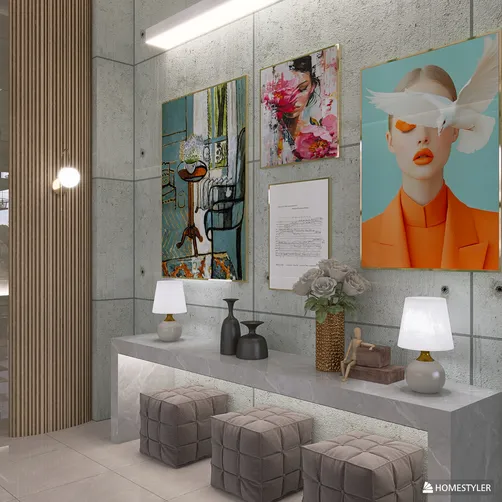
| SHADOWS | by Sofia Grimaldi masterfully deploys tactile minimalism within a confined walk-in closet. Homestyler’s extensive library of realistic material swatches — from nubby linen upholstery to honed concrete flooring — allowed her to preview exactly how each surface would absorb or reflect ambient light before finalizing. This precision ensures the shadow-sensitive aesthetic is achieved efficiently, directly within Homestyler’s browser-based 3D environment.
Create Cozy Closet NowIntimate Spatial Choreography 📐
Rather than filling overlooked areas, this approach uses bespoke, low-profile furniture and built-in elements to define micro-zones with purpose and grace. A curved bench tucked beneath stairs becomes a reading nook; a floating shelf along a corridor wall transforms into a gallery ledge; a recessed alcove evolves into a meditation corner. Every piece is scaled to human posture and movement, fostering a sense of enclosure and safety — a deliberate counterpoint to the openness of main living areas.

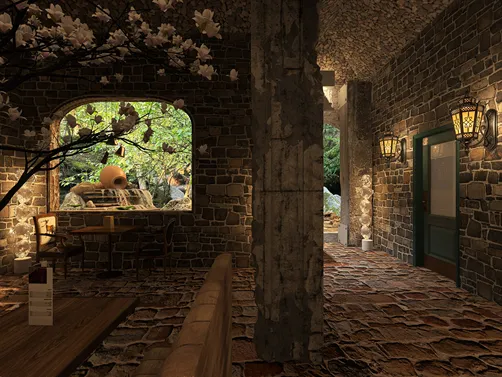
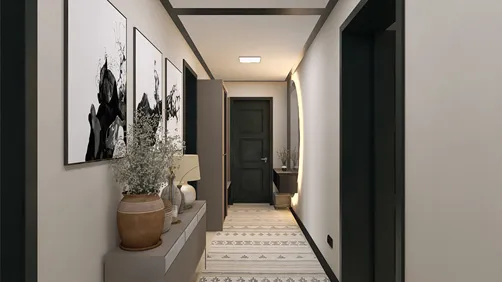
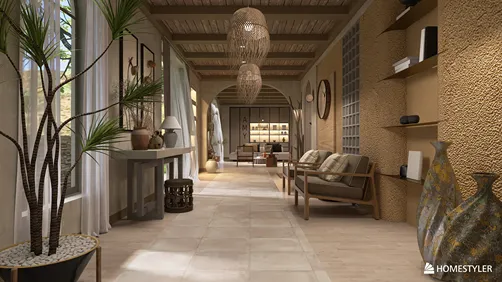
Wabi-Sabi Hallway by Amy ✨ exemplifies intelligent spatial choreography. Using Homestyler’s parametric modeling tools, she precisely configured built-in storage and a small waiting seat to harmonize with the hallway’s existing architecture — no guesswork, no costly revisions. Homestyler’s instant 3D walkthrough lets designers test sightlines, circulation flow, and emotional impact of these intimate interventions in real time, accelerating the path from concept to confident execution.
Plan Hallway DesignPoetic Light Layering 💡
Light is treated as both functional necessity and expressive medium. Instead of flat overhead illumination, this style favors layered sources: gentle uplighting to graze textured walls, focused task lighting for reading nooks, and carefully placed accent lights to highlight sculptural objects or cast dramatic, elongated shadows. Natural light is curated through strategic window placement or translucent dividers, ensuring shadows evolve throughout the day — turning static spaces into living, breathing environments.

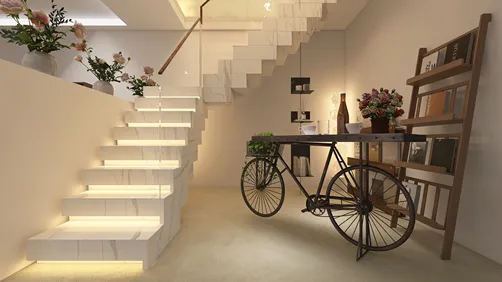
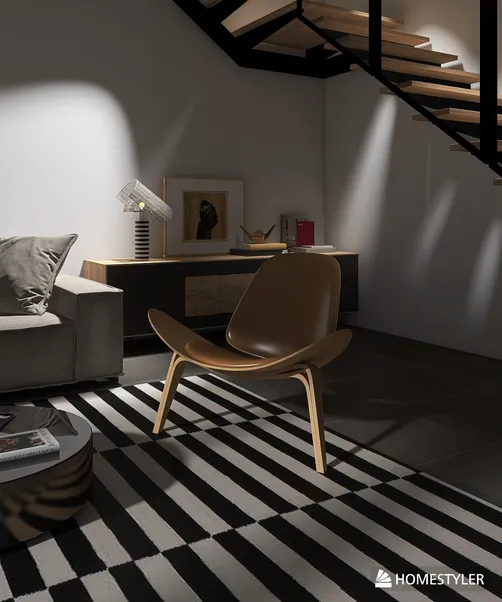
Sottoscala by ROBERTA GIULIETTI transforms a standard stairwell into an elegant, luminous threshold. Within Homestyler, she leveraged advanced lighting simulation — adjusting intensity, color temperature, and beam angle for each fixture — to achieve the 'very luminoso' effect described. This level of photorealistic light control, accessible without external software, makes Homestyler indispensable for designers committed to crafting emotionally intelligent, shadow-aware interiors.
Light Up Your StairwellFAQ
Q: What types of spaces does the 'Revamping Overlooked Spaces' style specifically target?
A: It focuses on architecturally marginal yet abundant zones — including stairwells, hallways, entry vestibules, narrow corridors, under-stair voids, and recessed alcoves — transforming them from transitional afterthoughts into intentional, personalized retreats.
Q: Is this style only suitable for small apartments?
A: No. While exceptionally effective in compact homes, its principles of spatial intentionality, material authenticity, and light poetry enhance any residence — from suburban houses with generous entryways to lofts with dramatic vertical voids.
Q: How does Homestyler support the unique lighting requirements of this style?
A: Homestyler provides real-time, physically based lighting simulation with adjustable HDR environments, customizable point/spot/flood fixtures, and precise control over sunlight direction and intensity — enabling designers to experiment endlessly with shadow length, density, and mood before committing to a single layout.
Q: Can I use my own 3D models or textures in Homestyler for this style?
A: Yes. Homestyler supports custom model uploads (OBJ/FBX) and texture imports, allowing you to incorporate bespoke, artisanal pieces or highly specific material samples that embody the shadow-sensitive aesthetic’s emphasis on authenticity and tactility.

Minimalist Walnut Solid Wood Console Table 3D Model
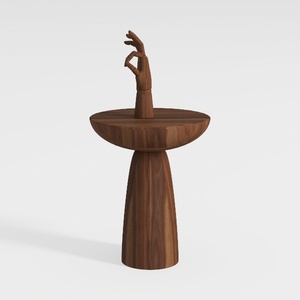

Minimalist Walnut Wooden Art Decorative Side Table 3D Model
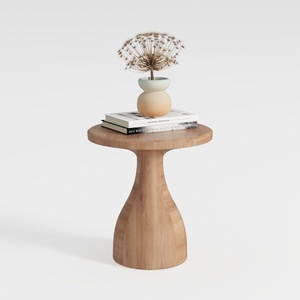
Minimalist Solid Wood Round Side End Table 3D Model
Homestyler offers an easy-to-use online design tool with stunning 3D renderings, inspiring interior projects, and helpful DIY video tutorials, making it ideal for anyone looking to create and visualize beautiful home designs effortlessly.
Projete agora para LIVRE