Shadowed Space Transformation Design
Shadowed spaces—such as entryways, under-stair zones, narrow corridors, and transitional alcoves—are often treated as functional afterthoughts rather than intentional design opportunities. Yet these 'in-between' areas hold immense potential for personality, utility, and emotional resonance. This design scenario focuses on transforming overlooked, low-visibility zones into purposeful, inviting micro-environments—blending spatial efficiency, layered lighting, tactile materials, and human-centered functionality. Rooted in the Homestyler Design Challenge 'Revamping Overlooked Spaces for APP', this approach prioritizes intelligent indoor space planning and leverages Homestyler’s real-time 3D rendering and AI-powered furniture arrangement to visualize, iterate, and validate spatial solutions before execution.
Design Challenges & Common Pitfalls
Shadowed spaces typically suffer from three interrelated constraints: (1) limited natural light and awkward proportions, leading to visual heaviness or disorientation; (2) ambiguous function—neither fully public nor private—which results in poor spatial definition and underutilization; and (3) structural limitations (e.g., sloped ceilings, irregular footprints, load-bearing elements) that hinder standard furniture layouts. Without deliberate intervention, these zones become storage dumping grounds or circulation dead ends—undermining overall indoor space planning coherence and user experience.
✅ Prioritize Vertical Layering & Visual Lightness
Maximize perceived volume and airiness by emphasizing verticality: use tall, slim furniture (e.g., ladder shelves, floor-to-ceiling mirrors), upward-facing lighting (pendants, wall sconces with upward wash), and light-reflective finishes (glossy tiles, pale wood, metallic accents). Avoid bulky lower cabinetry that visually compresses the zone. Homestyler’s real-time 3D rendering allows instant A/B testing of ceiling-height elements and material reflectivity—critical for validating light bounce and spatial rhythm before build.

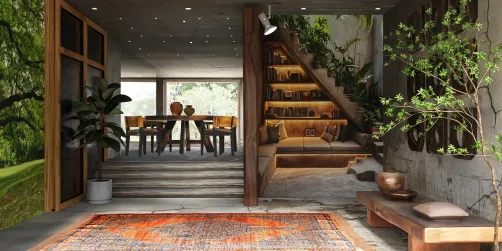
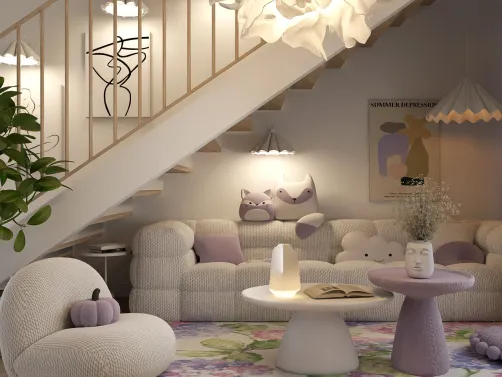
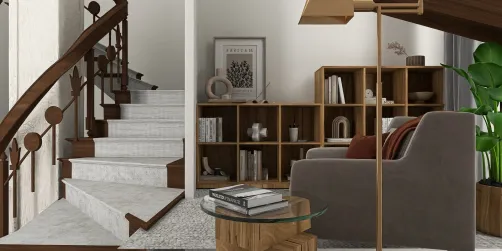
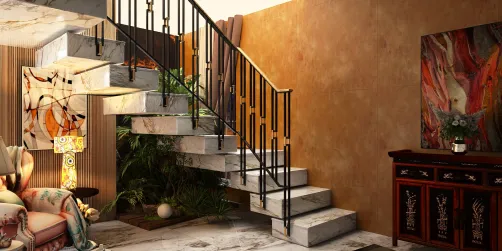
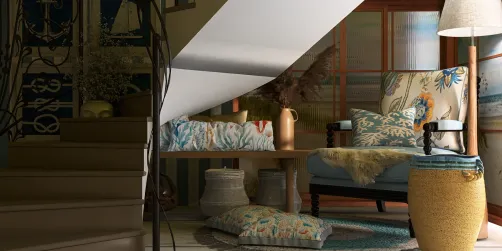
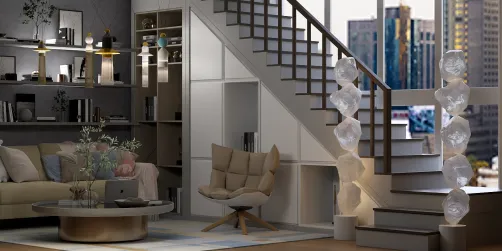
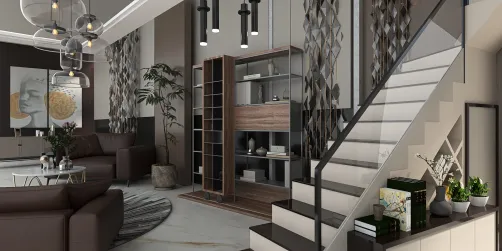
Designer Оля Литвиненко applies this principle masterfully in her Top 6-winning design (name: blank, commonly referenced as 'Stair Nook Lounge'). She transforms the tight under-stair zone into a cozy reading nook using vertically stacked floating shelves, a compact curved sofa angled toward natural light, and woven pendant lights that draw the eye upward—eliminating visual weight. Using Homestyler AI design tools, she simulated multiple shelf heights and light angles in real time to ensure optimal sightlines and shadow dispersion—demonstrating how precise indoor space planning and Homestyler design techniques turn structural constraints into stylistic strengths.
Design Your Cozy Nook✅ Integrate Multi-Functional Furniture & Smart Zoning
Treat shadowed spaces as hybrid zones—not just passageways, but also moments for pause, storage, display, or micro-activities. Embed dual-purpose elements: benches with lift-up storage, wall-mounted fold-down desks, mirrored cabinets that conceal clutter while amplifying light, or integrated LED strips that define zones without physical barriers. Use subtle thresholds (rugs, change in flooring, linear lighting) to signal functional shifts—even within 1–2 meters. Homestyler’s smart furniture arrangement engine helps test ergonomic clearances and multi-use configurations in constrained footprints.

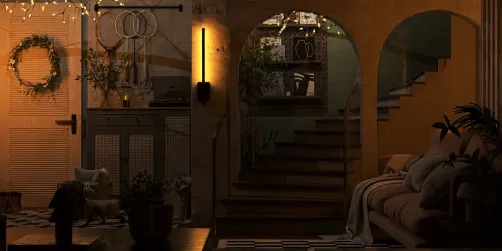
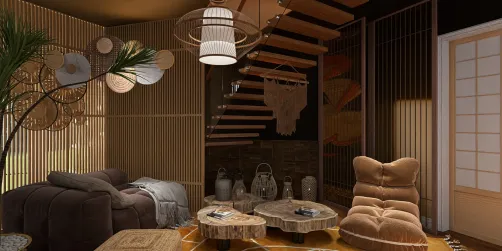
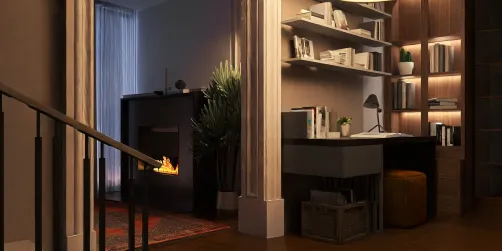
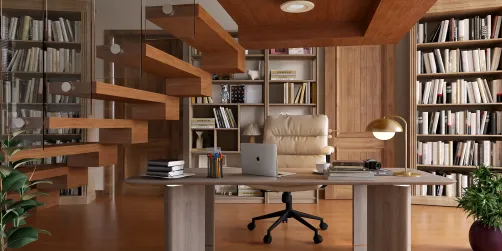
ℳ𝒶𝓏 ℳ’s 'Comfy Haven' (name: Comfy Haven) reimagines a narrow corridor adjacent to a living area as a compact, dual-function home office. A wall-mounted floating desk folds flush when not in use, while built-in shelving doubles as both display and acoustic softening. The designer used Homestyler’s AI design tools to simulate chair swivel radius, monitor glare from adjacent windows, and optimize task lighting placement—all within a 1.2m-deep zone. This exemplifies how Homestyler design techniques empower non-linear indoor space planning, turning passive circulation into active, adaptable territory.
Start Your Smart Office✅ Harness Strategic Lighting for Depth & Atmosphere
Since natural light is often scarce, artificial lighting becomes the primary spatial sculptor. Combine ambient (ceiling wash or recessed), task (focused downlights, adjustable arms), and accent (wall grazing, niche uplighting) layers. Use warm-white (2700K–3000K) sources to evoke intimacy and cooler tones only for functional clarity. Dimmable systems and motion-sensor LEDs enhance usability and energy efficiency. Homestyler’s photorealistic lighting simulation enables accurate preview of shadow fall-off, color temperature blending, and layer interaction—essential for avoiding flat or cavernous results.

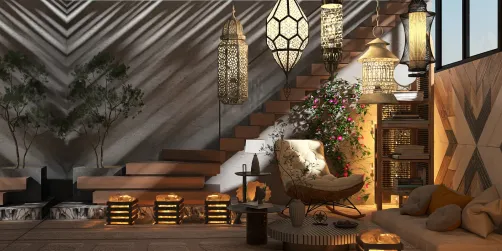
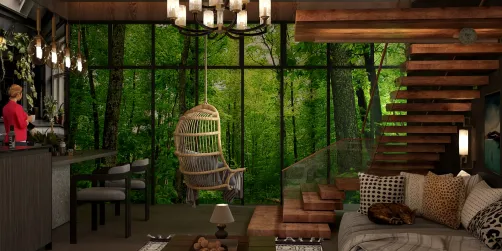
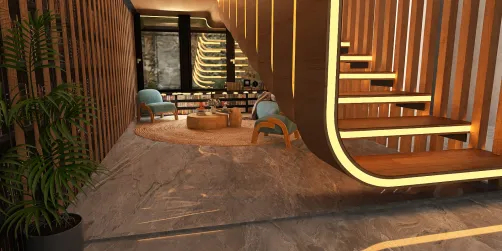
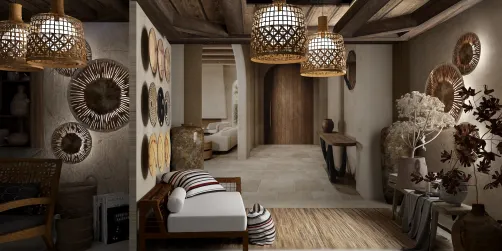
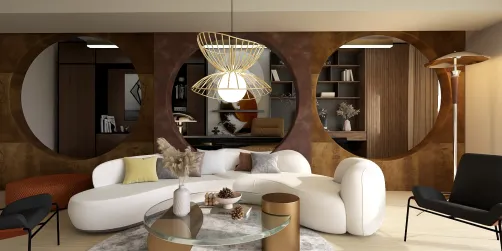
Eliane Siciliano’s 'Sala de recepção de um escritório' (name: Sala de recepção de um escritório) transforms a dimly lit entry vestibule into a welcoming reception zone using layered lighting: recessed ceiling spots highlight textured wall panels, a sculptural pendant anchors the seating area, and subtle toe-kick lighting along baseboards defines edges without glare. Leveraging Homestyler’s real-time 3D rendering, she iterated over 12 lighting combinations to achieve balanced contrast and eliminate harsh shadows—proving how Homestyler design techniques elevate indoor space planning beyond aesthetics into experiential precision.
Create Warm AmbianceFAQ
Q: How can I identify which shadowed space in my home is most viable for transformation?
Assess based on three criteria: proximity to natural light (even indirect), structural stability (no load-bearing conflicts), and daily traffic flow. Entryways and under-stair niches score highest—offering visibility, existing infrastructure, and frequent user engagement.
Q: Do Homestyler AI tools support custom sloped or irregular geometries common in shadowed zones?
Yes. Homestyler v4 supports manual wall angle adjustments, ceiling height variations per segment, and polygonal room outlines—enabling accurate modeling of stairwells, attic nooks, and arched corridors. Use the 'Measure & Adjust' tool to lock dimensions before applying AI furniture suggestions.
Q: What’s the biggest mistake people make when designing these spaces?
Over-furnishing with oversized, opaque pieces that block light and amplify confinement. Always start with vertical strategy and lighting—then add furniture as punctuation, not foundation. Homestyler’s 'Empty Room First' preview mode helps maintain this discipline.
Q: Can I apply these principles to rental apartments without permanent modifications?
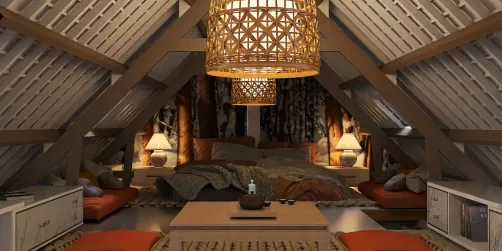
Absolutely. Focus on freestanding vertical elements (tall plants, leaning mirrors, stackable shelving), plug-in lighting (cordless LEDs, floor lamps), and peel-and-stick accent surfaces. Homestyler’s real-time 3D rendering lets you test non-permanent setups at true scale—key for confident rental-friendly indoor space planning.

Minimalist Pink White Kids Wooden Storage Cabinet 3D Model

Minimalist White Metal Solid Wood Office Desk With Drawers 3D Model


Modern Minimalist Solid Wood White Panel Bookshelf Storage Cabinet 3D Model
Homestyler offers an easy-to-use online design tool with stunning 3D renderings, a vast collection of interior design projects, and helpful DIY video tutorials—making it simple and fun to create your perfect home space.
Projete agora para LIVRE