Shadow-Adjacent Space Design
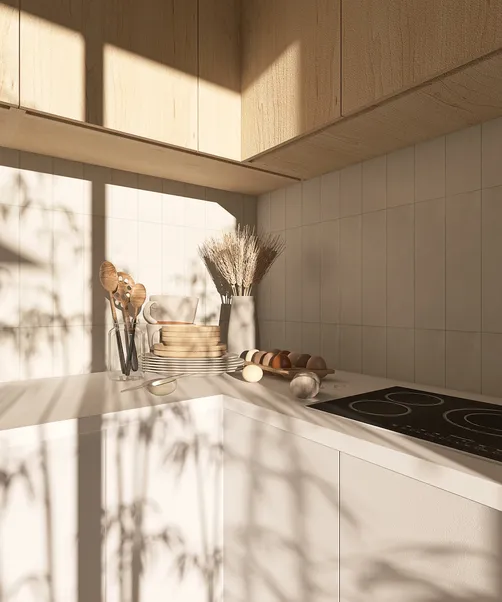
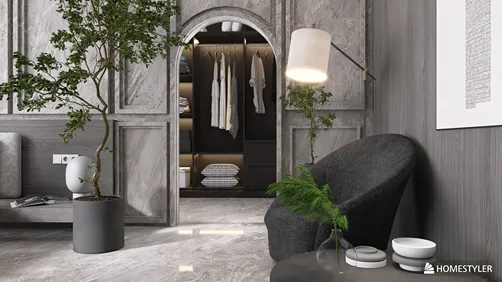
Shadow-adjacent spaces refer to underutilized, low-light zones that exist in transitional or residual areas of a home—such as beneath staircases, along narrow corridors, beside entryways, or within recessed alcoves. Though often dismissed as 'dead space', these zones possess unique spatial character: defined by natural shadow play, architectural framing, and inherent intimacy. When thoughtfully reimagined—not merely filled, but activated—they become personalized sanctuaries: quiet reading nooks, compact workstations, meditative green corners, or expressive display niches. This design category prioritizes human-centered adaptation over square-meter optimization, turning atmospheric ambiguity into experiential advantage.
Design Challenges & Common Pitfalls
Designing shadow-adjacent spaces presents three core challenges: First, inconsistent or absent natural light demands strategic artificial lighting layering—without it, the space feels cavernous rather than cozy. Second, irregular geometries (e.g., sloped ceilings under stairs, tapered corridor walls) complicate furniture fit and visual cohesion. Third, functional ambiguity leads to either over-programming (e.g., cramming in storage + seating + lighting) or under-utilization (leaving the zone empty). Many designers default to generic shelving or ignore scale entirely—resulting in visually cluttered or spatially disconnected outcomes. Successful indoor space planning for these zones requires embracing constraints as creative catalysts, not obstacles.
✅ Prioritize Human Scale & Intimate Proportions
Shadow-adjacent spaces thrive when designed at human scale—not architectural scale. Avoid oversized furniture; instead, select compact, low-profile pieces (e.g., wall-mounted desks, floating shelves, poufs) that respect headroom and floor area. Use verticality wisely: install recessed LED strips under shelves or above seating to define zones without visual weight. Keep sightlines open and maintain at least 60 cm of clear circulation—even in tight passages—to preserve psychological comfort. Homestyler Design Tips: Use the 'Measure Tool' to verify headroom and clearance in 3D before placing fixtures; toggle 'Sunlight Simulation' across times of day to assess real-time shadow behavior.

ROBERTA GIULIETTI’s 'Sottoscala' transforms an under-stairs void into an inviting entry-side workstation using scaled-down, custom-fit furniture: a compact vintage-style desk and slim stool nestle precisely beneath the stair soffit. She leverages Homestyler AI design tools to simulate daylight ingress and positions warm-toned step lighting to soften shadows—not eliminate them—enhancing depth while maintaining intimacy. Her approach exemplifies how human-scale curation turns structural limitation into spatial poetry.
Design Your Space Now💡 Layer Light to Sculpt Atmosphere, Not Just Illuminate
Lighting in shadow-adjacent spaces must be intentional, layered, and emotionally calibrated—not merely functional. Combine ambient (e.g., recessed ceiling LEDs), task (e.g., adjustable wall sconces or swing-arm lamps), and accent (e.g., shelf-integrated strip lights) sources. Use warm CCT (2700–3000K) to reinforce coziness; avoid cool white, which amplifies sterility. Dimmability is essential: allow users to modulate intensity based on time of day or activity. Crucially, embrace shadow as a design material—let it define texture, highlight materiality (e.g., wood grain), and create rhythm. Homestyler Design Tips: In Homestyler, use 'Lighting Presets' to preview HDR lighting scenarios (e.g., 'g_hilltop', 'ljz_night'); adjust 'Sunlight Angle' sliders to visualize how shadows shift seasonally—informing where to place reflective surfaces or light-diffusing materials.

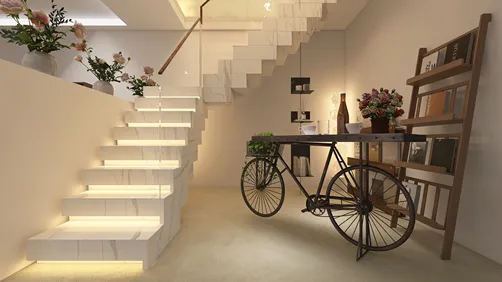
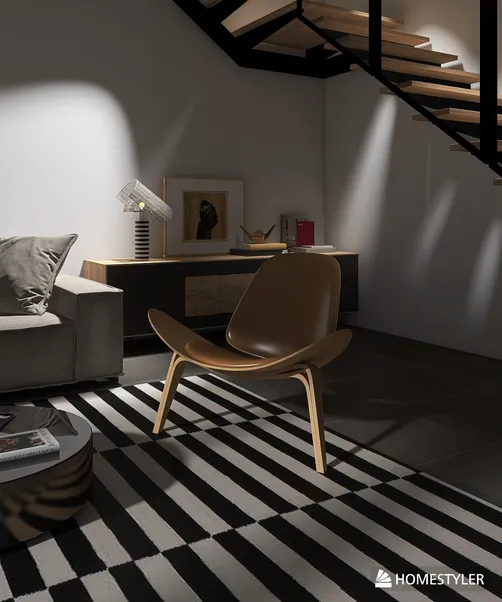
Irina Romanova 💫’s 'Staircase in the house' uses layered lighting masterfully: soft uplighting from recessed floor spots highlights the curve of the staircase, while focused downlights over the sofa create a luminous ‘island’ of comfort. She avoids flat overhead lighting, instead letting shadows pool naturally beneath the treads—enhancing sculptural form. Using Homestyler’s real-time 3D rendering, she iterated multiple lighting configurations to ensure warmth and clarity coexist, proving that shadow-adjacent spaces gain emotional resonance when light and dark are choreographed—not balanced.
Create Cozy Corners Today🌿 Anchor with Biophilic & Textural Contrast
Introducing organic life and tactile variation counters the potential austerity of shadow-adjacent zones. Incorporate live plants (e.g., snake plants, pothos) that tolerate lower light; use textured materials—rough-hewn wood, woven rattan, linen upholstery, or matte ceramic—to absorb glare and invite touch. Contrast is key: pair smooth, reflective surfaces (e.g., a small mirrored panel) with matte, porous ones to add visual depth without brightness overload. Avoid monochromatic palettes; instead, use tonal layering—e.g., charcoal walls with oat-colored upholstery and sage-green foliage—to enrich shadow definition. Homestyler Design Tips: Use Homestyler’s 'Material Library' to test how textures render under specific lighting conditions; apply 'Plant Assets' with built-in shadow-casting properties to preview realistic biophilic integration before finalizing layouts.

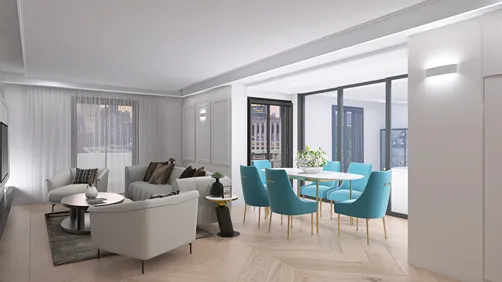
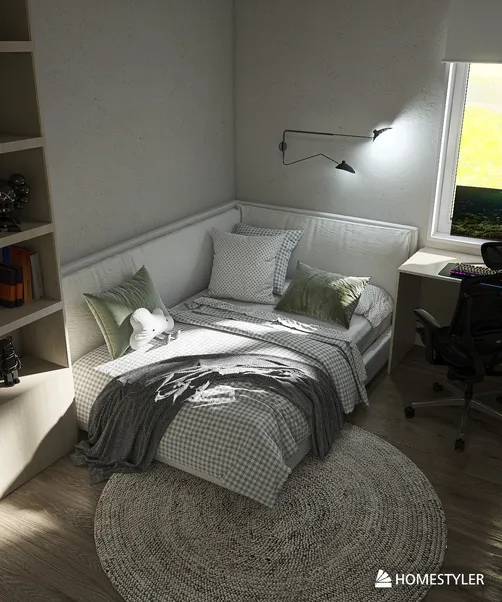
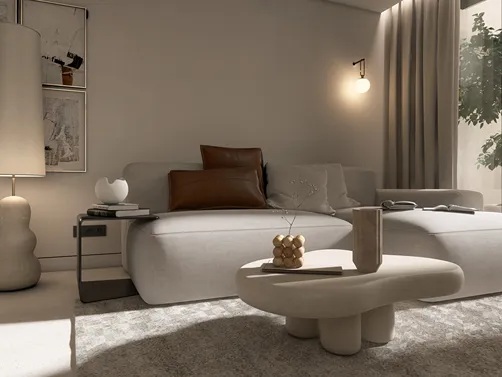
afrah alwy’s '2 bedroom house' integrates biophilic contrast even in its entry-adjacent corner: a compact lounge zone features a textured jute rug, a live fiddle-leaf fig in a matte black planter, and a walnut-accented side table—all against a softly shadowed wall. She used Homestyler’s AI-powered material preview to confirm how linen upholstery would diffuse light versus leather, ensuring tactile richness enhanced, rather than competed with, ambient shadow. This demonstrates how indoor space planning gains warmth and authenticity through intentional sensory layering.
Start Your Free DesignFAQ
Q: What qualifies as a 'shadow-adjacent space' for this challenge?
Any residual, low-light zone defined by architectural context—not just darkness, but spatial adjacency to shadow-casting elements (e.g., stair soffits, corridor walls, entry door reveals, or window reveals). It’s about relationship to light, not absolute absence.
Q: Can I submit a design for a corridor if it receives some daylight?
Absolutely. The focus is on *how you reinterpret the interplay of light and shadow*—not eliminating shadow. Designs that celebrate dappled light, directional beams, or rhythmic shadow patterns (e.g., via slatted screens or perforated panels) are highly encouraged.
Q: Does Homestyler’s AI design tool support accurate shadow simulation for submissions?
Yes. Homestyler’s real-time 3D rendering includes dynamic sunlight modeling (via 'Sunlight Angle' and 'HDR Environment' controls) and precise shadow casting for all assets—including custom objects. Use 'Render Preview' with 'g_ljz_day' or 'ljz_night' presets to validate shadow behavior before submission.
Q: Are built-in storage solutions recommended for these spaces?
Only if they serve the sanctuary concept—not just utility. Integrated shelving should prioritize display, accessibility, and visual lightness (e.g., open-back units, floating ledges). Avoid deep, floor-to-ceiling cabinets that amplify enclosure; instead, use partial-height or staggered volumes to preserve airiness and spatial dialogue.

Homestyler offers an easy-to-use online design tool with rich 3D renderings, inspiring design projects, and helpful video tutorials. It’s perfect for anyone looking to create and visualize beautiful home interiors effortlessly.
Projete agora para LIVRE