Shadow-Space Transformation Style Decoded
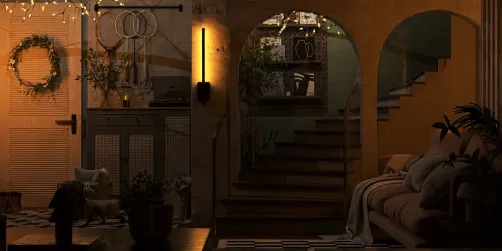
The 'Revamping Overlooked Spaces' contest centers on a quietly revolutionary interior design ethos: transforming underutilized, shadowed zones — entryways, stairwells, corridors, and alcoves — into intentional, emotionally resonant micro-environments. This is not about grand renovations, but about spatial empathy: recognizing how light, scale, and adjacency shape experience in overlooked corners. The winning designs collectively define a cohesive style that blends functional intelligence with atmospheric warmth. It prioritizes human-scale intimacy over visual dominance, leverages verticality and layered lighting to counteract dimness, and treats constraints (low ceilings, awkward angles, limited square footage) as creative catalysts. Crucially, this style is defined by its *purpose-driven narrative*: every element serves the dual function of optimizing physical utility while cultivating a distinct sense of personal sanctuary — a 'private oasis' within shared architecture.

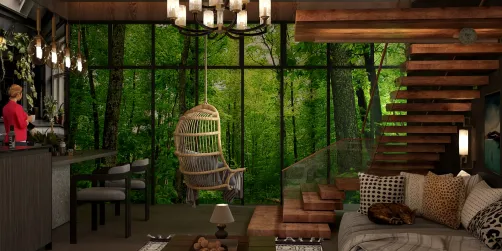
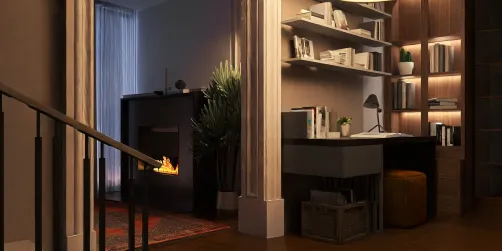
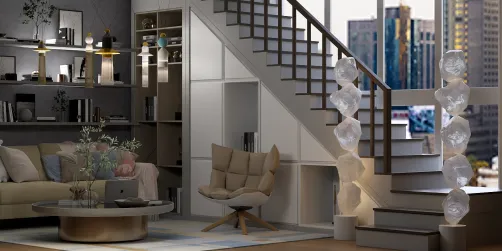
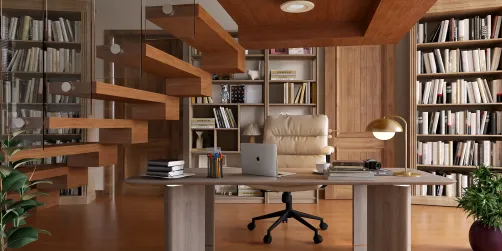
This work by Shabnam Sk, titled OFFICE SPACE, exemplifies the style’s core philosophy: transforming a non-residential, potentially sterile zone (a home office nook) into a vibrant, personalized hub. Its success lies in Homestyler’s real-time 3D rendering, which allows designers to instantly test and refine tight spatial relationships — like the precise fit of a compact desk beneath a window or the strategic placement of floating shelves to maximize vertical storage without cluttering the floor. The software’s smart furniture arrangement feature ensures every piece serves a clear purpose, turning constraint into curated efficiency.
Start Free DesignFunctional Lighting as Spatial Sculpture 🌟
Lighting is never merely decorative in this style; it is the primary tool for redefining volume and mood in shadowed areas. Designers move beyond overhead fixtures to deploy layered, directional light: focused task lighting (e.g., adjustable desk lamps), ambient washes (e.g., wall sconces grazing textured surfaces), and accent highlights (e.g., spotlights on art or greenery). This hierarchy creates depth, draws attention to key features, and actively combats the visual weight of shadows, making small or low-ceilinged spaces feel expansive and inviting.

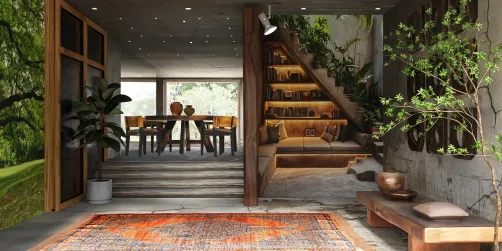
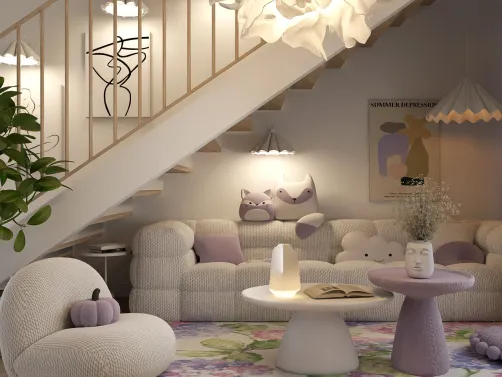
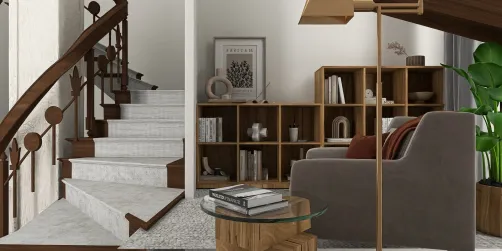
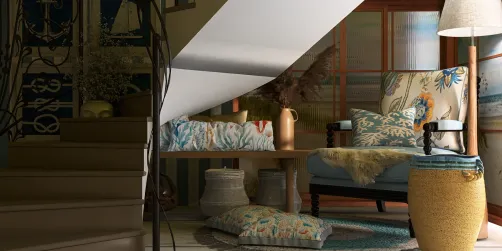
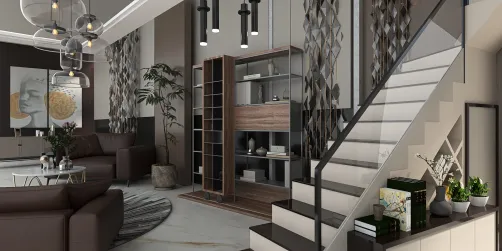
Sylvia Preis’s A cozy reading spot next to the stairs masterfully demonstrates this principle. The design transforms the often-neglected space beneath a staircase into a serene retreat. A carefully positioned floor lamp provides focused, warm light for reading, while subtle uplighting on the adjacent wall creates a soft, enveloping glow that visually lifts the ceiling and dissolves the heavy mass of the stairs above. In Homestyler, designers can simulate different light sources and intensities in real time, allowing them to fine-tune the exact color temperature and beam angle needed to achieve this transformative, sculptural effect before a single fixture is purchased.
Begin Cozy DesignIntimate Material Layering 🪵
Texture and materiality are deployed with deliberate tactility to add richness and warmth without visual noise. This involves a thoughtful juxtaposition of natural elements (wood grain, woven textiles, stone, living plants) with smooth, modern finishes (matte lacquer, brushed metal, soft-touch upholstery). The goal is sensory contrast — the cool smoothness of a ceramic planter against the rough weave of a basket, or the warm glow of wood against the crisp line of a white-painted wall — creating a multi-sensory experience that feels grounded and personal.

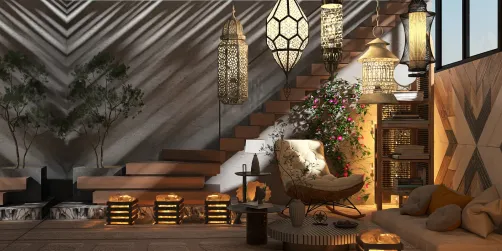
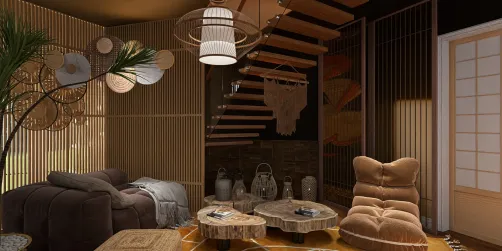
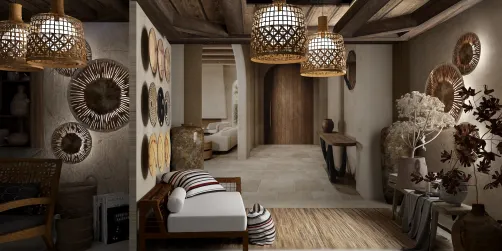
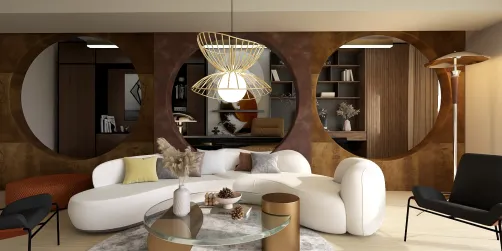
sabrinik 💫’s 🤔🤔🤨 is a masterclass in intimate layering. The design uses a rich, textured jute rug as a foundational anchor, layered with a plush velvet sofa and a variety of tactile throw pillows. Woven pendant lights hang above, their organic form echoing the texture of the rug below, while a smooth, minimalist coffee table provides a clean, reflective surface. In Homestyler, users can drag and drop hundreds of material swatches onto any surface — instantly seeing how a specific wood grain interacts with a particular fabric or how light reflects off a chosen metal finish — enabling rapid, confident experimentation with these crucial textural dialogues.
Create Layered SpaceStrategic Furniture Curation & Zoning 🪑
Furniture is selected and arranged not just for comfort, but as architectural elements that define micro-zones within a larger, often irregular, space. This means using low-profile pieces to maintain sightlines and airiness, employing multifunctional items (e.g., ottomans with storage, nesting tables), and arranging seating to create natural, inward-facing conversation pits or quiet, solitary nooks. The layout is always subservient to the space’s unique geometry, turning corners and alcoves into assets rather than afterthoughts.

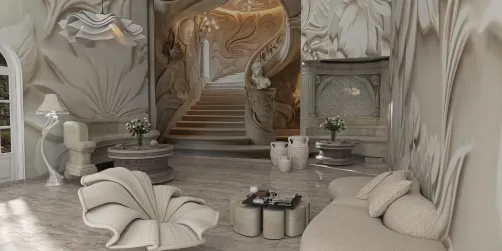
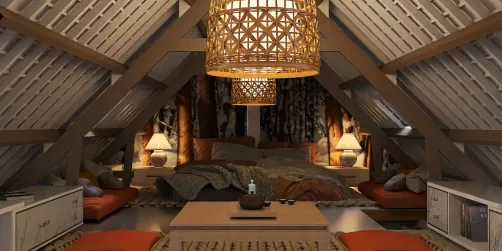
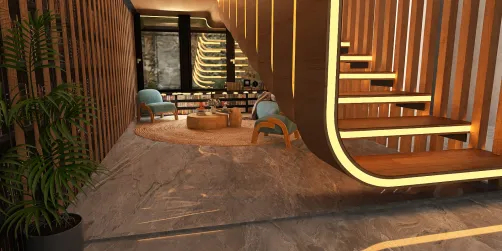
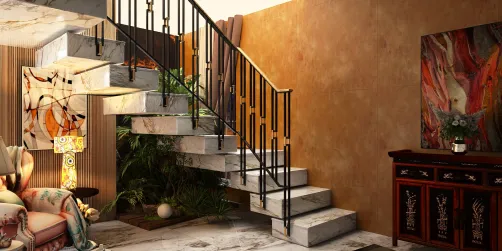
Maribel Fiñana Cruz’s design-ideas brilliantly curates a home office beneath a dramatic spiral staircase. Instead of fighting the staircase’s presence, the design embraces it, placing a compact, minimalist desk perpendicular to its curve, creating a distinct, sheltered work zone. A slim, high-backed chair adds privacy without blocking light, and a compact bookshelf is tucked into the adjacent wall, its height carefully calibrated to avoid competing with the staircase’s verticality. Homestyler’s drag-and-drop interface and precise measurement tools make it effortless to test dozens of furniture configurations, ensuring each piece fits the exact dimensions of the shadowed niche and contributes to the intended sense of defined, purposeful space.
Design Spiral OfficeFAQ
Q: What types of spaces does the 'Revamping Overlooked Spaces' challenge specifically target?
A: The challenge explicitly focuses on commonly neglected, shadowed, or transitional areas within homes and apartments, including entryways, corridors, passageways (like arcade-style hallways), and the spaces directly beneath or beside staircases.
Q: How does Homestyler's technology support the creation of designs for these 'shadow spaces'?
A: Homestyler's real-time 3D rendering engine is essential for this challenge. It allows designers to instantly visualize how light interacts with surfaces in low-light areas, test the spatial impact of furniture in tight corners, and experiment with material textures and colors to enhance warmth and depth—all before finalizing a design.
Q: Is this style only suitable for residential projects?
A: No. While many entries are residential, the core principles—functional lighting, intimate material layering, and strategic zoning—are universally applicable. As seen in Shabnam Sk's 'OFFICE SPACE', the style is highly effective for transforming underutilized commercial or hybrid home-office environments into efficient, inspiring, and human-centered spaces.

Homestyler is an easy-to-use online home design platform offering powerful 3D rendering, a vast collection of interior design projects, and helpful DIY video tutorials. It’s perfect for bringing your home makeover ideas to life with creativity and confidence.
Projete agora para LIVRE