Shadow-Space Transformation Style Decoded
The 'Revamping Overlooked Spaces' contest centers on a quietly revolutionary interior design philosophy: transforming underutilized, shadowed zones—entryways, stairwells, corridors, and attic nooks—into intentional, serene, and highly personalized oases. Rather than treating these areas as transitional afterthoughts, top designers reinterpret them as focal points of character, comfort, and spatial poetry. This emerging style is defined not by a single historical precedent, but by three unifying principles: intentional spatial layering, tactile material storytelling, and curated light choreography. It embraces contrast—warmth against coolness, raw texture against refined form, intimacy against vertical openness—and leverages Homestyler’s real-time 3D rendering to test scale, light behavior, and emotional resonance before a single physical decision is made.

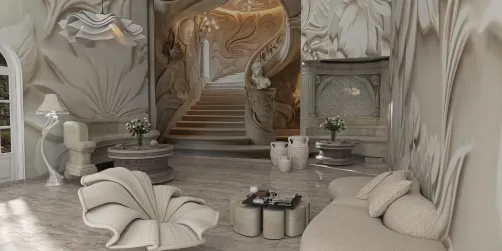
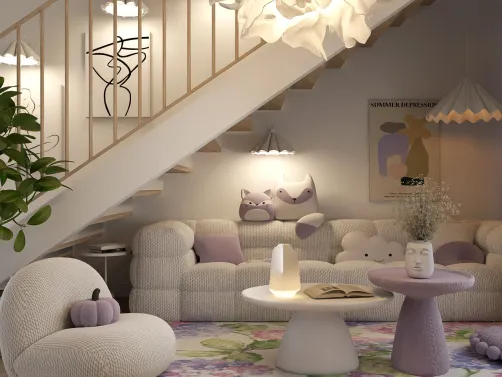
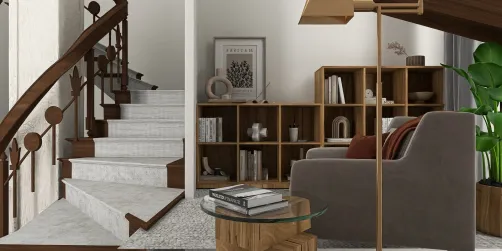
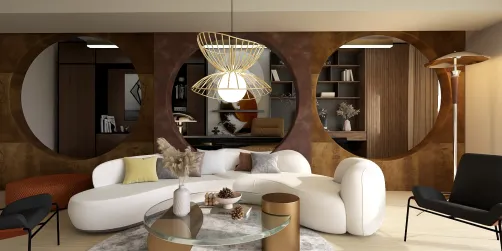
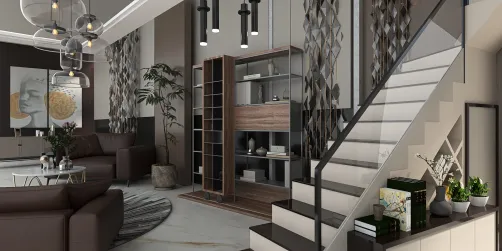
This is 'The White Oleander Room' by Arwen Arianus🎨🎸🏰. Its brilliance lies in how it reimagines a staircase-adjacent zone—not as circulation space, but as a gallery-like lounge anchored by sculptural furniture and botanical wall art. In Homestyler, designers can rapidly iterate such concepts: drag-and-drop custom wall panels, adjust lighting angles to cast dramatic yet soft shadows, and preview how natural light shifts across floral textures hour-by-hour—all in real time.
Design Your White OasisSpatial Layering: Where Thresholds Become Sanctuaries
Shadow-space design rejects flat, one-dimensional layouts. Instead, it builds depth through deliberate layering: a lowered ceiling zone over a seating nook, a floating shelf bridge across a stairwell, or a recessed alcove beneath a landing. These layers create psychological boundaries, turning ambiguous zones into purposeful micro-environments—cozy reading corners, quiet work niches, or intimate greeting areas. Layering also enables strategic light control, allowing designers to amplify shadows where they add drama and banish them where function demands clarity.

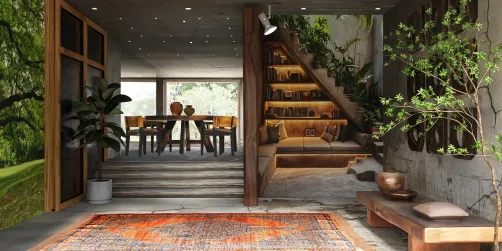
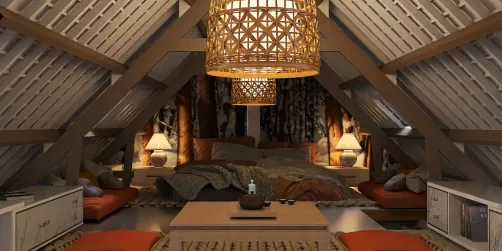
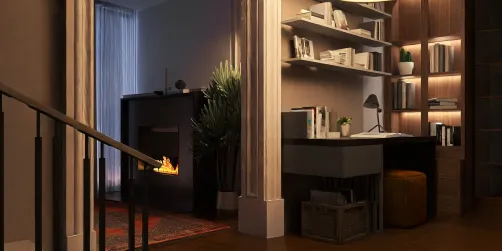
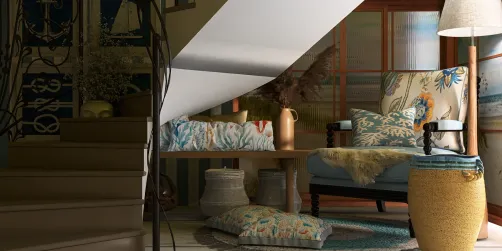
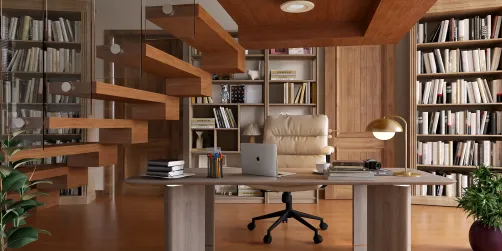
Tora Luke’s 'The Attic' masterfully layers a low-ceilinged, beam-accented loft into a restful sanctuary. The exposed timber structure defines volume, while built-in shelving and a tucked-in bed create nested zones. In Homestyler, users can instantly toggle between structural views (to assess headroom) and furnished views (to validate cozy scale), making complex layering accessible—even for non-architects.
Create Cozy Attic SpaceMaterial Storytelling: Texture as Emotional Anchor
In shadow-dominant spaces, color alone falls short. Materiality becomes the primary emotional language. Rough-hewn wood, hand-thrown ceramics, woven rattan, brushed brass, and matte plaster are chosen not just for aesthetics, but for how they interact with ambient light—softening glare, diffusing reflections, and adding warmth through subtle grain and variation. These materials ground the space, offering tactile authenticity that contrasts beautifully with sleek modern elements elsewhere in the home.

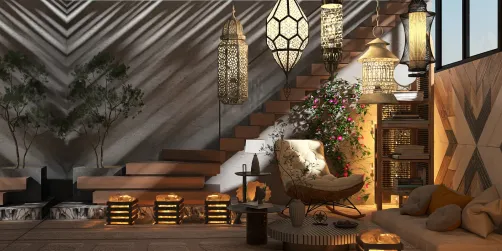
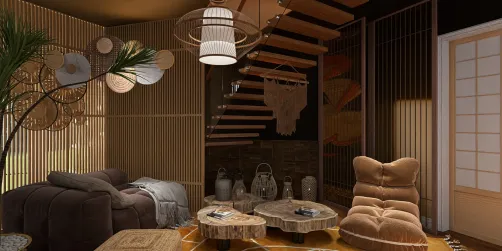
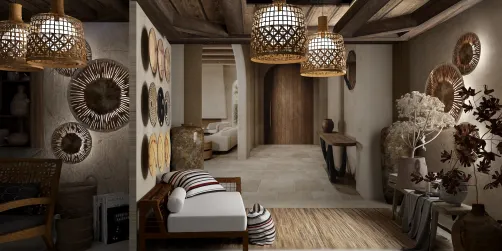
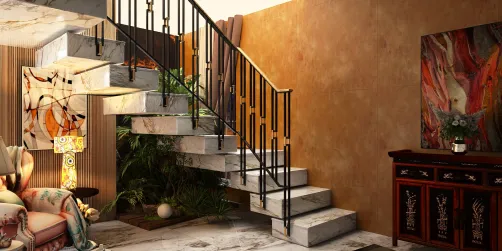
sabrinik 💫’s '🤔🤔🤨' uses rich material juxtaposition: smooth marble steps meet a plush, textured rug; matte black railings frame airy linen drapes. Every surface tells a story of contrast and comfort. With Homestyler’s extensive material library and instant texture-swapping tool, designers can audition dozens of finishes side-by-side—seeing exactly how woven jute reads under stairwell downlighting versus polished oak—accelerating confident, sensory-rich decisions.
Start Textured LivingLight Choreography: Designing with, Not Against, Shadow
This style doesn’t fight shadows—it composes with them. Light sources are carefully placed to sculpt form: pendant lights that cast concentric rings on a narrow entryway floor, recessed step lights that guide upward without glare, or sheer curtains that diffuse daylight into soft gradients. The goal is chiaroscuro—not stark contrast, but gentle gradation—where light reveals texture and shadow adds depth, mystery, and calm. It’s ambient, directional, and deeply human-centered lighting.

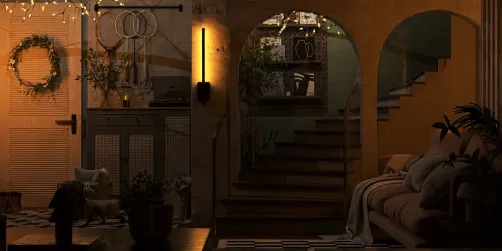
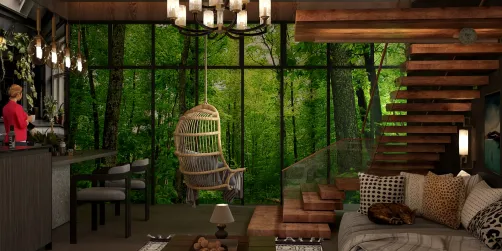
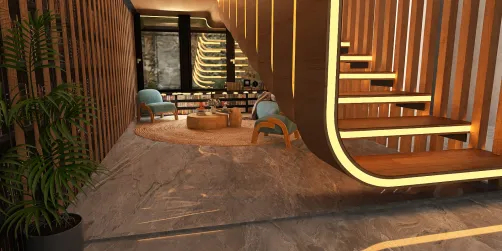
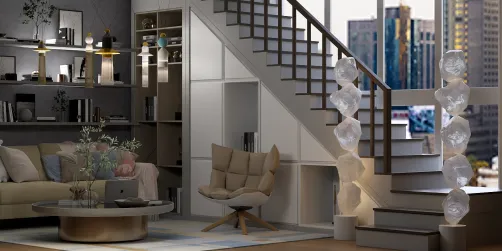
Juliana Nourieh’s staircase design demonstrates precise light choreography: slim LED strips embedded in treads emit a gentle, continuous glow, while focused uplights highlight the railing’s sculptural curve. In Homestyler, lighting presets and real-time shadow simulation let users preview how light pools at 3 PM versus 7 PM—ensuring every shadow serves intention, not accident.
Light Up Your StaircaseFAQ
Q: What qualifies as an 'overlooked space' in this contest?
A: Entryways, stairwells (including under-stair storage or landings), hallways, alcoves, attics, basements, and even narrow courtyards or arcade passages—any area traditionally treated as purely functional or transitional, rather than experiential.
Q: Do I need professional design experience to participate?
A: Absolutely not. Homestyler’s intuitive drag-and-drop interface, AI-powered furniture suggestions, and real-time 3D rendering empower beginners and pros alike to visualize, test, and refine shadow-space transformations with confidence.
Q: Can I submit designs for non-residential spaces like offices or cafes?
A: This contest focuses specifically on residential 'shadow spaces'—homes, apartments, villas, and condos. Commercial or public spaces fall outside the scope.
Q: How does Homestyler help me optimize small or awkwardly shaped overlooked areas?
A: Homestyler offers smart space planning tools—including automatic furniture fit suggestions, dimension-aware object scaling, and real-time collision detection—that ensure your design is not only beautiful but physically viable, even in tight stairwells or narrow corridors.

Traditional Solid Wood Console Table with Ornate Circle Carved Detail 3D Model
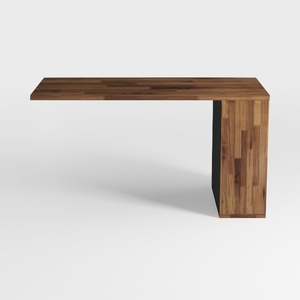
Minimalist Solid Walnut Wood Desk 3D Model
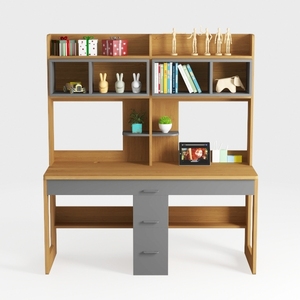
Modern Minimalist Solid Wood Multifunctional Home Office Desk 3D Model
Homestyler is an easy-to-use online home design platform offering powerful 3D rendering, extensive design projects, and helpful DIY video tutorials. It’s perfect for bringing your interior decoration ideas to life quickly and beautifully.
Projete agora para LIVRE