Shadow-Adjacent Space Design
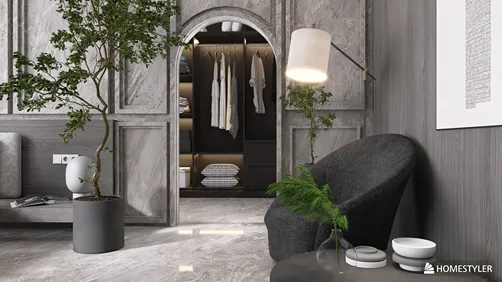
Shadow-adjacent spaces refer to underutilized, low-light zones in residential or commercial interiors—such as under staircases, narrow corridors, entryway nooks, arcade passages, or recessed alcoves. Though often dismissed as 'dead space', these areas possess unique spatial character: they naturally absorb ambient light, offer acoustic intimacy, and provide opportunities for human-scaled, contemplative interventions. Rather than fighting the shadow, this design approach embraces it—using light layering, material tactility, and intentional scale to transform overlooked zones into purposeful, emotionally resonant private oases. Effective shadow-adjacent space design requires thoughtful indoor space planning that balances visual weight, functional utility, and atmospheric nuance.
Design Challenges & Common Pitfalls
Shadow-adjacent spaces present three core challenges: (1) Limited natural illumination—making task lighting, reflective surfaces, and strategic color palettes essential; (2) Irregular geometry—e.g., sloped ceilings, asymmetrical footprints, or structural obstructions—that complicates furniture fit and circulation; and (3) Psychological perception—users may subconsciously associate dimness with neglect or inaccessibility, requiring intentional cues (e.g., warm lighting, soft textures, clear thresholds) to signal invitation and safety. Without deliberate indoor space planning, these zones risk becoming cluttered storage pits or visually disconnected voids.
✅ Prioritize Light Layering & Shadow Integration
Rather than eliminating shadows, amplify their poetic potential through layered lighting: ambient (ceiling/wall wash), task (focused reading lamps or under-cabinet LEDs), and accent (spotlights on art or textured walls). Use matte, warm-toned materials (wood, linen, clay plaster) that diffuse light softly—and avoid high-gloss finishes that create harsh glare in low-light conditions. Integrate reflective elements (mirrored backsplashes, polished stone shelves) selectively to bounce existing light without flattening depth.

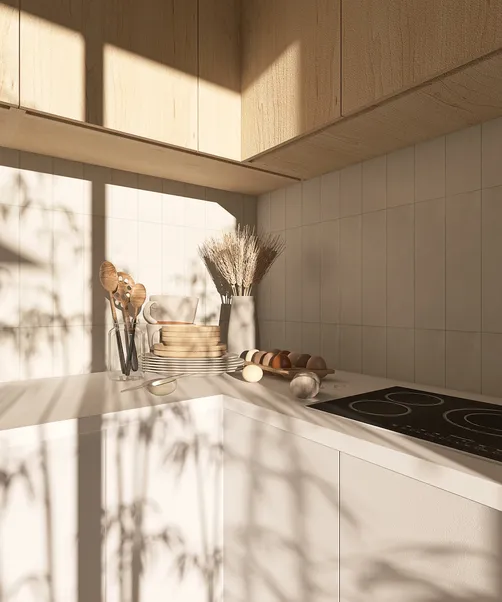
Sara HEMDESIGN’s 'Ombre e Luce' demonstrates masterful light layering in a compact kitchen nook: natural light filters through a large window, casting elongated, rhythmic shadows across minimalist cabinetry; integrated LED strips beneath open shelving provide gentle task glow; and dried botanicals add organic texture that catches subtle highlights. Using Homestyler AI design tools, she simulated daylight progression (via HDR 'g_ljz_day' render setting) to validate shadow behavior at different times—ensuring the space feels dynamic, not static. This exemplifies how indoor space planning and Homestyler design techniques converge to elevate shadow-adjacent functionality.
Start Free Design📐 Optimize Ergonomics Within Constrained Footprints
Treat irregular dimensions not as limitations but as design catalysts. Use custom-fit joinery (e.g., wedge-shaped bookshelves under stairs), fold-down or wall-mounted furniture (drop-leaf desks, pivoting seating), and vertical storage to maximize utility without compromising flow. Maintain minimum clear widths (≥60 cm for passage, ≥75 cm for seated zones) and ensure headroom compliance (>2.1 m where occupied). Always model circulation paths in 3D before finalizing layouts.

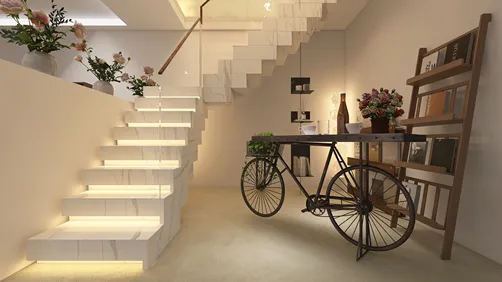
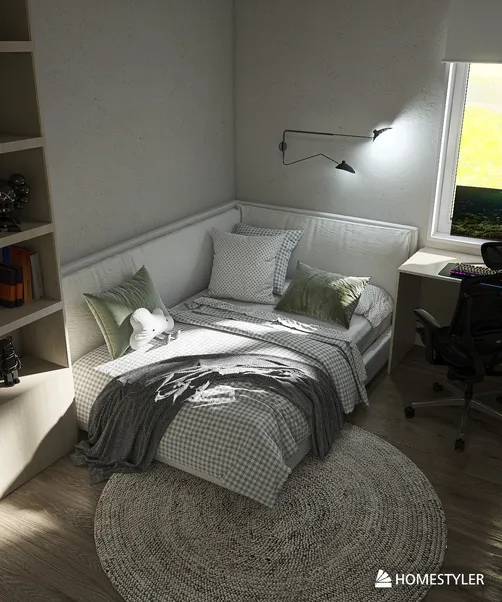
Rebecca Laghi’s 'Relax Corner' transforms a tight, shaded alcove beneath a staircase into a serene reading nook. She uses a built-in, contoured bench that follows the stair’s slope—maximizing footprint efficiency—paired with a compact wall-mounted swing arm lamp for focused light. The Homestyler AI design tool enabled precise dimensioning of the seat depth (45 cm) and backrest angle (105°) to ensure comfort within tight headroom. Her use of the 'g_euro_garden' HDR render confirmed even light distribution across the cushioned surface—proving how Homestyler design techniques support ergonomic validation in shadow-adjacent space planning.
Free Design Now🌿 Infuse Biophilic Texture & Human-Scale Detailing
Introduce warmth and psychological comfort through biophilic elements: live or preserved plants, natural fiber rugs (jute, seagrass), wood grain accents, and organic-shaped fixtures. Scale all details to the human body—not architecture: lighting fixtures should be ≤40 cm in height, shelf depths ≤25 cm, and artwork hung at eye level (140–160 cm from floor). These micro-interventions make shadow zones feel intentionally inhabited, not abandoned.

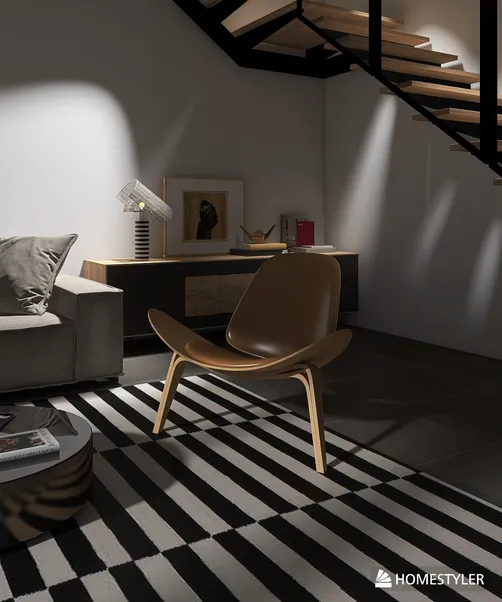
Kholod T’s award-winning 'Beautiful Under Stairs Personal Space' embodies biophilic intimacy: a plush, low-pile rug anchors the zone; a sculptural, branch-inspired floor lamp provides both light and organic form; and potted ferns nestle into recessed wall niches. Using Homestyler’s real-time 3D rendering (with 'ljz_night' HDR preset), the designer tested multiple plant placements and lighting intensities to achieve balanced contrast—ensuring shadows enhanced, rather than obscured, textural richness. This project showcases how Homestyler design techniques empower designers to refine human-scale detailing in indoor space planning—even within the most constrained shadow-adjacent contexts.
Begin Free DesignFAQ
Q: Can Homestyler AI generate realistic shadow simulations for under-stair or corridor spaces?
A: Yes— Homestyler’s real-time 3D rendering engine supports dynamic sunlight simulation (via adjustable 'sunlight' and 'hdr' parameters) and accurate shadow casting based on time-of-day, window placement, and object geometry. Designers can preview how shadows evolve across morning, noon, and evening—critical for indoor space planning in shadow-adjacent zones.
Q: What are the top three Homestyler design techniques for maximizing small shadow-adjacent spaces?
A: First, use the 'Fit-to-Space' auto-layout tool to suggest scaled furniture options; second, apply 'Material Preview' to test how matte vs. glossy finishes interact with low-angle light; third, leverage 'Scene Lighting Presets' (e.g., 'ljz_night', 'g_ljz_day') to iterate lighting layers rapidly—key for refining Homestyler design techniques in real-world indoor space planning.
Q: How do I ensure accessibility compliance when converting a dark corridor into a functional lounge?
A: Homestyler’s measurement tools allow precise verification of ADA-compliant clear width (≥91 cm), turning radius (≥152 cm), and contrast ratios between floor and wall surfaces. Pair this with high-CRI (≥90) lighting fixtures placed at 1.2–1.5 m height to maintain visual clarity without glare—ensuring your indoor space planning meets both aesthetic and inclusive design standards.



Homestyler is an easy-to-use online platform that helps you design and visualize your home effortlessly. With powerful 3D rendering, a vast collection of design projects, and helpful DIY video tutorials, it’s perfect for creating stunning interior spaces.
Projete agora para LIVRE