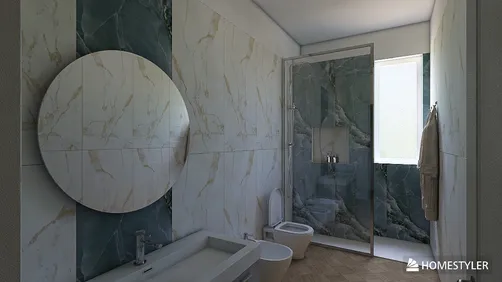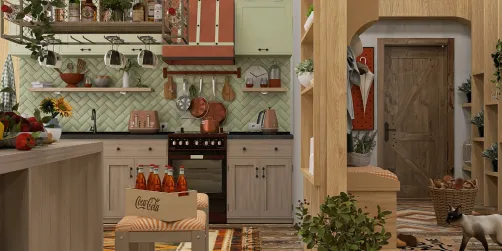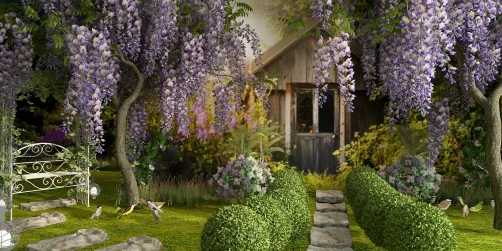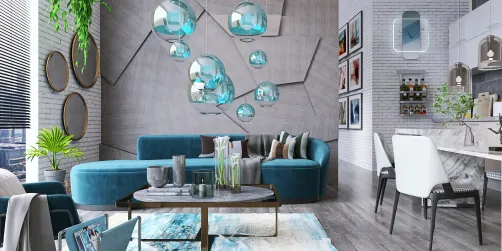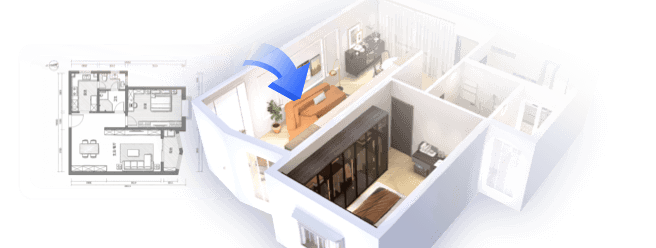
- Layout: Single-room bathroom featuring a balanced composition with door and window integration.
- Rooms: Bathroom
- Style: Bohemian aesthetic combining vintage fixtures and natural elements.
- Area: 29.31 m²
- Materials: Wood and ceramic surfaces complemented by lush greenery and woven decor.
- Highlights: Fusion of earthy tones with eclectic patterns and natural light from the window.
Design Overview
Design Concept
The core concept of "Bohemian Inspired Bathroom" by Kimberly Lockaby is to create a sanctuary that embodies wanderlust through a mix of natural materials and eclectic vintage accents. This design uses a bathroom vanity, bathtub, and a classic toilet to ground the space while woven baskets and lush green plants add texture and life, enhancing the warmth of the atmosphere.
Material unity is clear in the careful mix of wood, ceramic, and greenery, which produces a harmonious tactile experience. The interplay of solid furniture and delicate decorations establishes a dynamic contrast, offering visual balance. Color relationships in earthy tones paired with white daylight from the window foster a relaxing and inviting ambiance, fully supporting the Bohemian spirit Kimberly Lockaby envisioned.


Color & Material Palette
Warm beige and earthy greens form the core color scheme, grounded by natural wood textures. The aged wood vanity and mirror frame serve as the main material anchors, complemented by the soft terracotta sinks. Patterned tiles in muted greens and rust create subtle statements on the walls, while rattan baskets and woven decor inject texture and warmth. These choices bring connection to nature and craftsmanship into the bathroom's calm environment.
- Warm beige stone tile: covers the floor, providing a neutral and warm foundation for the room.
- Patterned ceramic tiles: on the back wall, add visual interest with green and rust motifs that unify accent colors.
- Aged natural wood: used on the vanity and framed mirror, adds rustic warmth and tactile character.
- Rattan and woven baskets: placed near the vanity and bathtub, contribute natural texture and soften the overall look.
The palette works by balancing solid warm neutrals with patterned accents to avoid monotony. Continuous use of wood and woven materials softens the harder ceramic and stone surfaces. Greenery introduces lively color and organic texture, harmonizing the earthy tones and reinforcing the welcoming, relaxed mood. Small terracotta elements subtly brighten the scene without breaking the calm flow of colors and materials.


Furniture & Decor
You find a carefully balanced layout with the main functional furniture arranged along the walls, preserving central floor space for movement. The room features big pieces like a wooden bathroom vanity and a free-standing bathtub, complemented by a white toilet. Three decorative accents and a single wall-mounted lamp complete the setup, keeping it simple yet inviting.
- Functional furniture: A rustic wooden bathroom vanity with open shelving below holds towels and baskets, enhancing storage without clutter. The free-standing clawfoot bathtub stands as a strong visual centerpiece, combining traditional form with comfort.
- Lighting: A single wall-mounted brass sconce with a textured glass globe adds warm, focused light beside the vanity, creating cozy illumination for practical use.
- Decor accents: Three woven baskets and multiple potted green plants contribute natural textures and freshness, softening the earthy tones and adding a relaxed, bohemian vibe.


Layout & Space Planning
The bathroom spans 29.31m² with a spacious footprint of 1.8 m by 2.6 m under a 2.4 m ceiling. It features one door and a single 1.2 m window on the left that floods the area with natural light. The layout divides the space into functional zones that balance aesthetic appeal and practicality without overcrowding the room.
- Wet and Dry Separation: The bathtub is placed at the far left, separated visually by curtains and plants, reducing moisture spread and maintaining dryness by the vanity.
- Furniture Placement: The wooden vanity with double vessel sinks hugs the right wall, optimizing plumbing access and offering ample countertop space without obstructing pathways.
- Main Circulation Path: The central area remains open and clear, allowing smooth movement from the door towards the bathtub and toilet without furniture interference.
- Door and Window Positioning: The single door opens to the right side, avoiding clash with fixtures, while the window maximizes daylight in the bathing nook, enhancing the natural atmosphere.
- Space-Saving Strategies: Open shelving beneath the vanity and vertical towel racks maintain organization and keep the floor area uncluttered, enhancing the feeling of spaciousness.


Lighting
Natural light enters through the left window, softly illuminating the bathtub and floor tiles. A single wall-mounted sconce above the vanity adds warm artificial light. This balance between natural and artificial lighting highlights textures and maintains a cozy atmosphere.
- Natural Light: Large window on the left allows diffuse daylight, emphasizing the patterned tiles and plants nearby.
- Wall Sconce: Mounted beside the mirror, it creates focused illumination on the wooden vanity and basins.
- Lighting Layers: Combination of daylight and sconce lighting produces soft shadows that define textures without harsh contrasts.
- Color Temperature: Warm light tones unify the earthy palette, enhancing the inviting feel in the space.


Why This Design Works
- Organic materials harmonize warm tones: The wood vanity and textured walls complement the warm lighting, making the space feel natural and inviting.
- Natural light highlights pattern and greenery: Daylight from the left side accentuates the floral tile pattern and lush plants, enhancing the Bohemian vibe.
- Balanced lighting layers add depth: The mix of natural light and wall sconce creates spatial definition without harsh shadows, keeping the mood relaxed.
- Woven textures soften hard surfaces: Baskets and textiles add tactile warmth that balances the stone and ceramic materials.
- Open shelving reduces visual clutter: The open vanity shelf and visible decor maintain an airy feeling, preventing the design from looking heavy or crowded.
How to Recreate This Look
You don’t need professional design experience to create this cozy Bohemian bathroom in Homestyler. By following simple steps, you can build the space with right colors, furniture, and lighting. Each step uses easy-to-find keywords to guide your creation smoothly.
- Step 1 — Set up the space: Start by choosing a villa bathroom model or build a bathroom in Homestyler’s floor planner. For help with layout, refer to How to make the best out of our floor plan designer.
- Step 2 — Determine the color palette: Select earthy, warm tones and combine them with neutrals like cream or beige to create harmony. Use earth-tone tiles and natural stone as base materials.
- Step 3 — Add core furniture: Search for bathroom vanity, freestanding bathtub, and toilet models. Place them thoughtfully to maximize functionality and comfort.
- Step 4 — Add textures and decorations: Incorporate woven baskets and green plants as accents. Hang decorative wall art to express the Bohemian vibe.
- Step 5 — Adjust lighting: Use wall sconces to enhance warmth and mood. For lighting techniques, see How to make a 3D interior video rendering.
- Step 6 — Render the design: Finalize by rendering your bathroom using Homestyler’s rendering tool to visualize the cozy atmosphere and detailed textures clearly.
FAQ
Q: How do you create a warm Bohemian bathroom using earthy tones?
Use natural-looking materials like stone and wood-inspired finishes combined with warm colors such as beige and terracotta. Add woven textures with baskets and lush green plants for softness and warmth in the space.
Q: What lighting works best for a cozy bathroom with vintage accents?
Wall sconces with soft white light complement vintage-style bathrooms well. They provide gentle illumination that enhances a relaxing atmosphere without harsh glare.
Q: How should I place furniture in a villa bathroom with a bathtub and vanity?
Position the bathtub as a focal point, ideally near a window or open space. Place the bathroom vanity opposite or adjacent for convenience, and set the toilet discretely but accessible for best flow.
Q: What decorative elements suit a Bohemian inspired bathroom?
Choose woven baskets, framed artwork, and green plants. These add texture and an organic feel without clutter. The decorations should feel personal and curated, reflecting a free-spirited style.
Q: How do you balance style and function in a 29 square meter bathroom?
Prioritize essential furniture like vanity, bathtub, and toilet with ample clear space. Use light tones and natural materials to keep the room inviting and spacious, while adding accents for character without overcrowding.
What began as an Autodesk innovation has evolved into a design platform used by more than 20+ million registered users (platform data, 2026) around the globe. Homestyler combines powerful rendering, an intuitive editor, and a vast furniture library to help you turn inspiration into photorealistic designs — whether you're redesigning a single room or planning an entire home.

Minimalist Solid Wood Freestanding Bathtub 3D Model

Solid Oak Wood Glass Door Wall Cabinet With Open Lower Shelf 3D Model

Modern Solid Wood Fluted Bathroom Vanity with Black Metal Frame 3D Model
Homestyler is an easy-to-use online home design platform that lets you create stunning 3D renderings and explore countless interior decoration projects. With handy DIY video tutorials, it helps you visualize and bring your dream spaces to life effortlessly.
Projete agora para LIVRE