



- Layout: Well-zoned apartment layout with distinct kitchen, dining, living room, and courtyard areas ensuring smooth flow.
- Rooms: Kitchen, Dining Room, Living Room, and Courtyard all designed with harmonious dark tones and warm atmospheres.
- Style: Warm and inviting environment shaped by elegant dark colors combined with wooden and green elements.
- Area: Compact 94.16m² space maximized for comfort and style.
- Materials: Dark cabinetry, plush upholstery, rich wood textures, decorative paintings, and green plants to enhance natural vibes.
- Highlights: Signature pendant lamps in every indoor space, abundant greenery, and artful furniture selection.
Intro
Discover the sophisticated and inviting design of "Chic Harmony in Dark Tones," a remarkable apartment layout created by talented designer Vicktoria P, showcased in the Homestyler community. This design effortlessly blends rich dark hues with warm accents, setting a style that is both contemporary and timeless. Whether you are searching for inspiration for your next project or looking for the perfect floor plan template with an elegant, dark-tone aesthetic, this design serves as an exemplary model. It highlights clever spatial arrangements and thoughtful material choices that make the 94.16m² apartment feel cohesive and welcoming, worthy of close study to enhance your own interior design journey.
Overview
Kitchen
The kitchen is a warm and inviting space characterized by its efficient layout and striking blend of furniture and decor. Featuring a large dining table alongside dark-toned cabinetry, it provides ample surface and storage areas that serve both functional and stylistic purposes. The inclusion of a tea table and side cabinet adds practical convenience while maintaining open circulation for effortless movement within the room. Decorative green plants and unique ornamental pieces introduce natural freshness and personalized flair to the dark palette. The pendant light hanging above creates a focused illumination enhancing task areas during darker hours, yet it basks comfortably in natural daylight through the windows during the day. This balance of elements ensures the kitchen remains both practical and visually appealing at all times.


Dining Room
The dining room complements the kitchen by extending the warm and cozy atmosphere. Its notable furniture pieces include a robust dining table paired with a functional TV cabinet, ideal for social gatherings or intimate family meals. A petite tea table adds refinement and utility, while the carefully chosen decorative elements — lush green plants and tasteful art prints — bring life and texture to the walls and corners. The space benefits from a single pendant lamp that casts gentle light over the dining area, blending naturally with the abundant daylight. This strategic lighting enhances the room’s inviting mood, making it a centerpiece for daily dining or leisurely entertainment.


Living Room
The living room blends the cozy and stylish elements perfected in the previous spaces. A carefully sized sofa and dining table dominate the layout, offering both relaxation and social gathering options. Centered around a tea table, the seating arrangement invites comfort and warmth. Walls are adorned with thoughtfully placed decorative paintings combining with lush greenery that adds vibrancy and balance to the darker tones. A pendant lamp provides ambient lighting that, paired with ample natural daylight filtering through the windows, layers the illumination beautifully to suit various moods. Grounded by a plush area rug, the room’s material and color palette work harmoniously to create a tactile and inviting experience.

Courtyard
This inviting courtyard is a quiet retreat featuring a single large sofa as the main furnishing element. Its simplicity allows the focus to remain on the abundant greenery decorating the space, enhancing the natural serene environment. The layout encourages relaxation and informal conversation, expanding the living area outdoors. Although minimal in furniture, the courtyard’s lush plants contrast beautifully with darker design cues inside, creating a harmonious extension of the home's aesthetic. The openness and daylight provide a fresh atmosphere, making this exterior space both cozy and rejuvenating without overwhelming the senses.

Design Tips
When creating renders for multi-floor or single-floor projects like this warm and elegant apartment, it is essential to carefully apply textures and materials to realize realism and style effectively. Homestyler users can enhance their designs by designing each floor layout with precise furniture placement, then adding layered lighting effects to accentuate different areas, as highlighted in the How to create renders of different floors for multi-floor design projects? tutorial. This approach ensures balanced visual quality and immersive spatial experience for your clients or personal enjoyment.
To bring your interior video renderings to life, it is vital to combine realistic textures, strategic lighting, and dynamic camera movement. Use software such as Blender or 3ds Max to animate walkthroughs that emphasize the rich materials and cozy ambiance, as demonstrated in the How to make a 3D interior video rendering? tutorial. This is particularly useful for rooms decorated with layered pendant lamps and natural daylight, like the living room and kitchen in this design, which highlight textural contrasts and spatial flow beautifully.
FAQ
Q1: What is the key feature of the kitchen design in this apartment?
The kitchen stands out due to its combination of a large dining table and dark cabinetry, complemented by practical storage such as a side cabinet and additional tea table. The integration of green plants and decorative ornaments adds freshness, while the pendant lighting ensures proper illumination that suits both daytime and evening usage, optimizing both function and style.
Q2: How does the dining room enhance the apartment's warm atmosphere?
The dining room extends the cozy vibe through furniture like a sturdy dining table and TV cabinet, enhanced by a tea table for additional utility. Decorative touches like green plants and framed art enrich the visual interest, and a pendant lamp supports layered lighting that blends with natural daylight, emphasizing a welcoming space for meals and entertainment.
Q3: What lighting strategy is used in the living room to create ambiance?
The living room employs a single pendant lamp combined with generous natural daylight that streams through large windows. This layered lighting approach balances brightness and warmth, accentuating decorative elements such as paintings and green plants. Such illumination highlights the rich materials of furniture like the sofa and tea table, fostering a comfortable and stylish environment.
Q4: What makes the courtyard a significant part of the overall design?
The courtyard offers a serene outdoor retreat anchored by a large sofa and abundant greenery. Its minimal furniture arrangement keeps the area open and relaxing, creating a natural extension of the indoor living space. The blend of daylight and fresh botanical elements enhances the design’s harmony with nature without sacrificing comfort.
Q5: How is space efficiency achieved throughout this 94.16m² apartment?
Space efficiency is achieved by smart furniture selection and thoughtful zoning. Each room is furnished with pieces scaled appropriately to avoid overcrowding, such as compact tea tables and side cabinets. Clear pathways facilitate smooth movement, and the use of multi-purpose furnishings like the dining table also serving casual seating supports maximized usage of the apartment’s overall area.
What began as an Autodesk innovation has evolved into a design platform used by more than 20+ million registered users (platform data, 2026) around the globe. Homestyler combines powerful rendering, an intuitive editor, and a vast furniture library to help you turn inspiration into photorealistic designs — whether you're redesigning a single room or planning an entire home.
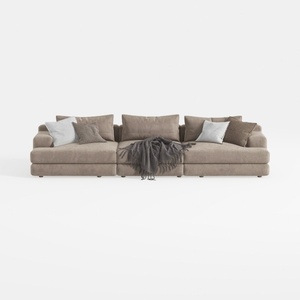

Minimalist Boucle Fabric Extra Large Sectional Sofa 3D Model

Minimalist Velvet Fabric Curved Loveseat Sofa with Decorative Pillows 3D Model

Modern Dark Green Velvet Upholstered Tufted Sofa With Throw Pillows 3D Model
Homestyler is an easy-to-use online home design platform offering powerful 3D rendering tools, inspiring interior decoration projects, and helpful DIY video tutorials. It’s perfect for turning your design ideas into realistic, personalized spaces effortlessly.
Projete agora para LIVRE





































