



- Layout: Apartment with a well-defined flow among the kitchen, dining room, living room, and a cozy courtyard.
- Rooms: Kitchen, Dining Room, Living Room, Courtyard.
- Style: Chic dark tones combined with warm, natural elements for a harmonious balance.
- Area: Total 94.16m² designed efficiently to maximize space.
- Materials and Furnishings: Includes a variety of large furniture like sofas, dining tables, kitchen cabinets, accent pieces including tea tables and side cabinets, and decorations like plants and artwork.
- Highlights: Use of pendant lighting in three main indoor spaces, abundant greenery, and carefully selected textures to create depth and warmth.
Intro
Discover the elegance of refined living with the "Chic Harmony in Dark Tones" design by Vicktoria P, featured on the Homestyler community platform. This thoughtfully crafted apartment layout spans 94.16 square meters and showcases a captivating blend of sophisticated dark tones balanced with warm, inviting atmospheres. If you're searching for an outstanding户型模板 to inspire your next project or seeking a unique style to enrich your home, this design merges functionality with style in a way that's both timeless and fresh. The careful use of dark hues and natural elements creates a serene yet bold environment that you can learn from and adapt to suit your own needs.
Overview
Kitchen
The kitchen in this scheme is designed with both warmth and functionality in mind. Occupying an apartment space, it features a combination of large furniture pieces, including a dining table and well-crafted kitchen cabinets that offer ample storage while maintaining a sleek aesthetic. Complementing these are smaller furniture items such as a tea table and a side cabinet that contribute to the room's cozy ambiance. Decorative accents like vibrant green plants and tasteful ornaments add life and freshness to the space. The single pendant lamp hanging from the ceiling provides focused illumination, perfectly suited for food preparation and dining during evening hours. Ample natural light flows in through the strategically placed window and door, enhancing the room's inviting character. The warm color palette is skillfully balanced against dark tones, lending a chic yet homely atmosphere. This space stands out with its seamless integration of practicality and style.


Dining Room
The dining room continues the warm and inviting aesthetic of the apartment, featuring a substantial dining table for family gatherings and meals. A sleek TV cabinet also complements the room, blending entertainment with dining seamlessly. Minimalist tea tables and carefully chosen decorations like lush green plants and art paintings adorn the space, adding personality and depth without overwhelming the layout. A single pendant lamp centers over the dining area, serving both as a functional light source and as a style statement that ties the room’s elements together. The use of warm tones contrasting with the dark style theme enriches the atmosphere, making this space perfect for both casual and formal occasions. Open sight lines enable easy movement between rooms, ensuring excellent flow and usability.


Living Room
The living room is a harmonious blend of comfort and style, featuring a spacious sofa and a dining table harmoniously positioned for versatile use. A central tea table anchors the seating area, supported by tasteful decorations including framed paintings, vibrant green plants, and a plush area rug that adds texture and softness underfoot. Pendant lighting is again the chosen illumination, colorfully enhancing the room's atmosphere by balancing brightness with cozy shadows. Natural daylight streams through the window, emphasizing the rich dark tones integrated into the walls and furniture, which together project a sophisticated yet approachable environment. This room exemplifies thoughtful space planning with open circulation paths that invite relaxation and social engagement alike.

Courtyard
Adding a serene touch to the home, the courtyard features a large sofa as the primary furniture piece that invites leisure and quiet contemplation. This outdoor-inspired space is adorned with lush green plants that create a natural oasis within the home environment, contributing a refreshing contrast to the deep interior tones found elsewhere in the apartment. Absence of lighting fixtures emphasizes the reliance on natural daylight, enabling this area to feel truly connected with the outdoors. This courtyard not only enhances the overall spatial experience but also serves as a perfect retreat, balancing the darker, more enclosed interior areas with a breath of fresh air and vibrant greenery.

Design Tips
To elevate your interior rendering workflow for multi-floor or multi-area projects, consider separating the rendering process floor by floor or area by area. This approach enables you to apply perfect textures and lighting for each specific space, enhancing realism and visual clarity. Using 3D modeling tools allows flexible rearrangement and refined lighting setups that boost the finished result's depth. Learn more in the How to create renders of different floors for multi-floor design projects? tutorial.
When creating a stunning interior video walkthrough, selecting software like Blender, SketchUp, or 3ds Max can provide extensive tools for modeling, texture application, and lighting. Animating smooth camera movements captures your design's key elements dynamically, showcasing lighting effects such as the pendant lamps in this project. Final rendered videos offer prospective clients or homeowners a vivid experiential preview. For detailed guidance, visit How to make a 3D interior video rendering?.
FAQ
Q1: What is the total area of the "Chic Harmony in Dark Tones" design?
The entire apartment covers a total area of 94.16 square meters, offering well-proportioned spaces that balance comfort with style across the kitchen, dining room, living room, and courtyard.
Q2: What types of lighting are used in the kitchen and dining areas?
Pendant lamps are installed in both the kitchen and dining room, providing focused, warm lighting that enhances the cozy atmosphere while ensuring sufficient illumination for activities such as cooking and dining.
Q3: How is greenery incorporated into the design?
Green plants appear throughout the design, placed strategically in the kitchen, dining, living room, and courtyard. These natural touches contrast beautifully against dark tones, adding vibrancy and freshness to the spaces.
Q4: What are the main furniture pieces in the living room?
The living room features a comfortable sofa, a dining table, and a tea table, complemented by decorations such as paintings, plants, and a rug that collectively create a warm and inviting space.
Q5: Does the courtyard have any lighting fixtures?
The courtyard contains no artificial lighting fixtures, relying on abundant natural daylight to maintain a bright and airy atmosphere that connects the indoor and outdoor environments.
What began as an Autodesk innovation has evolved into a design platform used by more than 20+ million registered users (platform data, 2026) around the globe. Homestyler combines powerful rendering, an intuitive editor, and a vast furniture library to help you turn inspiration into photorealistic designs — whether you're redesigning a single room or planning an entire home.
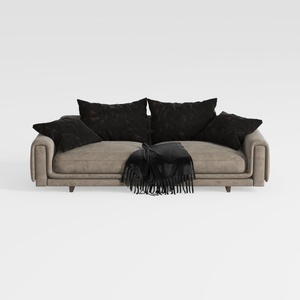

Minimalist Fabric Living Room Sofa With Throw Pillows And Blanket 3D Model
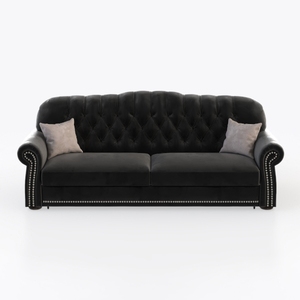
Classic Chesterfield Black Leather Tufted Sofa With Nailhead Trim 3D Model
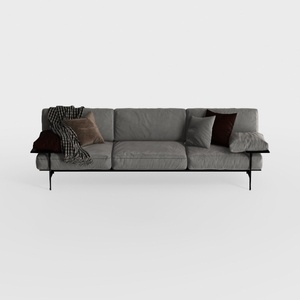
Modern Minimalist Gray Fabric Metal Frame Extra Large Sofa 3D Model
Homestyler offers an easy-to-use online design tool packed with 3D renderings, inspiring projects, and helpful video tutorials. It’s perfect for bringing your home design ideas to life quickly and beautifully, no matter your skill level. Try it today to create your dream space!
Projete agora para LIVRE





































