



- Layout: Efficient apartment design incorporating distinct functional zones including dining room, kitchen, living room, and foyer.
- Rooms: Dining Room, Kitchen, Living Room, Foyer
- Style: Contemporary with clean lines and warm accents
- Area: 62.55 square meters
- Materials: Use of wood for cabinetry and tables, decorative paintings, green plants, and stained glass windows
- Highlights: Abundant natural daylight, delicate lighting fixtures such as a chandelier, and tasteful green plant decorations
Intro
Discover the exceptional design "House with stained glass" created by Irina Romanova ✨, featured in the Homestyler community. This contemporary style apartment template offers a blend of elegant simplicity and artistic accents that serve as an inspiring model for modern living spaces. The thoughtful combination of functional furniture, vibrant decoration, and clever use of light makes this design worth your attention. Whether you are seeking ideas to refresh your own home or aiming to understand how to harmonize colors and materials in a contemporary setting, this design stands out as a remarkable reference for your interior design projects.
Overview
Dining Room
The dining room impresses with its warm and inviting atmosphere, designed around a sizable dining table that anchors the space and invites social gatherings. Complemented by a small coffee table providing additional surface area, this space strikes a balance between functional and stylish. The well-chosen decorative paintings and lush green plants bring vitality and character to the walls, while a sophisticated chandelier adds an elegant focal point and enhances the ambient lighting. The layout flows smoothly with ample room around the dining table, creating comfortable movement and connecting effortlessly with adjacent spaces. Large windows fill the room with natural daylight, highlighting the contemporary materials and complementing the warm tones throughout, making the dining room both a practical and atmospheric setting for meals and conversation.


Kitchen
This kitchen space blends warmth and practicality seamlessly, featuring both dining table and cabinetry that maximize usability in a compact footprint while maintaining clear, open movement paths. The warm whites and gentle wood grains of the cabinetry create a subtle, natural material palette that balances well with the greenery added for freshness. Windows and a door contribute to natural illumination and ventilation, enhancing comfort during meal preparation. The green plants serve not just as decoration but also as a natural accent that breaks up the uniform cabinetry tones. The absence of additional lighting fixtures highlights confidence in exploiting daylight, emphasizing an airy and clean ambiance consistent with contemporary style. Overall, this kitchen supports both the everyday functionality and a pleasant aesthetic, perfect for a modern urban home.


Living Room
The living room stands out with a focus on comfort and inviting gatherings, defined by a large sofa and accompanying TV cabinet as the principal furniture pieces. A coffee table completes the set, offering practical surface space without overcrowding. The walls are enlivened by decorative paintings and lush green plants, reinforcing a connection with nature within the home setting. Bright daylight pours through spacious windows, accentuating the subtle material textures and ensuring a fresh ambiance throughout the day. The space is arranged for seamless circulation and interaction, balancing function and style flawlessly in a contemporary villa layout. The absence of additional artificial lighting suggests a strong reliance on natural illumination, enhancing the open and welcoming feeling this living area exudes.


Foyer
The foyer welcomes visitors with a carefully curated arrangement centered around a large side cabinet paired with a tea table, combining practicality and style. This space subtly sets the tone for the rest of the apartment, enriched by decorative artwork and several green plants that add freshness to the entryway. The deliberate selection of a warm color scheme and natural materials on surfaces creates an inviting yet sophisticated atmosphere. A doorway aligns perfectly with the overall flow of the apartment, providing smooth access and clear sightlines. Ample natural daylight enhances this area despite the absence of additional light fixtures, proving that well-positioned windows and thoughtful layout can create a warm first impression.

Design Tips
To enhance natural lighting and create an elegant atmosphere, prioritize the use of large windows and minimal artificial lighting where feasible, as demonstrated in the Kitchen area where windows and a door efficiently brighten the space without additional fixtures. This approach can amplify the warm and fresh mood within a contemporary apartment setting. Learn more from the Floor Planner V4.0.3 - 2021.12.02 tutorial, which also covers how to optimize door and window materials for better light effects.
Incorporate functional yet stylish furniture with clean lines and uncluttered placement to maximize spatial efficiency and visual appeal. The Modern Elegance Model Collection emphasizes such design principles using monochromatic colors and curved forms to maintain timeless appeal and ensure rooms feel spacious and calm, as seen in the living room and dining room designs of this project. For practical insights on combining form and function in contemporary interiors, refer to the Modern Elegance Model Collection tutorial.
FAQ
Q: What style does the "House with stained glass" design follow?
The design follows a contemporary style, emphasizing clean lines, warm natural materials, and well-balanced furniture and decor choices that foster a fresh, elegant ambiance.
Q: How is lighting managed throughout the apartment?
This apartment design largely relies on abundant natural daylight streaming through large windows and doors. Minimal artificial lighting is used, highlighted by a chandelier in the dining room to create an inviting glow.
Q: What types of furniture are primarily featured in the living room?
Key furniture pieces in the living room include a large comfortable sofa, a TV cabinet, and a coffee table, all arranged to ensure smooth movement and a welcoming atmosphere.
Q: Are decorative plants used throughout the design?
Yes, green plants are prominently featured in every major room including the dining room, kitchen, living room, and foyer, contributing freshness, color contrast, and natural appeal.
Q: What is the total area of the apartment in this template?
The entire apartment covers an area of 62.55 square meters, efficiently divided into functional spaces such as the kitchen, dining room, living room, and foyer.
Homestyler's roots trace back to Autodesk, the global leader in design and engineering software. That heritage lives on in every feature we build. Today, with a community of more than 20+ million registered users (platform data, 2026) worldwide, Homestyler continues to make professional-quality interior design accessible to everyone — from first-time decorators to seasoned architects.
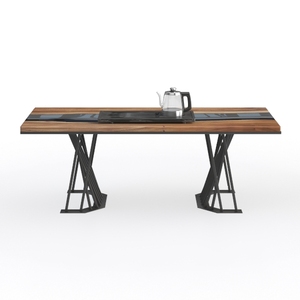
Modern Industrial Solid Wood Metal Dining Table 3D Model
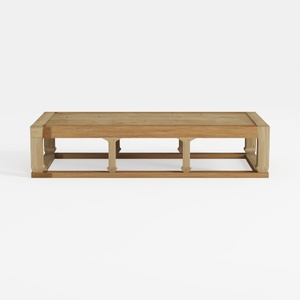

Minimalist Solid Wood Rectangular Coffee Table 3D Model

Mid-Century Solid Oak Two Door Accent Cabinet 3D Model
Homestyler offers an easy-to-use online design tool combined with stunning 3D renderings, diverse interior projects, and helpful video tutorials. It’s perfect for anyone looking to create and visualize beautiful home designs quickly and confidently.
Projete agora para LIVRE





































