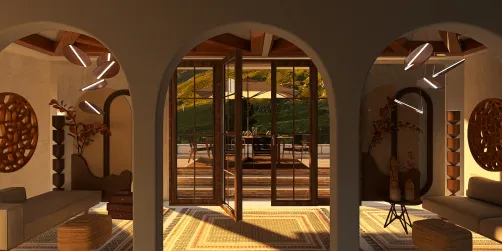
- Layout: Single-room bathroom with a clear function zoning around the bath and vanity area.
- Rooms: Bathroom
- Style: Boho style emphasizing warmth and natural touches.
- Area: 17.3 m² area in an apartment with window and door features.
- Materials: Bathroom cabinet and bathtub as main furnishings, complemented by mirror and decorative plants.
- Highlights: Cozy atmosphere enhanced by natural light and well-placed greenery.
Design Overview
Design Concept
The design concept of "Boho Bath🌷" by Tere🌷 Nuñez centers on bringing a warm, inviting bohemian spirit into the bathroom space. This concept reveals itself through combining practical and stylish elements such as the wooden bathroom cabinet, the freestanding bathtub, and carefully chosen decorative art and plants, all reflecting the relaxed yet curated Boho aesthetic.
Material unity is achieved by using wood tones in the bathroom cabinet that harmonize with the green plants, creating natural cohesion. The color relationship between soft earthy hues and subtle whites complements the bright daylight entering through the window, enhancing the cozy ambiance. Finally, the balanced mix of decorative elements like the mirror and wall art introduces vertical rhythm, breaking horizontal lines and adding depth to the compact space. These elements together make "Boho Bath🌷" successful in delivering warmth and style within a modest apartment bathroom.


Color & Material Palette
Warm beige and natural wood tones form the base color palette. The wooden ceiling panels and cabinetry provide a consistent natural oak texture, setting the warm tone. Accent colors include soft terracotta and muted greige found in the woven rug and textile decor. Matte surfaces dominate, while glossy ceramic of the toilet balances the materials. Greenery adds fresh touches, enhancing the organic vibe of this bathroom.
- Natural oak wood: Used for ceiling panels, shelves, and cabinetry, it grounds the space in warmth and natural texture.
- Warm beige plaster walls: Cover the majority surfaces, delivering a soft, warm neutral backdrop for other elements.
- Matte terracotta and greige textiles: Seen in the large woven rug and cushions, adding earthy accent colors and tactile interest.
- Matte white ceramics: In the sink and toilet, offering clean contrast and functional durability.
The subtle layering of warm wood and beige uniformly blends with the matte terracotta rug, avoiding abrupt transitions. This helps create a calming, continuous visual flow. The organic wood texture contrasts gently with smooth ceramics, while green plants introduce a softer natural element. Small pops of terracotta avoid monotony by bringing warmth and vitality to this soothing palette.


Furniture & Decor
Furniture arrangement follows a balanced layout with key pieces placed against walls for open space. Functional furniture anchors support storage and usability, while decorations create warmth and texture. The setup includes three types of furniture, artistic decor, and a central ceiling light enhancing the relaxed atmosphere.
- Functional furniture: Floating wooden vanity with vessel sink combines storage and style, offering a clean look that saves floor space. The freestanding bathtub provides a relaxing focal point while maintaining a minimal footprint. A wooden shelf unit organizes towels and toiletries, maximizing vertical space without cluttering.
- Lighting: A square ceiling light with wood frame offers soft, diffused illumination, complementing the natural materials and providing even light throughout. It anchors the ceiling design and highlights key areas uniformly.
- Decor accents: Earthy woven rug anchors the floor with texture and warmth, enhancing the cozy ambiance. Wall-mounted woven tapestry and framed prints add layered interest and artistic depth. Green plants and simple vases bring subtle life and freshness to soften the natural wood tones.


Layout & Space Planning
This bathroom features a 17.3m² area with a 1.8 m by 2.6 m footprint under a 2.4 m ceiling height, creating an inviting, well-proportioned space. A single door opens from the right side, leading directly into the main zone, while a single 1.2 m window on the left brightens the bathing area. The layout separates wet and dry zones naturally, optimizing comfort and usability.
- Functional Zoning: The space naturally divides into dry vanity and storage on the left and wet bathtub area near the window, improving moisture control and user comfort.
- Furniture Placement: The vanity and storage units are positioned along the left wall to maximize open floor space, allowing easy movement and accessibility.
- Main Circulation Path: The central open area serves as the main circulation corridor from the entrance door, unobstructed by furniture for smooth traffic flow.
- Window and Natural Light: The generous window on the left provides natural daylight into the bathing and seating area, enhancing the room atmosphere.
- Space Efficiency: The use of wall-mounted shelves and vertical storage units keeps the floor area clear, preserving a spacious feel within compact dimensions.


Lighting
Natural light enters from the large window on the right, softly illuminating the bath area. This daylight balances with the warm overhead ceiling lamp, creating a cozy and inviting atmosphere. The lighting highlights textures like wood and woven materials, enhancing the room's warm tone.
- Natural light introduction: Sunlight filters through wooden blinds on the window, casting warm shadows onto surfaces and adding depth to the space.
- Ceiling light: The central ceiling-mounted lamp features a large diffuser that spreads warm, even light to the entire bathroom.
- Warm light temperature: The warm color temperature complements wooden textures and natural décor to reinforce the cozy atmosphere.
- Layered lighting: Soft ambient light combined with localized task light on the vanity wall enhances functionality without harsh contrasts.


Why This Design Works
- Warm lighting and natural wood unify the space: The warm ceiling light and wood finishes blend seamlessly, creating a soothing ambiance perfect for a bathroom retreat.
- Natural light highlights textures: Sunlight through wooden blinds enhances the tactile quality of woven rugs and wood slats, adding richness.
- Open shelving and decor balance usability and style: The organized shelves with neutral towels and bottles create visual interest without cluttering, maintaining a calm feel.
- The layered lighting solves function and mood needs: Ambient light and focused illumination near the vanity support daily tasks while keeping a relaxing vibe.
- Earth tones and organic elements soften the space: Textured wall artwork, plants, and natural fibers soften the hard surfaces, making the bathroom feel inviting.


How to Recreate This Look
You don't need a design background to create this warm apartment bathroom in Homestyler. Follow simple steps using specific keywords to find matching furniture and decor. This guide helps you design a cozy bathroom with the right colors, materials, and lighting to reflect Mexcian boho style.
- Step 1 — Set up the space: Choose an apartment bathroom floor plan in Homestyler and add architectural elements like window and door. Learn more in How to create renders of different floors for multi-floor design projects?
- Step 2 — Determine the color palette: Select warm, soft tones that pair well with natural materials. Search for neutral paint and warm tile textures to match the cozy atmosphere.
- Step 3 — Add core furniture: Insert key pieces like a bathroom vanity, bathtub, and toilet. Use the Homestyler library to place these accurately for a balanced layout.
- Step 4 — Add material details and decor: Enhance the space with decorative paintings, green plants, and a mirror. Choose natural wood or earthy textures. For details, see How to make the best out of our floor plan designer.
- Step 5 — Adjust lighting: Use a ceiling light fixture and optimize daylight from windows to highlight warm material tones and create a comforting mood.
- Step 6 — Render the image: Finalize the design with Homestyler’s rendering tool to showcase your inviting, warm bathroom space.
FAQ
Q: How do you create a warm bathroom atmosphere in a Mexican apartment design?
Creating a warm bathroom involves selecting warm color tones, soft lighting, and natural materials like wood or plants. This design used warm lighting from a ceiling light and daylight through windows combined with cozy decor like green plants and art.
Q: What furniture is essential for a boho-inspired bathroom?
Key furniture includes a bathroom vanity, a bathtub, and a toilet. They anchor the space and work well in warm palettes. Matching them with natural decor and materials enhances the boho style’s inviting feel.
Q: How do you incorporate green plants effectively in a small bathroom?
Place green plants near windows or on shelves where they receive light. They add freshness and break the neutral palette, making the space feel more lively and cozy without cluttering.
Q: What materials complement warm tones in boho bathroom design?
Materials such as natural wood, warm-toned tiles, and ceramic finishes blend well. These materials reflect warmth and texture, adding depth to the neutral and earthy color scheme found in this design.
Q: How can lighting enhance a cozy bathroom layout?
Use a central ceiling light to evenly illuminate the space. Take advantage of natural daylight from the window. Proper lighting accentuates textures and colors, creating a warm and welcoming atmosphere in the bathroom.
What began as an Autodesk innovation has evolved into a design platform used by more than 20+ million registered users (platform data, 2026) around the globe. Homestyler combines powerful rendering, an intuitive editor, and a vast furniture library to help you turn inspiration into photorealistic designs — whether you're redesigning a single room or planning an entire home.

Vintage Solid Oak Double Bathroom Vanity with Wall Mirror 3D Model

Solid Wood Metal Banded Decorative Barrel 3D Model

Vintage Solid Oak Ornate Dresser Chest with Metal Hardware 3D Model
Homestyler is an easy-to-use online platform that lets you design your home with powerful 3D rendering tools. Explore numerous interior decoration projects and learn through helpful DIY video tutorials to create your perfect living space effortlessly.
Projete agora para LIVRE