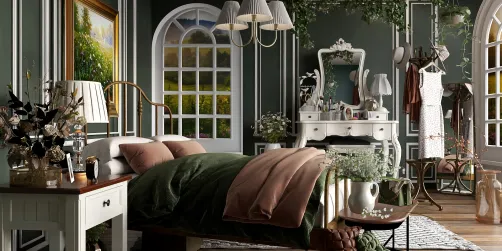
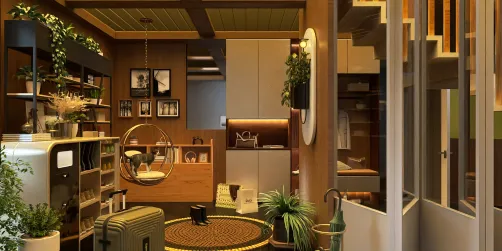
- Layout: Single-entry foyer with an integrated wardrobe and shelving unit adjacent to a staircase and door.
- Rooms: Foyer
- Style: Warm and inviting atmosphere with subtle decorative elements.
- Area: 18.49 m²
- Materials: Combination of wood cabinetry, painted walls, framed artwork, and greenery.
- Highlights: The use of a wall-mounted lamp and artwork enhances visual layers while greenery adds freshness.
Design Overview
Design Concept
The "Koala" design by Sylvia Preis centers on creating a warm and welcoming foyer that balances functionality and natural charm. The focal point integrates a large wardrobe and shelving unit to organize belongings, enhanced by decorative artwork and a wall lamp. This approach grounds the space with practical storage while elevating its aesthetic with carefully placed accents. The greenery complements these elements, introducing life and a natural touch to the daytime-lit setting.
Material harmony is achieved through consistent use of wood and soft finishes, which forms a cohesive visual experience. The interplay between solid furnishings such as the wardrobe and more delicate decorations like the framed art creates a balanced contrast of mass and delicacy. Additionally, the vertical rhythm from the wardrobe and shelving contrasts effectively with horizontal lines from the staircase and door frames, adding structural interest. Overall, the gentle lighting combined with natural elements builds a cozy and inviting atmosphere unique to "Koala" by Sylvia Preis.


Color & Material Palette
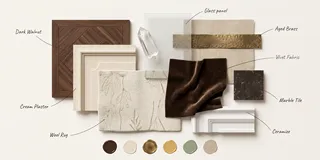
Warm beige tones dominate the space, serving as the foundational color that brings softness and warmth. The walls and doors feature a creamy off-white paint that pairs beautifully with natural wood flooring in a medium brown hue. This wood not only grounds the color scheme but adds an organic texture to the room. Gold brass accents on hardware and lighting provide a subtle luxury highlight, while the deep black coat acts as a striking contrast, enriching the overall palette.
- Warm beige and off-white: Applied to walls, doors, and ceiling molding, creating a warm and inviting base.
- Natural wood flooring: Medium brown finish adds texture and earthiness, anchoring the room visually.
- Gold brass metal: Used on coat stand, door handles, and wall sconces, offering refined metallic warmth.
- Black fabric: The hanging coat contrasts with neutral tones, adding depth and visual interest.
The palette succeeds by combining continuous warm beige tones on walls and trim that blend seamlessly with the wood floor’s natural hues. This continuity avoids visual breaks and enhances flow. The gold metallics unify decorative details without overwhelming. Meanwhile, the small but intense black element provides balance and prevents monotony, maintaining vibrant harmony throughout the space. Such thoughtful layering supports a cozy, elegant entry experience with subtle depth shifts.

Furniture & Decor
The furniture in this entryway is kept minimal and arranged neatly along the walls, creating an open and welcoming flow. Functional pieces include a dark wood console table at the left side, paired with a tall coat stand near the double doors. Decoration is balanced with artful accessories like framed photos and a ceramic vase with greenery. The single wall-mounted double sconce provides warm, focused lighting complementing the chandelier overhead. This restrained mix of furniture, decor, and lighting enhances the space's cozy atmosphere without overcrowding.
- Functional furniture: Dark wood console table with drawer at the left, offering storage and surface space for key items while grounding the corner visually.
- Functional furniture: Freestanding coat rack with a gold finish beside the doors, optimizes vertical space for hanging outerwear conveniently.
- Lighting: Double wall sconce on the far wall, adding intimate and balanced illumination near the entrance.
- Decor accents: Ceramic vase with autumnal branches placed beside the door, introducing natural texture and color to soften the edges.
- Decor accents: Framed photographs and a sculptural bowl on the console, adding personal and artistic touches to enrich the visual interest.
Layout & Space Planning
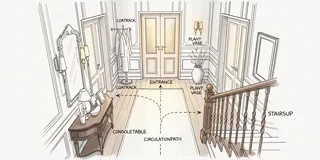
A footprint of 18.49m² frames this entryway with an 18.49 m² open area under a ceiling height of 2.4 m. The space uses a rectangular layout, with a single door centered on the far wall and a coat stand positioned beside it for convenient outerwear storage. The entry unfolds into a well-balanced zone that integrates storage and circulation without crowding.
- Function Zoning: The room divides into distinct areas with the coat stand near the door for quick access, and open floor space allowing unhindered movement.
- Furniture Placement: The dark wood console aligns against the left wall, providing a surface for decor and small storage while maintaining walkability.
- Circulation Path: The main traffic flows from the door entrance straight to the staircase on the right, keeping a clear central pathway free from obstruction.
- Natural Light & Door Position: The double door at the end lets light diffuse into the space, brightening the rear zone and enhancing depth perception.
- Space-Saving Tactics: Vertical storage with the tall coat stand and narrow console makes use of wall adjacency, preserving ample flooring area for ease of movement.

Lighting
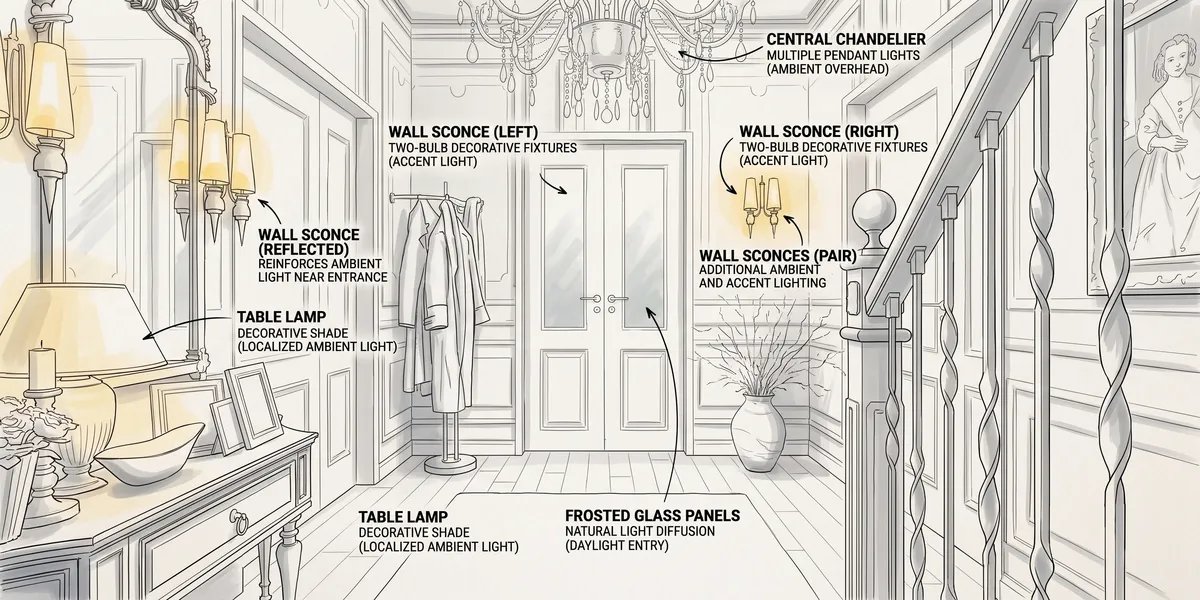
Natural light gently enters through the double doors at the center, softly illuminating the warm wooden floors and light walls. A pair of wall sconces on the right side complements this daylight with warm artificial light. Together, they balance brightness and enhance the welcoming mood around the entryway.
- Natural Light: Double-glass panel doors bring in diffused daylight, highlighting the textures of wood and paint, creating a calm, airy feel.
- Wall Sconces: Mounted on the right wall, they provide warm ambient lighting with soft shades that match the overall warm tone.
- Lamp Accent: A table lamp on the left side adds localized warm light, enhancing decorative elements and the mirror’s reflection.
- Layered Lighting: Combining daylight, wall sconces, and a table lamp creates varied light sources and balanced layers, preventing flatness in this transitional space.

Why This Design Works
- Unified Warm Color Palette: Warm wood floors, golden wall accents, and soft beige walls create a coherent and inviting atmosphere that feels calm and elegant.
- Balanced Light and Shadow: The natural light from the front doors contrasts subtly with the wall sconces’ warm glow, adding depth and preventing monotony.
- Textural Contrast: Smooth wood planks on the floor and delicate fabric coats on the rack provide tactile variety while maintaining color unity.
- Functional Decor Placement: The console table with lamp and accessories anchors the left side visually, balancing the open space near the staircase on the right.
- Decor and Lighting Integration: The sculptural vase with foliage under the sconces creates a visual focal point enhanced by warm lighting that highlights natural elements, enriching the welcoming ambiance.
How to Recreate This Look
No professional design skills are needed to recreate this welcoming entryway. Follow clear steps in Homestyler to build and style your own cozy vestibule with a wardrobe, shelves, wall lamp, art, and greenery. This guide helps you achieve a warm atmosphere easily.
- Step 1 — Set up the space: Select an entryway or vestibule model in Homestyler and incorporate architectural elements like staircase and door. Refer to How to create renders of different floors for multi-floor design projects? for layout tips.
- Step 2 — Determine the color palette: Choose warm neutral tones and natural greens. Search for warm beige and indoor plants to add life and harmony to the space.
- Step 3 — Add core furniture: Add a large wardrobe cabinet and smaller storage shelves from the library. Position to optimize entryway function.
- Step 4 — Add material details and decor: Use decorative framed art and fresh green plants to enrich visual layers. Search these keywords in Homestyler’s material and decor database.
- Step 5 — Adjust lighting: Install a wall lamp for a warm glow. Consult How to make a 3D interior video rendering? to set natural daytime lighting for a lively atmosphere.
- Step 6 — Render your design: Use Homestyler’s rendering tools to finalize your project. Make sure to review light settings and textures to capture the inviting mood.
FAQ
Q: How can I create a warm and inviting entryway in a detached house using wardrobe and shelves?
To achieve warmth in your entryway, balance large wardrobe furniture with smaller storage shelves to maintain openness. Incorporate warm colors, soft wall lighting, and natural elements like green plants to create an inviting environment in your detached home.
Q: What wall lighting options work well in a cozy vestibule with art and greenery?
Choose wall lamps that emit soft, warm light to complement decorative art and indoor plants. This lighting enhances the textures and colors, creating a visually rich yet comforting entry space suitable for vestibules with natural and artistic accents.
Q: Which colors and materials best support a warm atmosphere in a German-style vestibule?
Warm beige and natural wood tones combined with lush green plants work well. These materials and colors create a soothing, cozy mood that fits both the architectural style of standalone houses and the intimate scale of vestibules.
Q: How should I place large and small furniture pieces to keep my entryway functional yet cozy?
Position your large wardrobe along a main wall for strength and storage, while smaller shelves should be placed nearby without blocking pathways. This layout ensures function while keeping the vestibule feeling open and welcoming.
Q: Can daytime natural light coexist with warm artificial lighting in an entryway design?
Yes, daytime natural light provides freshness and energizes the space, while a well-placed warm wall lamp adds depth and coziness. Combining these light sources balances vibrancy and comfort in your entryway throughout the day.
What began as an Autodesk innovation has evolved into a design platform used by more than 20+ million registered users (platform data, 2026) around the globe. Homestyler combines powerful rendering, an intuitive editor, and a vast furniture library to help you turn inspiration into photorealistic designs — whether you're redesigning a single room or planning an entire home.
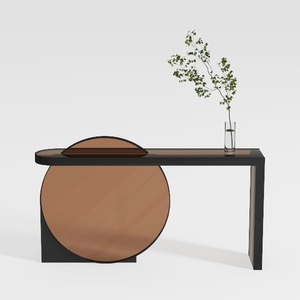

Modern Minimalist Black Metal Amber Glass Console Table 3D Model

Minimalist Solid Oak Console Table Sleek Modern Design 3D Model
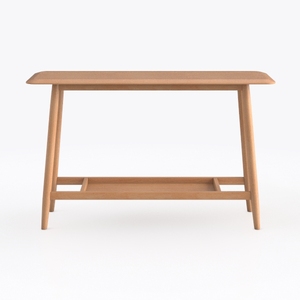
Minimalist Solid Wood Console Table with Lower Storage Shelf 3D Model
Homestyler offers an easy-to-use online design tool with stunning 3D renderings, a vast collection of interior projects, and helpful DIY video tutorials—perfect for bringing your home design ideas to life effortlessly.
Projete agora para LIVRE














![[For dear Adelina madee 🤎]](https://hs-designs.homestyler.com/production/design/images/8a07e535-9cbc-4132-a42a-5932dac3a112/1706972286037.jpg?x-oss-process=image/resize,w_502,m_mfit/format,webp)