- Layout: Single outdoor courtyard space featuring integration with a villa staircase.
- Rooms: Courtyard
- Style: Warm atmosphere with inviting and natural elements, emphasizing comfort in an Italian villa context.
- Area: 44.05 m²
- Materials: Outdoor-appropriate materials including soft textile sofa fabric, natural wood elements, and abundant greenery.
- Highlights: Harmonious integration of a cozy seating area and lush green plants under natural daylight.
Design Overview
Design Concept
The "😼😼😼🐈😼" design by Elena Turricchia captures the essence of a warm and inviting courtyard, blending comfort with natural elements. This concept brings an outdoor social space alive through a plush sofa and an intimate tea table, surrounded by vibrant greenery. The furniture’s tactile textures contrast beautifully with the plant life, creating a relaxed yet elegant setting in an Italian villa context.
Material unity plays a key role, with soft upholstery harmonizing with natural wood tones, enhancing the courtyard’s cozy aura. The balance of vertical and horizontal elements is evident—lush plants bring vertical life while the sofa and tea table ground the space horizontally. The color relationship centers on warm, earthy hues that complement the natural daylight flooding the area, producing an inviting and serene atmosphere. Together, these aspects establish why the "😼😼😼🐈😼" design feels so welcoming and balanced.


Color & Material Palette
Warm beige wood forms the base color throughout this courtyard, creating a soothing and natural tone. The wide slatted decking and curved wooden lattice walls both use this wood material, establishing visual cohesion. Deep charcoal stones form a dark contrast on the floor bed near the seating area, adding texture and depth. Plush beige cushions soften the wood’s rigidity and provide comfort, while vibrant green plants act as fresh accent colors, infusing life into the space.
- Warm beige wood: Used on decking and lattice walls, it unifies the structural elements with a natural, smooth texture.
- Charcoal stone: Laid on the floor bed beside the seating, it introduces contrast and grounds the seating zone.
- Soft beige fabric: Found on chair cushions and round floor poufs, it adds warmth and tactile comfort.
- Green plants: Positioned throughout planting beds, they serve as vibrant natural accents and soften the hardscape.
The consistent use of warm wood and beige cushions blends hard and soft surfaces harmoniously. Dark charcoal stones prevent the light wood from feeling too flat, while the green plants break up monotony with organic shapes and fresh hues. This layered approach balances warmth and contrast, achieving a calm yet engaging palette fitting for an inviting courtyard atmosphere. Homestyler’s selections highlight how subtle color shifts and textures enhance spatial cohesion effectively.


Furniture & Decor
The furniture arrangement embraces open space and natural flow, placing key pieces centrally to encourage gathering. The design features one large sofa-style seat accompanied by low seating elements and a tea table, creating a serene seating cluster. Greenery acts as both decor and natural partition, integrating the furniture seamlessly without overcrowding. Decorative accents and lighting blend softly into the setting, enhancing texture and focus with subtlety.
- Functional furniture: A cushioned wooden chair with a low profile and a slatted back provides comfortable seating while maintaining openness and visual lightness at the center.
- Additional seating: Two round knitted poufs sit low to the ground, adding tactile warmth and variety to the seating arrangement, enabling casual lounging around the tea table.
- Decor accents: A dark wooden tray with minimalist ceramic teaware anchors the seating area, introducing an elegant focal point and promoting a ritualistic feel.
- Greenery: Lush plants and shrubs surround the sitting zone, softening edges and connecting this courtyard area with nature for a calm atmosphere.
- Lighting: Ground-level ambient lights behind the greenery softly highlight textures and provide gentle illumination without dominating the space.


Layout & Space Planning
The courtyard spans an area of 44.05m², featuring a thoughtfully divided layout under a 2.4 m wall height. Two large curved wooden screens segment the space softly, creating semi-private zones. A single window located on the right side brings natural daylight in, illuminating the seating and garden areas. The design uses natural transitions, blending hardscape and plant zones without bulky separators. Access points and stair features at the back anchor the circulation.
- Functional Zoning: Two curved timber partitions separate the seating area from the garden, establishing clear but open zones for relaxation and greenery.
- Furniture Placement: The sofa and low tea table are centered on a wooden platform to define the lounging spot and face the window for natural views and light.
- Circulation Path: Open floor space around seating allows unobstructed movement from the entrance toward the stairs, maintaining flow without tight passageways.
- Natural Light Use: The single window on the right highlights greenery and enhances warmth, bringing daylight deep into the courtyard.
- Space Efficiency: Elevated deck flooring and poufs replace bulky chairs, optimizing spatial harmony and adding flexible seating without crowding.


Lighting
Natural light enters gently from the right side through a large window, illuminating the wooden textures and plants. The lighting design balances daylight with subtle accent lights near the stairs and plants, enhancing the cozy atmosphere without overpowering the natural glow.
- Natural Light Introduction: Sunlight streams in from the right window, casting soft light over the wood decking and greenery to create warmth and highlight texture.
- Accent Lighting on Stairs: Small recessed lights under each stair step highlight the stone wall and floating stairs, adding depth to the vertical space.
- Landscape Uplighting: Soft spotlights at the base of plants behind the seating enhance foliage detail and create inviting shadows, enriching the garden feel.
- Color Temperature Consistency: Warm light tones unify natural and artificial sources, reinforcing the space’s welcoming and serene mood.


Why This Design Works
- Balanced natural and accent lighting defines zones: The warm daylight combined with discreet uplights near the stairs and plants creates layers that enrich spatial perception.
- Wooden slats and greenery interplay with light: Light filtering through wooden grid structures adds subtle shadows, softening the hard architectural lines.
- Warm tones unify diverse materials: Warm lighting harmonizes natural wood, stone, and plant colors to sustain a cohesive and tranquil atmosphere.
- Floating stair lights enhance vertical interest: The glowing stair edges draw the eye upward, visually connecting the courtyard’s multiple height levels.
- Minimal artificial lighting maintains openness: Absence of overhead lamps avoids visual clutter and preserves the airy, outdoor-inspired feeling of the courtyard.


How to Recreate This Look
You don't need a professional design background to recreate this cozy villa courtyard. Follow the step-by-step guide using Homestyler to build and bring this warm outdoor space alive with core furniture and greenery. Each step highlights searchable keywords for easy access to similar items in the Homestyler library.
- Step 1 — Set up the space: Start by creating an outdoor courtyard layout in Homestyler. Search for villa courtyard to find architectural elements like stairs and open outdoor settings as your base.
- Step 2 — Determine the color palette: Use earthy, warm tones inspired by Italian villas. Search for warm beige and natural stone textures to match the cozy atmosphere. For more on textures and colors, check How to create renders of different floors for multi-floor design projects?
- Step 3 — Add core furniture: Place a comfortable sofa and a coffee table as the central seating. Browse Homestyler's library for outdoor sofa sets and stone or wood coffee tables to replicate the layout.
- Step 4 — Add material details and decoration: Incorporate natural materials and green plants. Search for green plants to bring life to the courtyard and add wooden or stone texture finishes to surfaces.
- Step 5 — Adjust lighting: Since the image shows daytime natural light, simulate soft daylight in your Homestyler project rather than artificial lamps. Use daylight setting for realistic brightness. Refer to How to make a 3D interior video rendering? for lighting setup tips.
- Step 6 — Render the scene: Use Homestyler's rendering tools to generate high-quality images that capture the warm ambiance and natural details of the courtyard space.
FAQ
Q: How can I create a warm villa courtyard like this design?
Focus on combining natural textures and warm earthy colors such as beige and stone. Add comfortable outdoor furniture like a sofa and coffee table. Incorporate green plants to enhance the inviting environment. Use daytime natural lighting to keep the space bright and cozy.
Q: What colors pair well with natural stone materials in an outdoor courtyard?
Warm tones like soft beige, terracotta, and muted greens complement natural stone materials excellently. They blend to create a harmonious and cozy atmosphere as seen in this Italian villa-inspired courtyard design.
Q: How do you select furniture and decor for a villa courtyard to maintain warmth?
Choose furniture with natural finishes such as light wood or stone textures. A comfortable sofa and simple coffee table provide function and style. Adding green plants brings a fresh yet warm touch, matching the overall earthy palette.
Q: How important is lighting in an outdoor courtyard design like this?
Lighting greatly affects the mood. This design relies on daylight to highlight materials and colors naturally. Using soft daylight settings in your design tool can reproduce the warm, welcoming ambiance without needing artificial lights.
Q: Can I recreate this courtyard look without professional design skills using Homestyler?
Yes, by following simple steps like choosing the right layout, colors, furniture, and lighting, you can replicate this warm villa courtyard. Homestyler’s searchable keywords and user-friendly interface make the process accessible for all skill levels.
What began as an Autodesk innovation has evolved into a design platform used by more than 20+ million registered users (platform data, 2026) around the globe. Homestyler combines powerful rendering, an intuitive editor, and a vast furniture library to help you turn inspiration into photorealistic designs — whether you're redesigning a single room or planning an entire home.

Signature Design by Ashley Hollum Casual Lift-Top
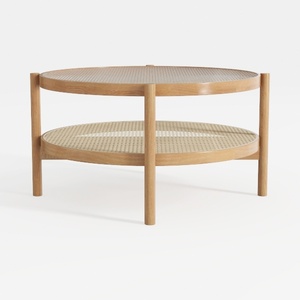
Minimalist Oak Rattan Two Tier Round Coffee Table 3D Model
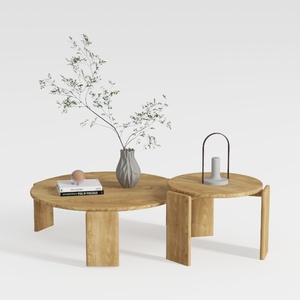
Minimalist Solid Wood Round Nesting Coffee Tables 3D Model
Homestyler offers an easy-to-use online home design tool packed with stunning 3D renderings, inspiring design projects, and helpful DIY video tutorials. It’s perfect for bringing your interior decoration ideas to life effortlessly.
Projete agora para LIVRE






![Design [4]](https://hs-designs.homestyler.com/production/design/images/07c2de3a-88ec-4be8-8910-ff255b795bc2/1731419398293/7841697.jpg?x-oss-process=image/resize,w_502,m_mfit/format,webp)

![[For dear Adelina madee 🤎]](https://hs-designs.homestyler.com/production/design/images/8a07e535-9cbc-4132-a42a-5932dac3a112/1706972286037.jpg?x-oss-process=image/resize,w_502,m_mfit/format,webp)