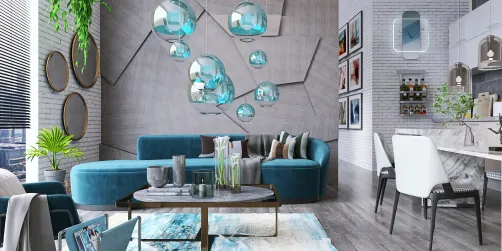
- Layout: Single-room apartment living room with window as architectural feature.
- Rooms: Living room
- Style: Modern with cozy and elegant touches
- Area: 58.19m²
- Materials: Wood, fabric upholstery, glass, and greenery
- Highlights: The stylish contrast of red armchairs and brown sofa; balance of vibrancy and tranquility.
Design Overview
Design Concept
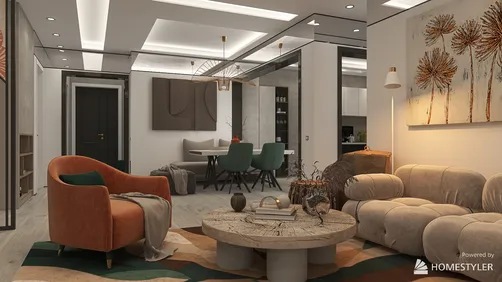
The "Coffee and Ruby" design draws its core inspiration from creating a cozy yet elegant living room environment that balances vibrancy and depth. Ilona Lipska implements this by combining bold red armchairs that energize the space with a deep brown sofa that anchors it. These choices bring vitality and warmth into your living area through rich fabrics and carefully chosen furnishings.
Material unity is key, with the warm wooden elements and soft textiles harmonizing to create a comforting atmosphere. The color relationship between the vivid red and subtle brown offers a visual rhythm that is both stimulating and soothing. Additionally, the layering of vertical green plants and horizontal furniture pieces enhances spatial balance, promoting a welcoming and refined ambiance inside your apartment living room. This thoughtful interplay makes the design truly memorable and effective.


Color & Material Palette
Warm beige anchors the space as the base color, mainly expressed through the textured wall behind the sofa and the smooth wall opposite the window. The rich brown of the suede-like sofa adds depth and comfort, creating a grounded feel. Vibrant red armchairs act as vivid accent colors, energizing the seating area. Dark wood materials with vertical grooves frame the TV and the cabinet, adding structure and tactile contrast to the warm, soft fabrics.
- Warm beige: on walls, sets a calm and inviting foundation.
- Brown suede fabric: on the sofa, adds texture and cozy warmth to seating.
- Dark wood paneling: behind the TV and on the cabinet, provides visual structure and contrast.
- Red velvet fabric: on armchairs, injects an energetic focal point.
The palette works because the warm beige seamlessly connects the tactile suede sofa and the wood, reducing visual fragmentation. The dark wood contrasts softly with the lighter walls but complements the sofa’s earthy tone. The rich red accent chairs break monotony, energizing the scene without overwhelming it. Subtle green plants add freshness, balancing warm solid materials with natural textures for a harmonious overall feel.


Furniture & Decor
The furniture arrangement balances seating comfort with visual interest. The main pieces include a brown velvet sofa facing the TV unit, complemented by two red velvet armchairs. A round coffee table anchors these seating elements in the center. Decoration accents and lighting add texture and softness without overcrowding the space, maintaining a warm and inviting atmosphere.
- Functional furniture: A deep brown velvet sofa with vertical channel tufting offers plush seating and defines the main lounging area.
- Functional furniture: Two bold red velvet armchairs with smooth, curved bases create a dynamic contrast and provide additional seating with sculptural appeal.
- Functional furniture: A round coffee table with a dark stone-look top and cylindrical wooden base centers the seating and introduces tactile contrast.
- Lighting: A tall arched floor lamp in brass finish on the left side supplies targeted light and a sculptural element that balances the room’s vertical lines.
- Decor accents: A large abstract brown-and-white wall art and a small glass vase with greenery add color variation and natural texture without clutter.


Layout & Space Planning
A spacious living room with a 58.19m² area features a 1.8 m by 2.6 m footprint framed beneath a 2.4 m ceiling height. A single window on the left side allows natural light to flood the seating area. The room is designed for comfort and visual balance with clear zoning that directs movement and interaction. Walls and corners are used to anchor the main furniture while keeping open space for smooth circulation.
- Clear Functional Zones: Seating is grouped at the center with a sofa along the right wall and red armchairs facing the TV wall, defining the relaxation area without overcrowding.
- Window Placement & Natural Light: A large window on the left illuminates the coffee table and armchairs, enhancing daytime usability and visual connection with the outdoors.
- Furniture Against Walls: The brown sofa is pushed against the right wall, maximizing open floor space and creating a natural boundary for the seating zone.
- Main Circulation Path: Walkway flows from the open left side into the seating arrangement with no major obstructions, ensuring easy movement.
- Decor and Greenery Arrangement: Plants and decorative items flank the TV unit and the sofa edge to subtly mark zones and soften hard surfaces without cluttering the floor plan.


Lighting
Natural light floods the living area from the left, highlighting textures and colors vividly. The modern chandelier hangs centrally, providing focused illumination, while the floor lamp beside the window adds targeted lighting for reading or ambience in the seating zone. This balance creates layered brightness throughout the room.
- Natural Light Introduction: Large window on the left invites abundant daylight, brightening the brown sofa and red armchairs while casting soft shadows on the walls.
- Main Fixture: The distinctive circular chandelier centered above the seating area supplies even, warm white light to unify the space after dark.
- Ambient Lighting: A curved gold floor lamp beside the window offers supplementary illumination and enhances visual interest.
- Light Temperature and Contrast: The lighting favors warm tones, complementing the brown and red palette, with natural and artificial sources blending smoothly for a welcoming effect.


Why This Design Works
- Balanced Use of Contrasting Colors: The rich red armchairs energize the space, while the warm brown sofa grounds it, creating a harmonious yet dynamic seating area.
- Layered Lighting Emphasizes Texture: Natural light accentuates the soft upholstery and textured walls, adding depth and tactile interest to the room.
- Open Window Framing Connects Inside and Outside: The large window with visible autumn foliage outside extends the living room visually, enhancing the cozy atmosphere.
- Minimalist Modern Fixtures Anchor Space: The floating-style media unit and sculptural chandelier bring sophistication without cluttering the area.
- Greenery Softens Hard Lines: The leafy plant beside the sofa introduces organic shapes that balance the structured furniture and wood paneling.
How to Recreate This Look
You don't need to be a professional to recreate this living room design in Homestyler. Follow the clear steps and use suggested keywords to find matching furniture and decor elements easily.
- Step 1 — Set up the space: Choose a modern apartment living room layout and add large windows to mimic natural daylight.
- Step 2 — Determine the color palette: Select warm tones focusing on brown sofa and include accents like red armchair to add energy and depth.
- Step 3 — Add core furniture: Search the library for sofa, TV cabinet, and coffee table to place as the main seating and entertainment area. For guidance, see How to make the best out of our floor plan designer.
- Step 4 — Add material details and decor: Include decorative paintings and green plants for ambiance. Use materials with soft textures and rich colors to emphasize coziness.
- Step 5 — Adjust lighting: Incorporate both floor lamps and pendant lights to balance natural daylight with warm artificial lighting. For technique, check How to make a 3D interior video rendering.
- Step 6 — Render your final image: Use Homestyler’s rendering options to create a bright, inviting daytime atmosphere highlighting textures and colors.
FAQ
Q: How do you create a warm living room with brown and red tones?
Use a brown sofa as the base for depth and add red armchairs for lively accents. Combine these with warm lighting and natural materials to enhance coziness in your living room atmosphere.
Q: What furniture pieces are essential for a cozy apartment living room?
Focus on large pieces like a sofa, TV cabinet, and coffee table. Add smaller elements such as a coffee table and decorative items to complete the look and provide function and comfort.
Q: Which materials work well for adding warmth to a modern apartment living room?
Soft textiles on sofas and chairs, wooden elements on furniture, and natural decor like green plants help introduce warmth and balance in a contemporary apartment setting.
Q: How should I use lighting to enhance a cozy living room design?
Combine natural daylight from large windows with layered lighting sources like floor lamps and pendant lights. This balance creates a warm and inviting atmosphere throughout the day.
Q: How can decorative paintings and plants influence the feel of a living room?
Decorative paintings add visual interest and color contrast, while green plants provide freshness and vitality. Together, they enhance the cozy and elegant vibe of your living room.
What began as an Autodesk innovation has evolved into a design platform used by more than 20+ million registered users (platform data, 2026) around the globe. Homestyler combines powerful rendering, an intuitive editor, and a vast furniture library to help you turn inspiration into photorealistic designs — whether you're redesigning a single room or planning an entire home.
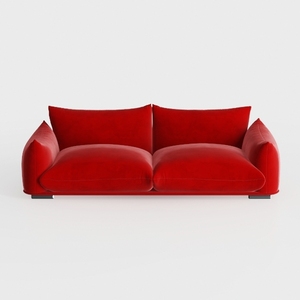
Modern Red Velvet 2 Seater Sofa Minimalist 3D Model

Modern Velvet Upholstered Curved 3 Seater Sofa 3D Model

Modern Velvet Oversized Living Room Sofa 3D Model
Homestyler offers an easy-to-use online home design tool with stunning 3D renderings, inspiring design projects, and helpful DIY video tutorials. It’s perfect for bringing your interior decoration ideas to life with professional-quality visuals.
Projete agora para LIVRE