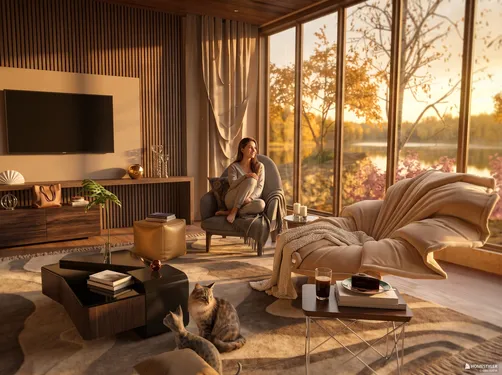
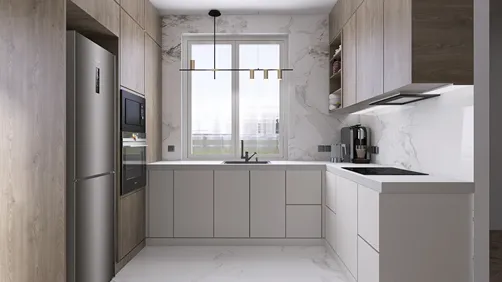
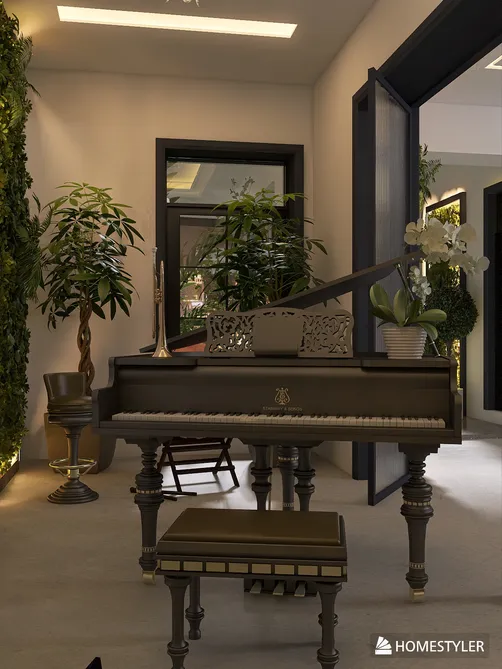
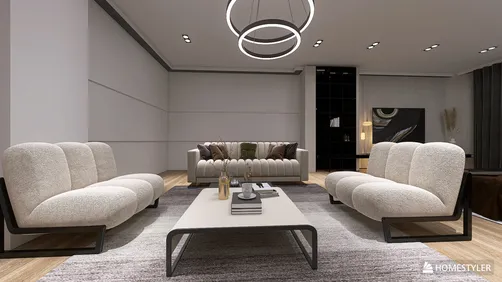
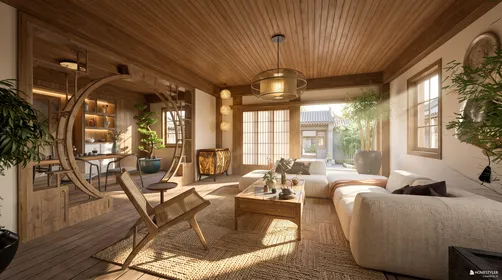
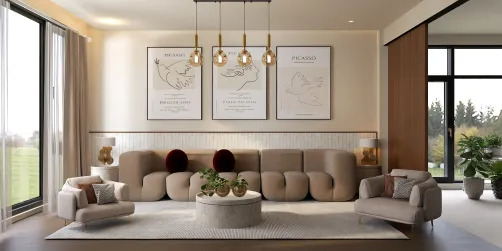
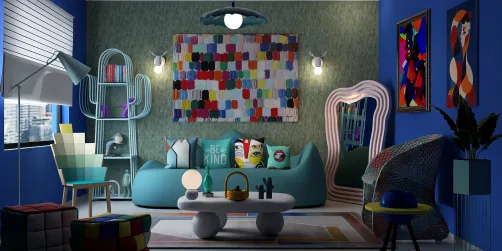
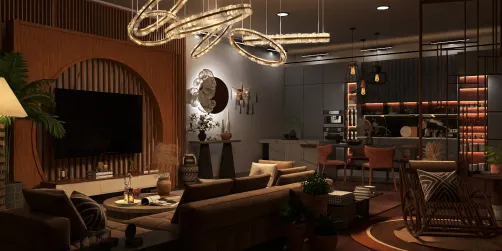
- Layout: An open-plan apartment living room featuring windows and a door for natural access and light.
- Rooms: Living room
- Style: Warm and inviting atmosphere with natural textures and earthy tones.
- Area: 17.08m²
- Materials: Natural elements with a terracotta-inspired color palette.
- Highlights: Harmonious texture blend and storytelling through furniture and decor.
Design Overview
Design Concept
The core memory of "Detalhes de Design" by Leni Franca Designer lies in crafting a serene refuge through harmonious textures and natural elements. This concept comes alive in the warm terracotta hues and thoughtfully selected furniture like the sofa and dining table, all inviting pause and contemplation.
Material unity plays a key role as earthy textures unify large pieces like the sofa and dining table with smaller decor elements such as green plants. The color relationship balances warm tones across furniture and walls, creating visual rhythm. Lastly, the atmosphere of tranquility stands out, shaped by natural light entering from windows and the measured presence of a single pendant lamp, making your living room truly inviting.


Color & Material Palette
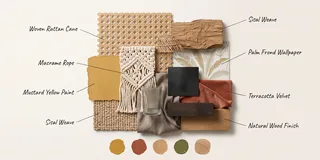
Warm beige tones set a comforting base throughout the room, primarily seen on the wooden dining table and chairs. This earthy canvas is enriched by soft gray upholstery fabric on the seating, adding subtle contrast while maintaining calmness. Natural rattan and wicker materials amplify the space’s organic feel, especially on the chaise lounge and decorative storage cabinet. Muted terracotta cushions serve as refined accent colors, bringing depth without overwhelming the palette.
- Warm beige wood: Dining table, chairs, and cabinet frame, defining the room’s foundation with natural warmth.
- Soft gray upholstery: Chair and chaise cushions, contributing gentle contrast and comfort.
- Natural rattan and wicker: Chaise lounge, side table, and decorative screen, reinforcing texture and organic appeal.
- Muted terracotta cushions: Added on seating, providing subtle accent and visual interest.
The palette works by layering natural materials in a harmonious warm beige range, which creates continuity and avoids visual breaks. The integration of soft gray fabrics tempers the warmth, balancing the atmosphere. Terracotta accents subtly punctuate the neutral tones, offering focal points that prevent monotony while enhancing the overall cozy ambiance.


Furniture & Decor
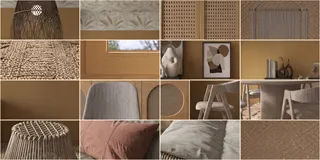
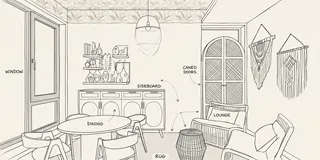
The furniture arrangement balances function and open space by grouping seating and dining zones separately. The room features strong use of wood and woven textures that unify all pieces. Major furnishings include a dining table set and a pair of woven armchairs, complemented by a low sideboard. The decor includes natural fiber wall hangings and ceramic vases, while a distinctive woven pendant lamp hangs centered to enhance ambiance without overcrowding.
- Functional furniture: The round wooden dining table with four woven chairs forms a grounded eating area at the left, providing comfort without obstructing the natural light from the large window.
- Lighting: A woven pendant light hangs at the center of the room, adding subtle texture and warm illumination that anchors the space visually above the dining zone.
- Decor accents: Ceramic vases and sculpture-like objects arranged on the floating shelves above the sideboard create visual interest and contribute natural earth tones.
- Seating: The pair of woven armchairs with soft cushions at the right corner define a cozy relaxation nook, introducing softness and tactile contrast.
- Wall decor: Macramé hangings on the textured wall add artisanal charm and elevate the room’s layered materiality.

Layout & Space Planning
A 17.08m² living room features a 1.8 m by 2.6 m footprint under a 2.4 m ceiling. The room divides effectively into two main zones: a dining area near the large window on the left and a seating area at the far right corner. The single 1.2 m window floods the dining space with natural light, emphasizing the openness. A door at the midpoint right leads outdoors, maintaining clear flow. This layout balances light, function, and circulation in a compact apartment setting.
- Functional Zoning: The room separates dining and seating zones to avoid overlap and create dedicated spaces for eating and relaxation.
- Furniture Placement: Dining chairs and table positioned near the window maximize daylight use while the sofa and armchair face each other at a distance, promoting conversation.
- Main Circulation Path: Clear passage from the door extends through the middle, allowing easy movement without obstruction by furniture.
- Natural Lighting Focus: Placing the dining set adjacent to the window utilizes natural light effectively, enhancing the warm atmosphere.
- Space Efficiency: Open floor space between the zones avoids crowding, and using woven, lightweight furniture visually lightens the room.


Lighting
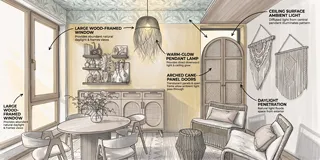
Natural light pours in through the large wooden-framed window on the left, filling the space with brightness and warmth. The single woven pendant lamp hangs above the dining area, providing soft artificial illumination. This balance of daylight and warm artificial light creates a cozy and inviting atmosphere.
- Natural Light: Light enters from a large window on the left, brightening the wooden textures and woven materials naturally.
- Main Pendant Lamp: A woven pendant lamp centered over the dining table adds diffused, warm light emphasizing texture.
- Light Layers: The pendant lamp focuses light downwards while natural daylight softly fills the whole room.
- Warm Color Temperature: The lighting has a warm tone, complementing the earthy color palette and creating visual comfort.


Why This Design Works
- Woven textures unify the lighting and materials: The pendant lamp’s design echoes the natural woven furniture, enhancing harmony and tactile warmth.
- Large window creates strong natural light contrast: It highlights wood grain on the dining table and natural fibers on chairs, emphasizing material richness.
- Earth tones soften spatial transitions: The warm beige walls and rattan pieces visually blend, reducing visual clutter in a compact apartment setting.
- Minimal furniture keeps the space open: Sparse arrangements with well-defined groupings prevent overcrowding and maintain flow.
- Wall art adds subtle dimension: Textile wall hangings on the right break monotony and add artistic craftsmanship without overwhelming.
How to Recreate This Look
You don’t need professional design skills to create this cozy living room in Homestyler. Follow these clear, simple steps to achieve the warm tones, natural textures, and balanced decor found in this apartment space.
- Step 1 — Set up the space: Start by selecting an apartment living room floor plan in Homestyler. You can use the 3D floor plan designer for accurate walls and openings. For more details, see How to make the best out of our floor plan designer.
- Step 2 — Determine the color palette: Choose a warm, earthy palette with terracotta and beige tones. Search for earth tone paint or neutral walls to set this calm base.
- Step 3 — Add core furniture: Place a comfortable sofa and a matching dining table as the main pieces. Include a coffee table to anchor the seating area.
- Step 4 — Add material details and decor: Use textured fabrics and natural materials like wood and plants. Search decorative painting and green plants in the materials library to emulate the subtle accents.
- Step 5 — Adjust lighting: Add a central pendant light to brighten the room with soft, natural light. Use How to create renders of different floors for multi-floor design projects for lighting setup tips.
- Step 6 — Render your design: Use Homestyler’s rendering tools to produce a clear, bright daytime image that highlights your warm, inviting living room.
FAQ
Q: How do you create a warm, inviting living room with earthy tones?
Use a color palette of terracotta, beige, and natural wood tones. Combine this with soft lighting and green plants to balance warmth with freshness. Incorporating cozy textures like fabric sofas and wooden furniture helps complete the look.
Q: What lighting works best in a cozy apartment living room?
A central pendant light that casts soft, even light is ideal. It creates a welcoming atmosphere during the day and highlights natural colors and materials without harsh shadows.
Q: How can I add natural elements to my apartment’s living room design?
Include decorative paintings inspired by nature and real or high-quality artificial green plants. These elements enhance serenity and texture in a compact urban space.
Q: Which furniture pieces are essential for a functional small apartment living room?
A comfortable sofa and a practical dining table serve as main furniture. Add a coffee table for convenience and decoration. This setup provides seating and dining areas in one cohesive space.
Q: How do I balance colors and materials to avoid an overwhelming space?
Stick to a limited palette of warm earth tones and natural textures. Use neutral walls and subtle decor accents to maintain harmony. This approach prevents clutter and promotes calm in your living room.
What began as an Autodesk innovation has evolved into a design platform used by more than 20+ million registered users (platform data, 2026) around the globe. Homestyler combines powerful rendering, an intuitive editor, and a vast furniture library to help you turn inspiration into photorealistic designs — whether you're redesigning a single room or planning an entire home.


Modern Minimalist Solid Wood Oval Coffee Table and Side End Table 3D Model

Modern Minimalist Pink Velvet Solid Wood Sofa 3D Model
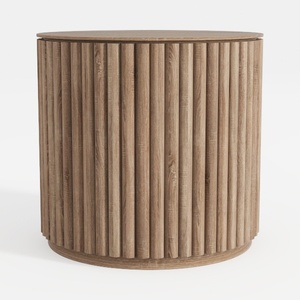
Minimalist Fluted Solid Wood Round Side Table 3D Model
Homestyler is a fantastic online platform that makes home design easy and fun. With powerful 3D rendering, a vast collection of design projects, and helpful DIY video tutorials, it’s perfect for bringing your interior ideas to life effortlessly.
Projete agora para LIVRE