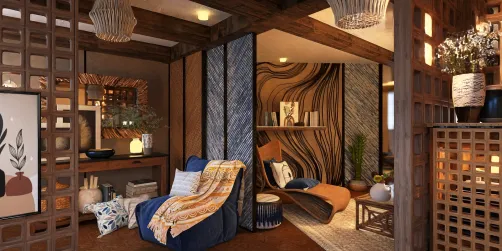
- Layout: Single-room apartment bedroom featuring window and door placement for natural white daylight.
- Rooms: Bedroom
- Style: Warm and inviting atmosphere with modern refined elements
- Area: 38.87m²
- Materials: Soft textiles on bed and sofa, wood for dining table and small cabinets, and decorative plants for accents
- Highlights: Vertical stripes sophistication and layered soft lighting create a cozy sanctuary
Design Overview
Design Concept
"Elegant Sanctuary" by Sui San Xie centers on creating a soothing retreat that balances elegance and comfort. The concept manifests through plush textiles on the bed and sofa, paired with a wooden dining table, inviting you to relax in a thoughtfully curated warm space. Vertical stripes subtly add sophistication without overwhelming, while a single chandelier casts soft light enhancing the plush textures.
Material unity brings softness and warmth, with textiles harmonizing across furniture pieces and green plants adding freshness. The rhythm of vertical stripes contrasts gently with horizontal elements like the dining table and side cabinet, offering structured yet calming visual interest. The ambient white daylight combined with the chandelier’s glow creates an inviting atmosphere, encouraging leisure and reflection within this refined 38.87m² apartment bedroom.


Color & Material Palette
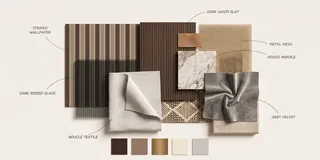
The main color throughout this bedroom is a warm beige, carried mostly by the upholstered bed and the smooth fabric upholstery of the seating. This warm beige sets a comforting and inviting tone. The secondary colors include rich brown tones found on the vertical striped wall and the wooden furniture, adding depth and contrast. Soft gray appears in the armchair upholstery, softening the palette while textured rug patterns create tactile interest, balancing the visual warmth with subtle coolness.
- Warm beige: Used on the bed upholstery and sofa, it creates a cozy, soft foundation for the space.
- Rich brown wood: Found on the vertical striped wall and dining chairs, it anchors the palette with warmth and texture.
- Matte black metal: Seen on the door and window frames, it provides sleek, modern outlines that contrast with softer materials.
- Soft gray fabric: On the accent armchair, lending a muted cool tone to balance the warmth.
The seamless transition of warm beiges and browns across upholstery, wood, and wall treatments avoids any harsh visual breaks. The matte black metal frames offer a strong yet understated contrast that sharpens the design without disrupting harmony. Small touches of cooler gray upholstery and the patterned rug add layering without overwhelming the warm, organic ambiance you feel in this room.


Furniture & Decor
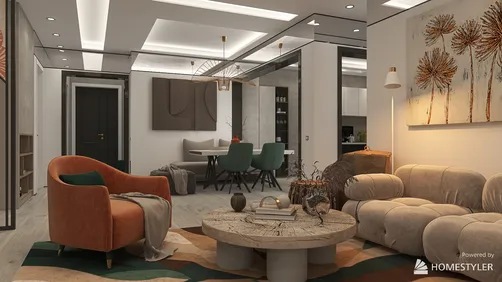
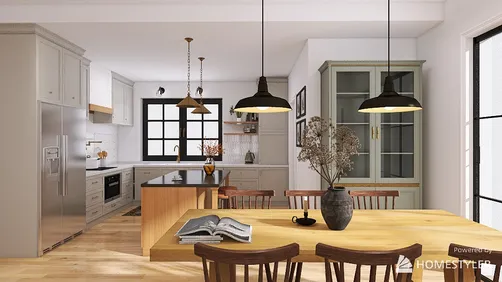
The arrangement balances practical furniture and decorative elements with restraint. Key pieces include a sofa, an armchair, and a round coffee table gathered to create a social zone visible at the center. Alongside these, a dining table with chairs sits beyond a glass partition on the right, maintaining functional separation. The composition uses the available furniture count efficiently, complemented by understated decor and a single hanging lamp that ties the space cohesively.
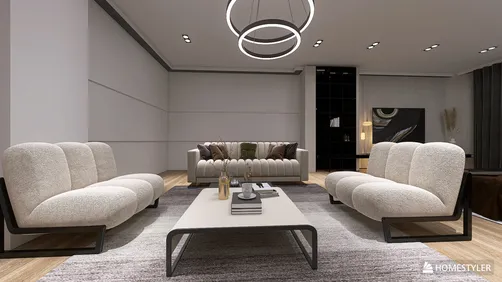
- Functional furniture: A soft, cream-colored sofa and a velvet armchair with wooden trim form a conversation area, offering comfort and defining the social space without clutter.
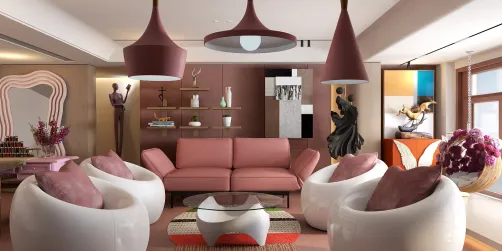
- Lighting: Three warm rattan globe pendant lights hang above the seating area, creating an inviting focal point and adding texture contrast to the striped wall.
- Decor accents: A round wooden coffee table anchors the furniture grouping, holding subtle decorative vessels and books which add layers without overwhelming the space.
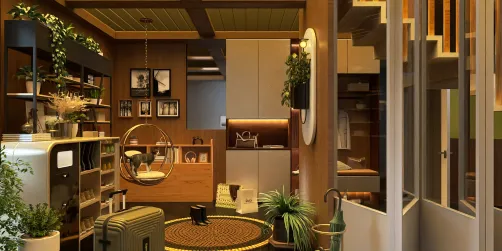
- Additional furnishing: A classic wood coat rack stands near the far window, providing functional storage while enhancing vertical interest.
- Space division: A transparent glass panel separates the bedroom from the dining zone visually, preserving openness and light circulation.
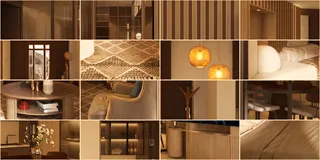

Layout & Space Planning
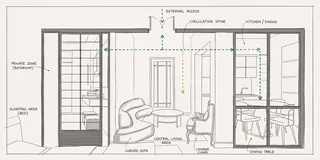
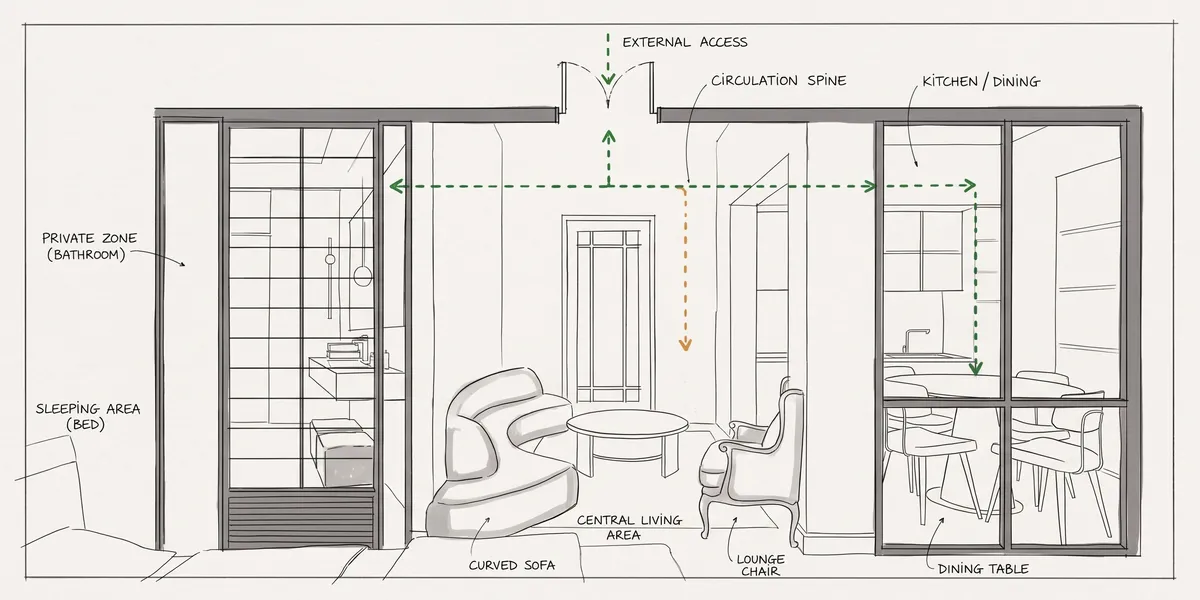
This apartment features a 38.87m² area with a 1.8 m by 2.6 m footprint under a 2.4 m ceiling. The space is divided into a cozy bedroom at the front, a sunlit seating nook at the center, and a dining area in the back. A single 1.2 m window on the left wall brightens the seating zone, drawing natural light inward.
- Functional zoning with clear transitions: The bedroom leads to the seating nook through a wide open passage, separated visually by vertical striped walls, ensuring smooth spatial flow without physical barriers.
- Furniture placement for openness: Bed positioned against the left wall maximizes free floor space; the seating cluster centers around a round coffee table, encouraging intimate interaction.
- Main circulation path: An unobstructed aisle runs from the bedroom through the seating area to the dining zone, allowing easy movement without interruption.
- Use of glazing and reflective surfaces: Sliding glass doors near the dining area visually expand the space while preserving functionality and privacy when needed.
- Maximizing natural light: The tall window near the seating nook channels daylight deep inside, reducing the need for artificial lighting during the day.

Lighting
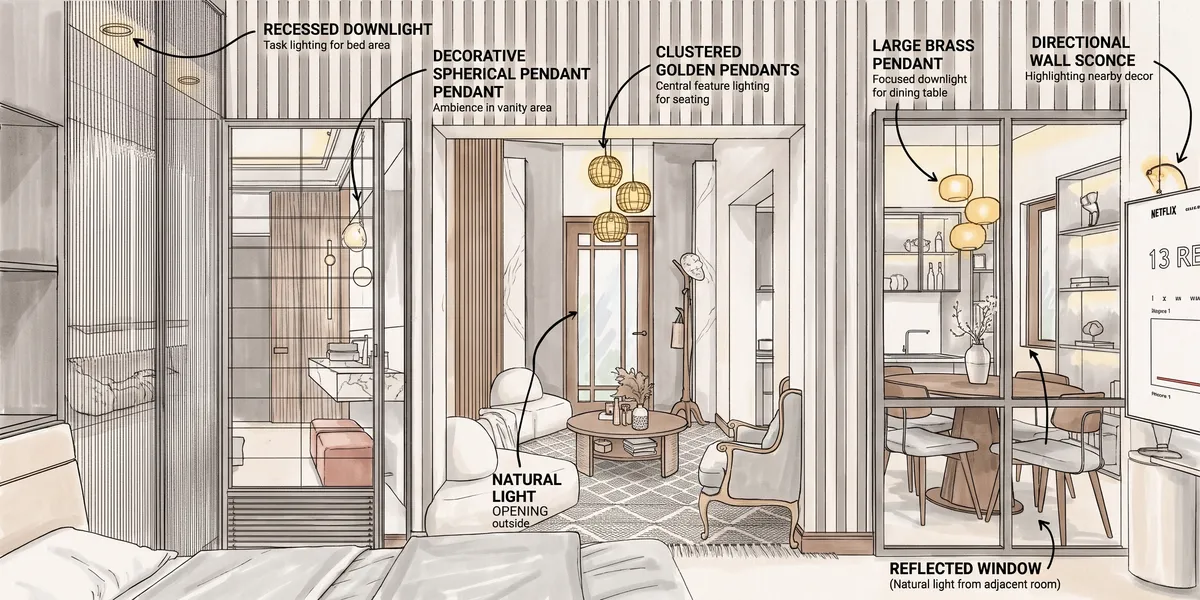
Natural light enters through the tall window behind the seating area, casting soft, diffused light across the floor and furniture. The pendant lamp above the coffee table acts as the primary artificial source, creating focused illumination. This setup balances daylight with warm artificial light, enhancing comfort and visual interest.
- Natural Light Introduction: Daylight floods the space from the tall window at the back, highlighting textures and enhancing depth.
- Main Pendant Lamp: A cluster of warm pendant lamps centers over the coffee table, providing key ambient light with a cozy glow.
- Reflected Light Effects: Mirrors on either side amplify light, boosting brightness and spatial perception.
- Color Temperature Control: Warm light from the pendant complements the soft natural tones, maintaining a unified and inviting atmosphere.


Why This Design Works
- Strategic natural light enhances spatial depth: The tall window draws your eye outward and brightens the room without glare, softening vertical stripes on the wall.
- Warm pendant lighting creates a focal anchor: The glowing cluster above the central coffee table adds character to the seating, inviting you to pause and relax.
- Mirrors extend the visual field: Large mirrored panels by the entrance and dining area reflect light and multiply perspectives, making the compact space seem larger.
- Neutral color palette unifies elements: Beige, brown, and grey textures blend seamlessly with light, generating a calm, cohesive environment.
- Open furnishings preserve flow and comfort: Soft-formed sofas and plush chairs avoid visual clutter, letting light disperse evenly and keeping the ambiance relaxed.
How to Recreate This Look
You don’t need professional training to design this cozy bedroom. Follow simple steps and use Homestyler’s library to build a space with a sofa, bed, dining table, and soft lighting that enhances muted tones and plush textures.
- Step 1 — Set up the space: Choose an apartment layout with a bedroom, window, and door to mimic the room structure.
- Step 2 — Determine color scheme: Apply a muted, warm color palette with vertical stripes and soft tones visible in the walls and decor.
- Step 3 — Add core furniture: Search for bed, sofa, and dining table models matching the style and place them accordingly. For details, see How to make the best out of our floor plan designer.
- Step 4 — Add materials and decor: Use textures like plush fabrics on furniture and include decorative paintings and green plants to soften the environment.
- Step 5 — Adjust lighting: Insert a pendant light centered in the room to create soft daylight effects and enhance ambiance. More tips at How to make a 3D interior video rendering.
- Step 6 — Render the final image: Use Homestyler’s render tools to produce high-quality visuals that highlight the textures, light, and color harmony.
FAQ
Q: How do I create a warm and inviting bedroom using muted tones and plush textures?
Focus on soft, muted color schemes and incorporate plush materials for comfort. Use decor like green plants and framed art to add depth, while a pendant light balances the space with soft lighting that enhances warmth.
Q: What furniture should I prioritize for a cozy apartment bedroom with a warm atmosphere?
Include a comfortable bed, a sofa for lounging, and a dining table to maximize functionality. Add small furniture like side cabinets and a coffee table for convenience and harmonious layout.
Q: Which lighting fixtures work best in a warm, vertically striped bedroom?
A well-placed pendant light provides diffuse, gentle illumination that complements natural daylight. This lighting choice highlights textures and vertical patterns without overpowering the calm aesthetic.
Q: How can I use Homestyler to design a bedroom with sophisticated vertical stripes and muted colors?
Start by selecting a bedroom layout with architectural details like doors and windows. Apply wall textures with vertical stripes, and choose muted color palettes from Homestyler’s material library to maintain the design’s elegance and tranquility.
Q: What decor elements enhance a warm bedroom inspired by Indonesian apartment styles?
Decorative paintings and green plants add subtle color and life while maintaining simplicity. Use these elements sparingly to keep the space from feeling cluttered yet inviting and connected to nature.
Decorative paintings and green plants add subtle color and life while maintaining simplicity. Use these elements sparingly to keep the space from feeling cluttered yet inviting and connected to nature.
What began as an Autodesk innovation has evolved into a design platform used by more than 20+ million registered users (platform data, 2026) around the globe. Homestyler combines powerful rendering, an intuitive editor, and a vast furniture library to help you turn inspiration into photorealistic designs — whether you're redesigning a single room or planning an entire home.

Minimalist Solid Oak Wood 3 Drawer Nightstand 3D Model
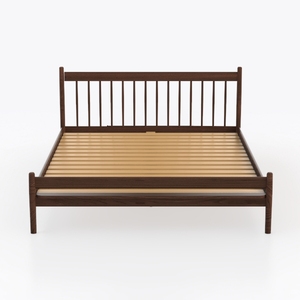
Minimalist Walnut Solid Wood Platform Bed Frame 3D Model


Solid Wood Bunk Bed with Storage Stairs and Drawers 3D Model
Homestyler is an easy-to-use online home design platform that lets you create stunning 3D renderings and explore inspiring design projects. With helpful DIY video tutorials and powerful tools, you can effortlessly bring your interior design ideas to life.
Projete agora para LIVRE