- Layout: Apartment with bedroom and living room
- Rooms: Bedroom, Living Room
- Style: Warm and inviting atmosphere
- Area: 25.58m²
- Materials and Furnishings: Bed, wardrobe, bedside table, sofa, TV cabinet, coffee table, decorative paintings, and green plants
- Lighting: Daylight with table lamp in bedroom
- Highlights: Thoughtful furniture arrangement maximizing space usage; cozy bedroom with decorative painting; bright living room enhanced by natural daylight and greenery
Intro
Discover the innovative design of the "Efficient 30㎡ Living Space," a fantastic floor plan template created by Faye Wade, available in the Homestyler community. This compact apartment makeover stands out for its clever use of space and thoughtful furniture choices, perfect for modern urban living. By focusing on efficient layouts and warm, inviting atmospheres, this design successfully balances functionality without sacrificing style or comfort. It offers you a great reference point if you are looking to optimize small living areas with a cozy and practical design style, making intelligent use of every square meter.
Overview
Bedroom
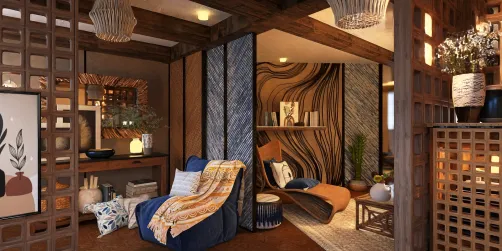
The bedroom in this design is carefully arranged to promote a warm and cozy ambiance. It features a bed as the main furniture piece complemented by a wardrobe and a bedside table, offering substantial storage within a limited footprint. The walls are subtly decorated with a single elegant art piece that enhances the room's inviting atmosphere without overwhelming the space. The presence of a table lamp adds a layer of intimate lighting for the evenings, harmonizing beautifully with the natural daylight that floods in through the apartment window. The layout optimizes movement flow, ensuring accessibility around the bed while maintaining a neat, uncluttered feel. This balance of function and design makes the bedroom a restful retreat. The furniture scale is carefully chosen to fit the apartment style efficiently, and the selection of materials like wood tones lends texture and warmth to the room.


Living Room
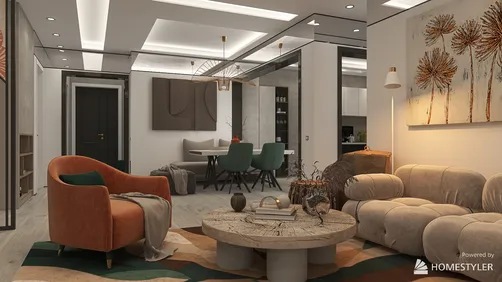
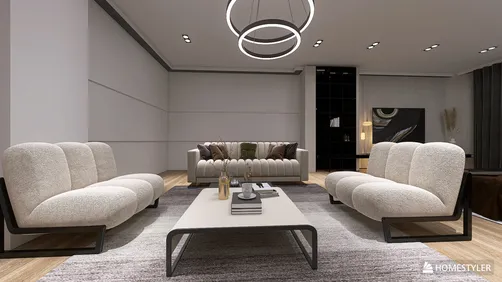
The living room features a compact yet practical layout with a sofa, a TV cabinet, and a coffee table that collectively create a welcoming space for relaxation and entertainment. The design highlights natural daylight shining through the window, which amplifies the warmth of the room’s atmosphere. Green plants serve as a tasteful decorative touch, adding a refreshing and lively element that complements the calm color scheme. The furniture arrangement ensures a smooth flow for movement, maximizing usability without overcrowding the limited space. The materials used in furniture emphasize comfort and durability, aligned with the overall warm tone of the space. Unlike the bedroom, this area relies solely on natural light during the day, promoting an airy and bright feeling that uplifts the small apartment setting.


Design Tips
Consider leveraging the power of 3D modeling and realistic textures to enhance your small apartment design projects. By carefully designing the interior layout, modeling furniture accurately, and applying materials that mimic real-world textures, you can create stunning visualizations. Setting up layered lighting will further bring your design to life, making it more inviting and functional. For more detailed guidance, check out the How to make a 3D interior video rendering tutorial.
When working with floor plans for multi-floor or compact design schemes, it's essential to make each rendering clear and distinct. Use separate renders for different areas or floors to focus on individual spatial qualities. This technique helps in managing furniture arrangements, walls, and doors efficiently. Additionally, adjusting render settings and textures enhances realism and functionality in presentations. For full details, you can consult the How to create renders of different floors for multi-floor design projects? tutorial.
To maximize usability of the Homestyler floor plan designer, use wall, door, and furniture tools effectively. This aids in precisely positioning each piece and managing space optimally, especially in small apartments where every detail counts. Moreover, make sure to select compatible browsers and customize materials textures per your style needs. Refer to How to make the best out of our floor plan designer for practical advice.
FAQ
Q1: What type of furniture is included in the bedroom of this design?
The bedroom features a bed, a wardrobe, and a bedside table. This selection provides essential furniture pieces for storage and comfort while maintaining a spacious feel in the compact 25.58m² apartment.
Q2: How is lighting managed in the living room of this floor plan?
The living room is primarily illuminated by natural daylight flowing through the window. No additional lamps are shown in the design, emphasizing the use of natural light for brightness and warmth.
Q3: What decorative elements are used in the living room?
The living room includes green plants as decoration, which add a lively, natural element and enhance the warm and inviting atmosphere of the space without cluttering.
Q4: What is the total area of the apartment in this design?
The entire apartment covers an area of 25.58 square meters, making it an efficient use of space that balances functionality and comfort for small living environments.
Q5: Is there a lamp included in the bedroom, and what type is it?
Yes, the bedroom contains a table lamp, which provides additional lighting in the evenings and complements the room’s warm atmosphere created by natural daylight.
Built on technology originally developed at Autodesk, Homestyler empowers anyone to design beautiful, realistic spaces in minutes. Join over 20+ million registered users (platform data, 2026) who have already discovered a smarter way to plan, visualize, and bring their dream homes to life — all from the comfort of a browser.
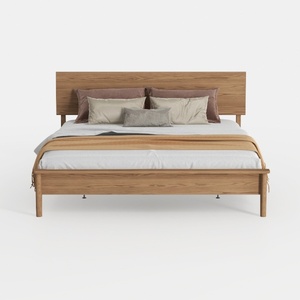
Minimalist Solid Oak Wood Platform Bed with Headboard 3D Model


Minimalist Solid Oak Wood Nightstand with Two Drawers Open Shelf 3D Model

Mid-Century Solid Oak Two Drawer Nightstand 3D Model
Homestyler offers an easy-to-use online design tool with stunning 3D renderings, inspiring interior projects, and helpful DIY video tutorials. It’s perfect for anyone looking to create and visualize beautiful home designs effortlessly. Give your home a fresh look today!
Projete agora para LIVRE