
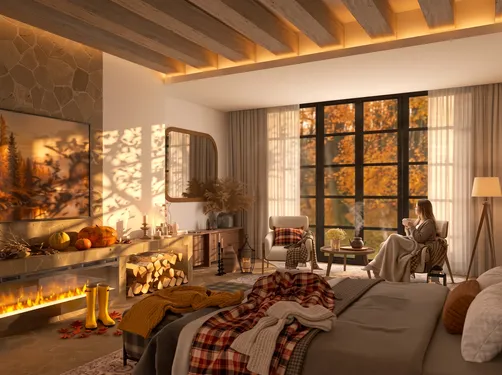
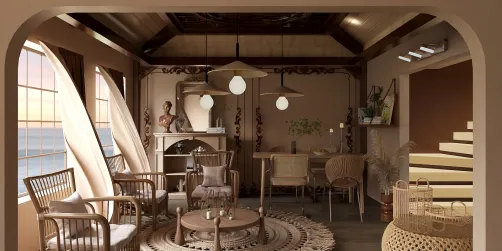
- Layout: Compact apartment layout of 55.65m² featuring a bedroom, living room, corridor, and entrance hall.
- Rooms: Bedroom, Living Room, Corridor, Entryway (Foyer).
- Style: Warm and inviting atmosphere using soft natural light and greenery.
- Materials & Furnishings: Large essential furniture like beds, sofas, TV cabinets, and side cabinets complemented by green plants, decorative paintings, lamps, and rugs.
- Highlights: Emphasizes natural daylight, use of decorative art and plants in every room, and sophisticated lighting with wall lamps, hanging lamps, and table lamps.
Intro
Discover the inspiring design solution "Jaguar Style" created by Tora Luke in the Homestyler community. This exquisite apartment layout covers 55.65 square meters and showcases how a well-crafted floor plan template combined with thoughtful style choices can elevate everyday living. This design is an excellent reference if you seek an inviting and warm environment that balances functionality and aesthetic appeal perfectly. The blend of carefully selected furniture pieces, tasteful decorations, and well-managed lighting demonstrates why this style template is worth exploring for your own home improvement projects.
Overview
Bedroom
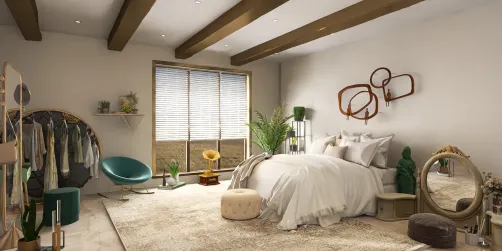
The bedroom in this design is a serene and well-thought-out space primarily anchored by a large bed that ensures comfort and a restful environment. The layout promotes easy movement around the bed, creating a balanced spatial flow without clutter. The walls are subtly decorated with tasteful framed artwork that adds visual interest without overwhelming the senses. Natural daylight floods the room, enhancing the fresh feel, while lush green plants inject a touch of nature and vitality. The absence of additional furniture keeps the room airy and uncluttered, focusing on relaxation and simplicity. The green plants alongside the decorative paintings form the design's highlight, bringing life and warmth into this private retreat.

Living Room
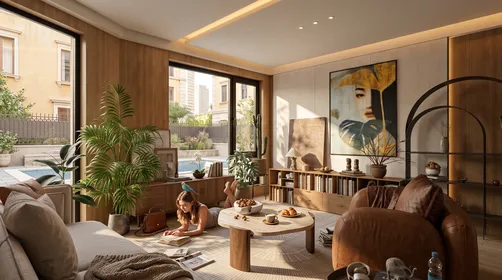
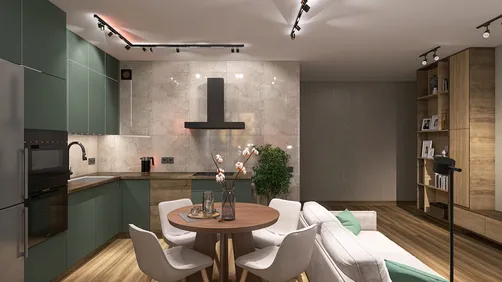
The living room is designed to be a welcoming hub of comfort and style. Its layout includes a sizable sofa and a matching TV cabinet positioned for optimal viewing and social engagement. The color palette features soothing tones that complement the warm atmosphere and contributes to a harmonious space. Daylight streams through the windows, supplemented by a classic table lamp that offers soft ambient lighting for evenings. Decorative paintings adorn the walls, elegantly paired with green plants to imbue natural vitality. The spatial planning allows smooth movement, creating a natural flow between furniture. The highlight is the coordinated use of the sofa and TV cabinet which anchors the room’s social and relaxing functions with refined style.


Corridor
This corridor space emphasizes aesthetic elegance with minimalist furnishing and charming decor. The absence of large furniture creates an open pathway connecting different parts of the apartment fluidly. A hanging chandelier delivers gentle overhead lighting that enhances the warm mood throughout the day. Two framed decorative paintings are strategically positioned to draw the eye along the corridor, complemented by fresh greenery that breaks up the sculptural lines of the architecture. The corridor also features carefully placed windows and doors that allow daylight to penetrate the space, increasing both brightness and a sense of spaciousness. The highlight of this corridor is its balance of artwork and plant life that turns a transitional area into a picturesque gallery.


Entryway
The entryway sets the welcoming tone for the entire apartment with its carefully chosen furnishings and decorations. Dominating the space is a sleek side cabinet offering practical storage while maintaining a refined look. The warm atmosphere is enhanced by the presence of three decorative elements: framed artwork, green plants, and a tactile rug underfoot adding texture and comfort. Additional wall lamps softly illuminate this area, providing gentle guidance during evening arrivals. The door placement is ideal, giving the entryway a natural flow into the wider layout. This area highlights the harmony between function and inviting style, combining storage, art, greenery, and lighting to create an engaging first impression.


Design Tips
To enhance your multi-floor or multi-room design projects, consider rendering each floor separately using 3D modeling software, and apply suitable textures and lighting to boost realism. This approach allows you to layer or combine renders for a comprehensive presentation. You can learn this technique in detail by following the How to create renders of different floors for multi-floor design projects tutorial, which guides you step-by-step on effective floor plan visualization.
Creating a 3D interior video rendering can significantly improve how you preview and present your designs. By choosing appropriate software such as Blender or SketchUp, designing accurate interiors with textured models, setting up effective lighting, and animating camera paths, you can achieve dynamic and compelling visuals. Check out How to make a 3D interior video rendering to get detailed steps for crafting video walkthroughs that bring your design concepts smoothly to life.
FAQ
Q: What is the total area of the Jaguar Style apartment design?
The Jaguar Style design covers an area of 55.65 square meters, making it a compact yet efficiently planned apartment suitable for comfortable urban living.
Q: What kinds of furniture are featured in the bedroom?
The bedroom includes one big furniture piece which is the bed. Additionally, the room is decorated with green plants and decorative paintings, emphasizing simplicity and comfort.
Q: How is lighting arranged in the living room?
Lighting in the living room combines natural daylight coming through windows and artificial light provided by one table lamp. This layering creates a warm and inviting atmosphere throughout the day.
Q: What decorative elements are used in the corridor?
The corridor uses two decorative paintings and green plants to enrich the space, while one hanging chandelier provides ambient lighting. Windows and doors are positioned to make the area feel airy and bright.
Q: What features stand out in the entryway (foyer)?
The entryway features a side cabinet for storage, enhanced with three decorations including artwork, plants, and a textured rug. Wall lamps provide gentle illumination, making it both functional and welcoming.
Homestyler's roots trace back to Autodesk, the global leader in design and engineering software. That heritage lives on in every feature we build. Today, with a community of more than 20+ million registered users (platform data, 2026) worldwide, Homestyler continues to make professional-quality interior design accessible to everyone — from first-time decorators to seasoned architects.
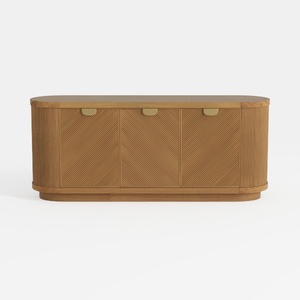
Modern Minimalist Solid Wood Fluted Sideboard with Brass Accents 3D Model

Minimalist Solid Wood Platform Bed 3D Model

Modern Minimalist Leather Upholstered King Bed with Bedding 3D Model
Homestyler is an easy-to-use online home design platform that lets you create stunning 3D renderings, explore diverse design projects, and learn through helpful DIY video tutorials. It’s perfect for turning your home design ideas into reality quickly and effectively.
Projete agora para LIVRE