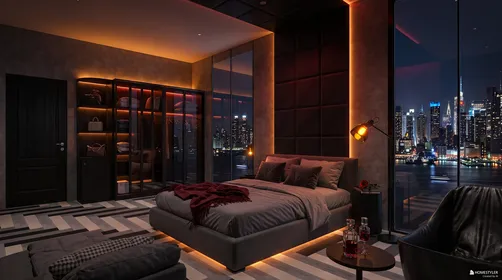
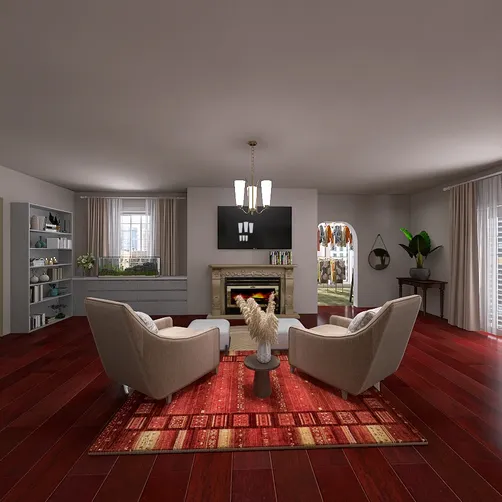
- Layout: Compact bedroom in an apartment with a window and a door for natural light and access.
- Rooms: Bedroom
- Style: Luxurious atmosphere with elegant furnishing.
- Area: 29.44m²
- Materials: Combination of rich upholstery, wood wardrobes, reflective mirrors, and glass elements.
- Highlights: The bed and wardrobe dominate the space while a single table lamp adds subtle lighting charm.
Design Overview
Design Concept
The design concept of "😼😼😼😼😼😼🐈😼" by Elena Turricchia centers on creating a luxurious and serene bedroom environment that balances functionality with aesthetic appeal. The focus on premium materials and carefully selected furniture pieces underlines this concept. A large bed and wardrobe prioritize comfort and storage, while the inclusion of a bedside table and decorative art enriches the room's character.
Material uniformity plays a strong role, with rich textures from the wardrobe and upholstery harmonizing with the mirror’s reflective surface to create depth. Vertical and horizontal rhythms emerge through the window, door, and furniture placement, guiding the flow subtly. Color relationships complement each other, forging an elegant atmosphere without overwhelming the senses. Together, these strategies make "😼😼😼😼😼😼🐈😼" a refined, balanced space you can relax in.


Color & Material Palette
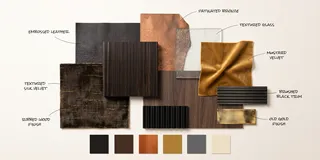
Black is the dominant color here, wrapping the bed frame, bedding, and surrounding furniture. This deep tone sets a luxurious and intimate base. Warm bronze accents illuminate the room through wall panels and decorative elements, acting as the secondary color. The materials focus on a mix of glossy leather upholstery on the bed, matte black-painted wood furniture, and textured wall surfaces imbued with metallic bronze highlights. This layered materiality supports the rich, moody palette.
- Black leather: Used for the bed’s framed headboard and footboard, it anchors the space with a tactile, polished surface.
- Bronze metallic wall finish: Applied on accent walls, it reflects ambient light and adds warmth and depth.
- Matte black wood: Found on nightstands and dresser, it provides contrast without glare, enhancing visual weight.
- Textured natural elements: Seen in the pampas grass arrangement, they soften the dark palette and introduce organic warmth.
The design harmonizes dark matte and glossy textures to prevent visual monotony. Continuity in black hues across furniture creates a seamless effect, while bronze tones break the darkness and catch light subtly. Organic textures balance this scheme, preventing it from feeling cold. Together, these choices enhance the room’s luxurious yet inviting atmosphere, achieving both sophistication and comfort.


Furniture & Decor
The bedroom furniture is arranged for maximum comfort and elegance while preserving open space. The main furniture pieces include a bold bed and matching nightstands arranged symmetrically along one wall. Decor items and a single table lamp complement the setting without cluttering, enhancing the room's luxurious atmosphere with careful restraint.
- Functional furniture: The large, deep tufted bed with a high headboard anchors the room visually and offers a strong, tactile presence. The matching nightstand beside the bed provides a surface for practical use and balances the composition.
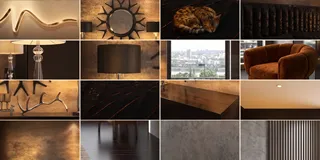
- Lighting: A single stylish table lamp with a transparent textured base sits on the nightstand, adding subtle illumination and a refined visual contrast to the dark furniture.
- Decor accents: Two distinct decorative pieces include a wavy illuminated wall art above the bed and a sunburst circular mirror on the far cabinet. These elements create focal points and add texture and light variation to the space.

Layout & Space Planning
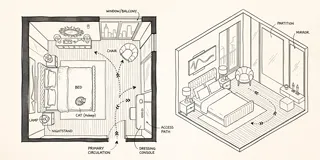
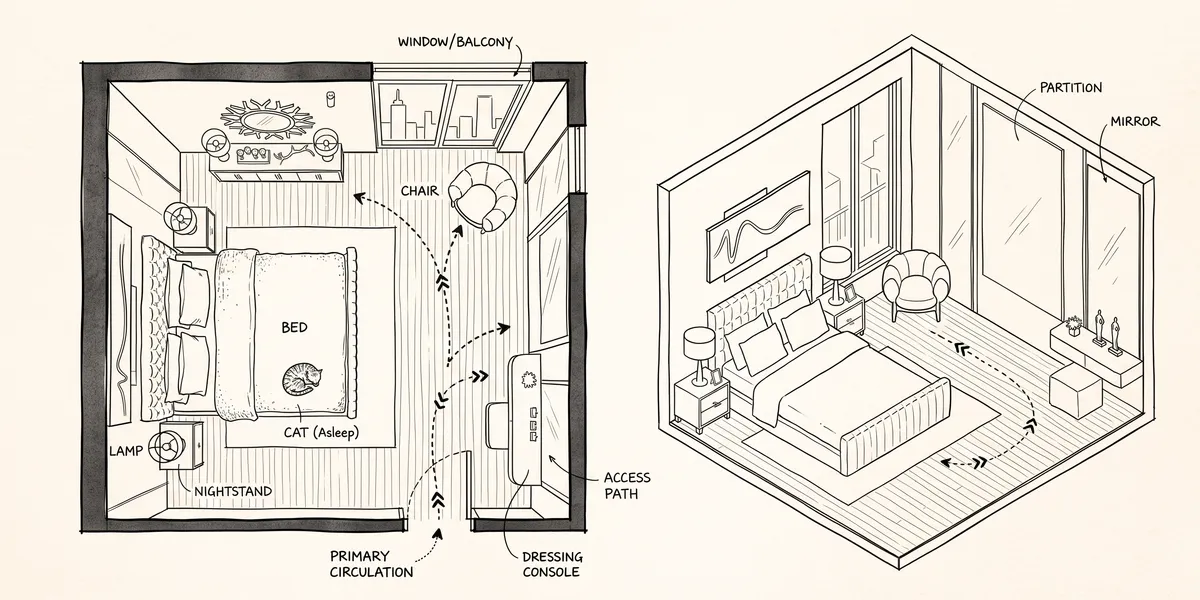
You enter a 29.44m² bedroom with a clear, organized layout. The room fits within a 1.8 m by 2.6 m footprint under a 2.4 m ceiling. A single 1.2 m window on the right draws natural light toward the seating area and provides an exterior view. The door is positioned on the left, creating a smooth passage. The space is divided into a sleeping zone at the center, a sitting area near the window, and a storage/display zone along the far wall.
- Functional Zoning: Sleeping area at the center, seating by the window, and storage against the back wall define clear activity zones.
- Furniture Placement: The bed is centered along the left wall to maximize flow and allow easy access from both sides.
- Circulation Path: Entry on the left opens to a direct path leading past the bed to the seating area without obstruction.
- Lighting & Views: The large window on the right enhances daylight near the seating corner, creating a bright relaxation spot.
- Space Efficiency: Wall-mounted mirrors and vertical decorative elements visually expand the room, avoiding clutter.

Lighting
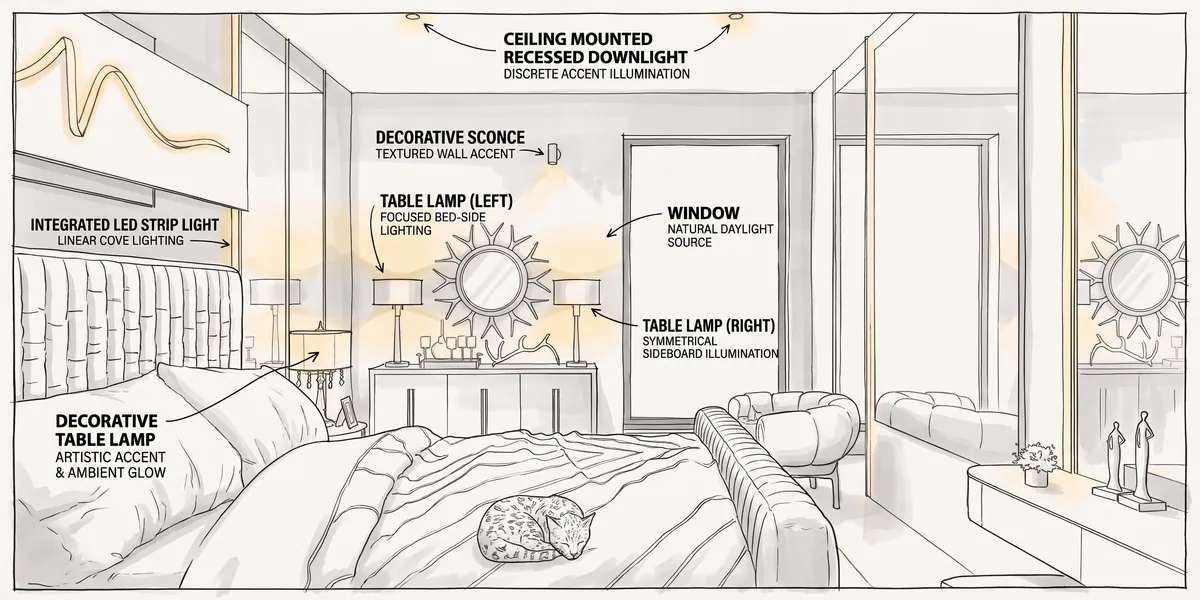
Natural light from the large window at the right floods the room softly. The single table lamp beside the bed offers localized warm illumination. Recessed ceiling lights add focused overhead brightness. This combination balances ambient, task, and accent lighting efficiently.
- Natural light introduction: The big window on the right lets plenty of daylight enter, illuminating the room's textures and colors.
- Main lighting source: Recessed ceiling lights provide general ambient light, creating a uniform and subtle overhead glow.
- Accent and task lighting: A warm table lamp on the bedside table enhances intimacy and highlights the bed area.
- Light warmth and layering: All light sources use warm tones matching the brown and black hues, emphasizing the luxurious atmosphere and material richness.

Why This Design Works
- Effective light layering shapes mood: The mix of natural light, soft ceiling illumination, and warm table lamp creates depth and emphasis around key areas, such as the bed and mirror wall.
- Warm light complements dark materials: The warm glow on the textured dark walls and black leather bed adds richness while preventing the space from feeling cold or flat.
- Reflections extend spatial perception: Mirrors on the wall reflect both light and decor, visually enlarging the intimate bedroom and softening dark surroundings.
- Contrast highlights focal points: Bright window light contrasts with darker zones, naturally drawing attention to the bed and wall art, anchoring the space's visual hierarchy.
- Minimal lighting avoids clutter: Using a single table lamp avoids over-illumination, preserving the room's cozy and luxurious feel without excessive fixtures.


How to Recreate This Look
You don’t need professional skills to design this luxurious bedroom. Follow simple steps in Homestyler to create a similar sophisticated space. Use precise keywords to find matching materials, furniture, and decorations in the library, ensuring your project looks elegant and complete.
- Step 1 — Set up the space: Choose a apartment bedroom layout in Homestyler, including elements like windows and doors for natural daylight.
- Step 2 — Determine the color scheme: Use neutral, warm tones suitable for a luxury bedroom palette that complements the elegant style. You can consult How to create renders of different floors for multi-floor design projects? for guidance on color balancing.
- Step 3 — Add core furniture: Search for essential pieces like bed, wardrobe, and bedside table in the Homestyler library to furnish the room coherently.
- Step 4 — Add material details and decorations: Apply textures and finishes suitable for luxurious touches. Incorporate decorations such as decorative paintings and mirrors, enhancing depth and visual interest.
- Step 5 — Adjust lighting: Add warm table lamps and optimize natural daylight from the windows. Learn more about lighting setup from How to make a 3D interior video rendering?.
- Step 6 — Render the final design: Use Homestyler’s rendering tools to produce high-quality images of your finished bedroom design, highlighting its luxury atmosphere and fine details.
FAQ
Q: How can I design a luxurious bedroom in an apartment using Homestyler?
Start by selecting an apartment bedroom template with windows and doors for natural light. Choose large furniture like a bed and wardrobe, complement them with bedside tables and elegant decorations, then use warm lighting to enhance a luxury atmosphere.
Q: What colors work well for creating a luxury atmosphere in a bedroom?
Neutral warm tones are ideal. They provide a calm, inviting base that pairs beautifully with the rich materials and elegant decorative items. This palette fits well with the upscale style portrayed in the design’s luxury theme.
Q: Which materials and decorations help emphasize luxury in a bedroom?
Use decorative paintings and mirrors to add sophistication and reflect light. Incorporate textures and finishes on furniture and walls that evoke richness without overwhelming the space’s harmony.
Q: How do I make the most of lighting in a luxury bedroom design?
Optimize natural daylight entering through apartment windows, supplemented by warm table lamps for layered illumination. This combination highlights the furniture and décor, enhancing the overall ambiance and comfort.
Q: What furniture pieces are essential to recreate this luxurious bedroom look?
Focus on large pieces like a comfortable bed and a wardrobe for storage. Add bedside tables next to the bed for practicality, then complete the look with elegant decorations and proper lighting to emphasize the luxury style.
What began as an Autodesk innovation has evolved into a design platform used by more than 20+ million registered users (platform data, 2026) around the globe. Homestyler combines powerful rendering, an intuitive editor, and a vast furniture library to help you turn inspiration into photorealistic designs — whether you're redesigning a single room or planning an entire home.
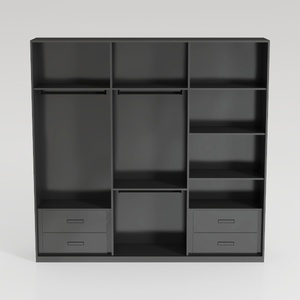
Minimalist Dark Solid Wood Walk In Wardrobe With Drawers Open Storage 3D Model

Minimalist Black Solid Wood Rattan 6 Drawer Dresser 3D Model


Modern Minimalist Gray Gold Accent Nightstand with Glass Top 3D Model
Homestyler is an easy-to-use online home design platform that lets you create stunning 3D renderings, explore diverse design projects, and learn through helpful DIY video tutorials. It’s perfect for bringing your interior design ideas to life with professional results.
Projete agora para LIVRE