



- Layout: Apartment + Detached Architect Elements
- Rooms: Living Room, Office
- Style: Luxurious and Cozy
- Area: 68.35 m²
- Materials: Mix of premium textured fabrics, wood, and glass
- Highlights: Luxurious sofa and chandelier in Living Room; Warm office atmosphere with spotlighting
Intro
Explore the inspiring apartment design "Для папы" crafted by Nelli Wolf from the Homestyler community. This exceptional project impressively merges luxurious elements with warm, inviting atmospheres, making it a valuable reference for your next home makeover. The design perfectly fits within a 68.35 square meter layout template, ideal for those seeking a refined yet functional living space. By studying this design, you'll discover how to elegantly blend opulent furnishings and thoughtful décor into both apartment-style and detached architecture, capturing a style balance that elevates everyday living. This idea is a stellar example of blending luxury with functionality, providing many insights for anyone looking to work with apartment layouts rich in character and comfort.
Overview
Living Room
The living room is a stunning example of luxury seamlessly integrated into an apartment setting. Featuring a plush sofa paired with an elegant coffee table, this space perfectly balances functionality with comfort. The white daytime natural light flooding through multiple windows highlights the room's pristine finish. A standout design element is the exquisite chandelier, which adds both illumination and grandeur without overwhelming the room's aesthetic. The walls are adorned with tastefully selected decorative paintings and lush green plants, bringing subtle color and vibrancy to the space. The layout promotes fluid movement, with furniture strategically placed to maintain an unobstructed flow. Soft textures on the sofa contrast beautifully with the sleek coffee table surfaces, creating a layered and inviting tactile experience within this 3-piece furniture setting.


Office
The office space in this design exhibits a highly functional layout optimized for productivity within a detached architectural context. A central feature is the sleek, modern desk that accommodates all essential work needs without clutter. The office benefits from a nearby window, letting natural daylight enhance the atmosphere, balanced by well-placed spotlights to maintain consistent illumination throughout the day. A single sophisticated decorative painting lends personality and warmth, making the work environment welcoming yet focused. This room’s warm ambiance, achieved by the careful lighting layering and minimalist furniture selection, encourages deep concentration while maintaining a cozy vibe. The thoughtful positioning of the desk ensures smooth circulation, facilitating effective use of the compact office footprint.

Design Tips
To create a professional and inviting office environment with balanced lighting, consider combining natural daylight with focused artificial light sources. Using spotlights as demonstrated here effectively highlights work areas without harsh shadows, enhancing comfort and efficiency. For detailed guidance on achieving this lighting technique, refer to How to create renders of different floors for multi-floor design projects? This resource offers excellent insights into lighting setup and rendering for multi-functional spaces.
For high-quality 3D interior visualization and to ensure textures and materials reflect realistic visuals—especially for luxurious living rooms—explore setting up layered lighting and detailed textures via software like Blender or SketchUp. Animating camera movements can dynamically showcase your space. Visit How to make a 3D interior video rendering? to learn techniques for designing interiors that truly captivate.
FAQ
Q1: What is the total floor area of the "Для папы" design by Nelli Wolf?
The entire design covers an area of 68.35 square meters, providing a practical yet spacious living environment that balances comfort and luxury effectively.
Q2: Which large furniture items are featured in the living room?
The living room prominently includes a sofa and a coffee table, forming the core seating and relaxation area. This combination creates a welcoming and luxurious atmosphere.
Q3: How is lighting designed in the living room?
The living room uses a chandelier as the primary artificial light source complemented by ample daytime natural light entering through multiple windows, enhancing the room's brightness and ambiance.
Q4: What kind of decorative elements decorate the office space?
In the office, a single decorative painting adds visual interest and personality to the space. The décor remains minimal to maintain focus and warmth.
Q5: What lighting is used in the office, and how does it contribute to the atmosphere?
The office features daylight from a window enhanced by strategically placed spotlights that provide focused illumination, creating a warm and inviting yet productive ambiance.
Homestyler's roots trace back to Autodesk, the global leader in design and engineering software. That heritage lives on in every feature we build. Today, with a community of more than 20+ million registered users (platform data, 2026) worldwide, Homestyler continues to make professional-quality interior design accessible to everyone — from first-time decorators to seasoned architects.

Modern Minimalist Solid Wood TV Cabinet with Metal Legs 3D Model
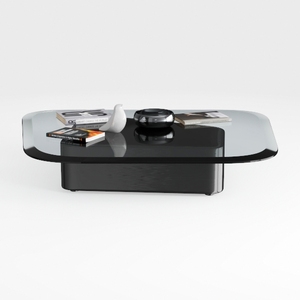
Modern Black Glass Top Solid Wood Base Coffee Table 3D Model

Modern Minimalist Oak Gold Accent Fluted Sideboard Cabinet 3D Model
Homestyler offers an easy-to-use online home design tool, stunning 3D renderings, a vast collection of design projects, and helpful DIY video tutorials, making it perfect for turning your interior decoration ideas into reality quickly and beautifully.
Projete agora para LIVRE





































