- Layout: Open single-room bedroom with a window providing natural daylight.
- Rooms: Bedroom
- Style: Minimalist elegance with warm and inviting atmosphere.
- Area: 18.49m² floor area
- Materials: Smooth wall finishes and sleek wardrobe surfaces.
- Highlights: Curved wall design creates a warm embrace; minimalist wardrobe elevates simplicity.
Design Overview
Design Concept
"Elegant Retreat" by Sui San Xie captures a serene bedroom that blends minimalist form with comforting warmth. The design centers on gentle, curved walls painted in muted tones, wrapping the space softly. A sleek, modern wardrobe stands as a focal piece, showcasing clean lines that emphasize simplicity. Soft daytime light filters through the window, enhancing the calm mood and inviting quiet reflection.
Material harmony plays a key role here, linking smooth wall textures with the polished surfaces of large furnishings like the bed and wardrobe. The color relationship balances warm wall tones against neutral furniture, creating visual harmony. Meanwhile, the atmosphere built by the interplay of natural light and subtle decor items, such as green plants and art, invites you to relax within this carefully composed space. These elements illustrate why "Elegant Retreat" by Sui San Xie feels both refined and welcoming.


Color & Material Palette
A warm beige fabric upholsters the bed and sofa, setting a soft and soothing base. Dark brown leather pillows add rich accents, harmonizing with the wardrobe's black tinted glass panels. The dominant warm beige is carried by plush textiles, contrasted lightly by the cooler dark green curtains. Overall, muted earthy tones blend gently with deep, moody hues to create balance.
- Warm beige fabric: on the bed frame and sofa, offering the main soft texture and calm foundation
- Dark brown leather: pillows adorn the bed and sofa, providing warm accent colors
- Black tinted glass: used in the wardrobe doors, introducing sleek reflective surfaces and depth
- Dark green velvet: curtains beside the window, delivering subtle color contrast and texture
The palette works because the continuous warm beige fabric reduces visual breaks, creating a cohesive calmness. Dark brown leather details enrich warmth without overpowering. Meanwhile, black glass surfaces add dimension and sleekness to the room. The dark green curtains contrast gently, preventing monotony and enhancing the earthy, natural feel. Such layering between soft textiles and glass surfaces balances warmth with modern elegance, fitting a restful bedroom.


Furniture & Decor
The furniture layout emphasizes a balanced, calm flow by placing larger pieces against the walls. The design includes a sleek wardrobe with dark glass doors, a low beige upholstered bed, a beige fabric sofa, and a white vanity by the window. Small furnishings and decorative items complement the setup without overcrowding, including a warm table lamp, sculptural cushions, and minimal greenery.
- Functional furniture: A beige upholstered bed with a padded headboard anchors the room and provides comfort. The long beige sofa opposite the bed adds seating without disrupting the flow.
- Lighting: A table lamp with a warm fabric shade sits beside the bed, creating cozy ambient light and texture contrast against matte surfaces.
- Decor accents: Abstract wall art with black, brown, and gold tones visually frames the space and enhances depth. Soft pillows in muted earthy hues add layering and tactile interest.
- Storage: Dark-framed glass wardrobes showcase organized clothing inside, contributing to a clean, minimalist feel while adding subtle warm illumination.
- Vanity area: A white vanity with a round mirror next to the window offers a dedicated personal grooming space, balancing function with sleek lines.


Layout & Space Planning
This bedroom occupies an 18.49 m² area with a rectangular footprint measuring approximately 1.8 m by 2.6 m and a ceiling height of 2.4 m. It contains a single tall window on the right side, bringing natural light across the room. The layout segments the room into distinct zones: a resting area with a centrally positioned bed, a wardrobe wall acting as a divider and functional storage, and a vanity area beneath the window. This spatial arrangement balances privacy, storage, and usability within a compact apartment setting.
- Functional zoning: The sleeping zone is centered on the left side while wardrobe storage runs along the back wall, clearly separating relaxation from dressing functions.
- Furniture placement: The bed is pushed against the left wall to preserve an open walkway, with the sofa placed on the opposite side near the window for casual seating without cluttering the flow.
- Circulation path: A direct, unobstructed path leads from the room entrance toward the window and vanity, maintaining clear accessibility and avoiding cramped areas.
- Natural light use: The large, arched window on the right floods the vanity and adjacent sofa with daylight, enhancing usability in these zones.
- Space-saving design: The floor-to-ceiling wardrobe with glass doors provides ample vertical storage while reflecting light and observers, visually expanding the room.


Lighting
Natural light enters through the tall arched window on the right, brightening the vanity area and casting soft shadows across the room. Artificial light from two table lamps beside the bed adds warm accents, while interior wardrobe lighting highlights the clothes and creates depth. This balanced lighting setup combines daylight and cozy lamp illumination to enhance comfort and visual interest.
- Natural Light Introduction: Daylight streams in through the arched window at the room's right side, illuminating the vanity and softening the room's shadows.
- Main Lighting: Two table lamps near the bed emit warm, subdued light, reinforcing the cozy atmosphere.
- Accent Lighting: Inside the wardrobe, subtle integrated lights highlight garments, adding dimension and luxury.
- Color Temperature Harmony: Warm light tones match the earthy palette, creating a visually harmonious and inviting environment.


Why This Design Works
- Seamless Light Integration: The natural light at the vanity complements the soft lamp glow near the bed, producing a comfortable and layered lighting scene that supports different moods.
- Visual Depth via Illuminated Wardrobe: The wardrobe’s interior lighting highlights textures and lets you appreciate the clothing display while adding architectural interest.
- Warmth Reinforced by Lighting and Materials: The table lamps’ warm glow echoes the brown and beige tones in textiles, strengthening the inviting atmosphere.
- Functional Zones Distinguished by Light: Light separates areas clearly, with brighter illumination at the vanity contrasting with cozier bedside lighting, helping define the space’s multiple uses.
- Harmonious Contrast Between Light and Dark: The dark wardrobe frame and wall art create contrast with bright areas, enhancing spatial layering and making the room visually engaging.
How to Recreate This Look
You don’t need professional skills to recreate this warm and elegant bedroom in Homestyler. Follow clear steps using core furniture and simple materials. Homestyler’s material library and lighting tools make it easy to build a cozy living space. Just pick items aligned with the design’s calm color and minimalist mood to get started.
- Step 1 — Set up the space: Choose an apartment bedroom layout with a window for natural light.
- Step 2 — Determine the color palette: Select muted, warm tones to create a restful atmosphere, searching for neutral paint or soft wall finishes in Homestyler's materials. For lighting setup tips, visit How to create renders of different floors for multi-floor design projects?
- Step 3 — Add key furniture: Place a bed and a sleek wardrobe as main units. Then add coffee table and side cabinet to complement the setting.
- Step 4 — Add materials and decorations: Use soft-textured fabrics and include decorative paintings plus green plants to bring warmth and personality.
- Step 5 — Adjust lighting: Add a table lamp and rely on daylight through the window. For lighting tips, check How to create renders of different floors for multi-floor design projects?
- Step 6 — Render the image: Use Homestyler's render tool to visualize your design accurately with all elements in place.
FAQ
Q: How can I create a warm and inviting apartment bedroom using minimalist furniture?
Focus on simple shapes like a sleek wardrobe and plain bed frame. Add a neutral color palette with warm undertones. Use a few key decorations like green plants and wall art to enhance coziness without cluttering the space.
Q: What colors work well with muted tones in a bedroom setting?
Soft beiges and off-whites bring warmth and calmness. These colors harmonize well with natural light through windows, creating an inviting atmosphere perfect for relaxation and comfort.
Q: Which materials suit a minimalist yet warm bedroom design?
Choose smooth, matte finishes for furniture and soft textiles for bedding. Incorporate elements like green plants to add texture and freshness without overwhelming the calm theme.
Q: How does natural daylight benefit the ambiance of a bedroom?
Natural light enhances the muted color tones and creates subtle shadows, adding depth. It makes the space feel larger and more alive, complementing the simple and cozy setup of the room.
Q: What lighting options work best with an elegant retreat bedroom style?
A single table lamp provides focused warm lighting, creating intimate zones. Combine this with daylight from the window for balanced illumination that supports the calm and restful ambiance.
What began as an Autodesk innovation has evolved into a design platform used by more than 20+ million registered users (platform data, 2026) around the globe. Homestyler combines powerful rendering, an intuitive editor, and a vast furniture library to help you turn inspiration into photorealistic designs — whether you're redesigning a single room or planning an entire home.

Minimalist Solid Oak Wood Platform Bed 3D Model
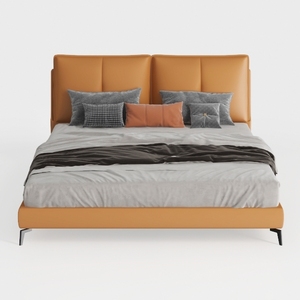
Modern Minimalist Tan Leather Upholstered King Size Bed 3D Model

Minimalist Solid Wood 3 Drawer Nightstand 3D Model
Homestyler offers an easy-to-use online home design tool with stunning 3D renderings, a vast collection of design projects, and helpful DIY video tutorials—making it simple and fun to create your dream space. Perfect for all skill levels!
Projete agora para LIVRE