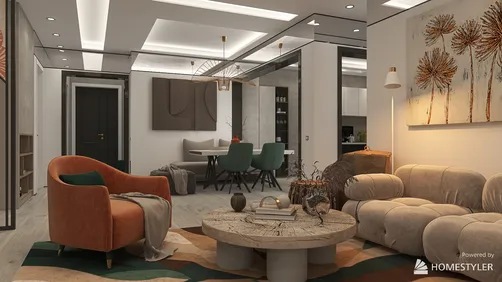
- Layout: Single-room apartment living room with window providing natural light.
- Rooms: Living room.
- Style: Modern style with black & white and burgundy color theme.
- Area: 55.61m² floor area.
- Materials: Combination of upholstery fabrics, wood or composite materials for furniture, and decorative art elements.
- Highlights: Burgundy wall contrasts with white sofa creating a cozy atmosphere and elegant suspended lighting enhances ambiance.
Design Overview
Design Concept
The core idea of "Detalles del Diseño Moderno" by Leslye 🌷 is to balance bold color contrast with sleek minimalist furniture to create a warm, modern living room. This concept reflects in the use of a burgundy accent wall paired with a white sofa that stands out as the room's focal point. The clean lines of the sofa and coffee table, together with elegant pendant and floor lamps, establish a refined yet inviting atmosphere.
Material harmony plays a vital role here, uniting upholstery, décor, and furnishings to maintain cohesion despite color contrast. The vertical burgundy wall contrasts horizontally with the soft, light-colored sofa and the simple coffee table’s lines, adding visual interest. Additionally, the artwork and greenery complement the materials and colors, enhancing the warm and cozy feeling. These elements, combined with daylight from the window, support Leslye’s vision of a modern, inviting apartment living room.


Color & Material Palette
Warm burgundy walls set a rich base tone throughout the living room. A crisp off-white fabric sofa and chair create a sharp contrast, softening the intensity. The main surfaces combine velvet-like wall paint with smooth textile upholstery. Dark walnut wood makes up the coffee table and sofa base, grounding the palette in natural warmth. Black metal in the floor lamp and chandelier adds sleek industrial accents.
- Burgundy: used on walls as a warm, enveloping background color that defines the room's mood.
- Off-white fabric: covering the sofa and chair, providing softness and light contrast against dark walls.
- Dark walnut wood: on the coffee table and sofa base, adding natural texture and grounding the space.
- Black metal: featured in lighting fixtures and floor lamp, introducing modern edge and subtle shine.
The palette succeeds by carefully balancing contrast and continuity. The off-white upholstery stands out against continuous burgundy walls without visual interruptions. Dark walnut connects the wood tones naturally while matte metal offers refined highlights. This combination creates depth and warmth without overwhelming, making the room inviting and modern. Using limited colors and textures avoids clutter, emphasizing each material's role clearly in the composition.


Furniture & Decor
Your living room features a balanced furniture setup with a prominent white sofa centered against a burgundy wall. The arrangement keeps a clean and spacious feeling with limited pieces for comfort and style. You can find modern furniture, soft accents, and minimal lighting fixtures to maintain an elegant yet cozy atmosphere.
- Functional furniture: A low-profile white sofa with wooden base and a matching lounge chair create a cohesive seating area. Both pieces emphasize comfort while preserving an open flow in the room center.
- Lighting: Two black metal lamps—a circular suspended ring chandelier at the ceiling center and a slim floor lamp to the right—add layered illumination and focal interest.
- Decor accents: Abstract black, white, and red wall art frames the burgundy wall, complementing the room's color scheme and adding visual texture. A central ceramic vase with dried branches on the unique wooden coffee table adds organic warmth and depth.


Layout & Space Planning
The living room spans a 55.61m² area with a 2.4 m wall height, featuring a 1.2 m window on the left that floods natural light into the space. The layout divides the room into a main seating zone centered around a large sofa and coffee table. The dark accent wall anchors the back, while the window side remains open to city views, creating a balance between cozy and airy sections.
- Functional Zoning: Seating area occupies the central zone for social interaction, while the left maintains openness near the window enhancing visual connection with the outdoors.
- Furniture Placement: The sofa is placed against the back wall for stability and to frame the social area; the armchair near the window creates an inviting nook.
- Traffic Flow: Clear circulation path at the room’s front prevents obstruction and allows fluid movement across the seating zone.
- Lighting Integration: Hanging ring chandeliers centrally illuminate the seating arrangement without overwhelming the space.
- Space Efficiency: Minimal clutter and strategic furniture sizing maintain openness, optimizing the use of the apartment’s footprint.


Lighting
Natural light enters from the large window on the left, brightening the seating area. Two modern pendant lamps hang centrally, providing focused illumination above the coffee table. A black floor lamp on the right adds soft, ambient lighting to balance shadows and enhance warmth in the room.
- Natural Light: The large window on the left floods the sofa area with daylight, highlighting white upholstery and creating contrast with the burgundy wall.
- Primary Lighting: The two circular pendant lamps suspended over the wooden coffee table offer direct illumination, emphasizing the central gathering spot.
- Ambient Lighting: A curved floor lamp at the right corner softly lights darker zones, preventing harsh shadows and adding cozy warmth.
- Light Temperature Consistency: All artificial lights emit a neutral to warm light, harmonizing with the burgundy tones and natural wood surfaces.


Why This Design Works
- Strong contrast enhances focal points: The deep burgundy wall makes the white sofa and chair visually pop, directing attention to seating as the room’s centerpiece.
- Sculptural coffee table complements softness: The organically shaped dark wood coffee table contrasts the smooth, plush upholstery, adding tactile interest without visual clutter.
- Balanced lighting ensures comfort: Natural daylight combined with artificial pendant and floor lamps creates a warm, inviting environment while avoiding over-bright or shadowed areas.
- Minimalist decor avoids distraction: Abstract art pieces on the wall and a single vase with dried branches provide subtle character without overwhelming the calm, modern aesthetic.
- Open window view connects interior and exterior: The cityscape outside adds depth and context, making the cozy, intimate space feel more expansive.
How to Recreate This Look
You don’t need professional experience to design this warm, modern living room. Follow the clear steps using Homestyler's tools and library. Each step guides you through building the space, choosing the color scheme, adding furniture, decorations, and lighting, to complete the look with a final render that captures the elegant atmosphere.
- Step 1 — Set up the space: Start by selecting an apartment living room layout. Use Homestyler's floor plan designer to draw or pick a suitable room shape. See tips in How to make the best out of our floor plan designer.
- Step 2 — Determine the color palette: Choose a deep burgundy color for one wall and crisp white for the main sofa. Search for burgundy wall paint and white modern sofa as base colors.
- Step 3 — Add core furniture: Insert a plush white sofa paired with a sleek black coffee table. Look for white sofa and black coffee table in the furniture library to replicate the core setup.
- Step 4 — Add material details and decor: Decorate with framed modern wall art and indoor green plants. These add character and warmth to the composition.
- Step 5 — Adjust the lighting: Include a stylish hanging pendant light and a floor lamp to enhance ambiance. Learn how to position lights effectively in How to make a 3D interior video rendering.
- Step 6 — Render the design: Use Homestyler’s rendering options to produce a clear daytime image that expresses the cozy atmosphere. Fine-tune shadows and brightness before exporting.
FAQ
Q: How do you create a warm and modern apartment living room like this using burgundy and white?
To create warmth and modernity, use a burgundy accent wall paired with a white sofa. Keep lines clean and add minimal black furniture as contrast. Green plants and framed artwork enhance comfort and style within the apartment setting.
Q: What key furniture pieces should I focus on for a cozy, contemporary living room?
Focus on a comfortable white sofa and a black coffee table as your main furniture. These define the space’s style and function. Adding a standout hanging pendant light and a floor lamp will complete the setting and provide layered illumination.
Q: Which decorations bring character to a black, white, and burgundy living room?
Modern framed art on the burgundy wall introduces a unique character. Indoor green plants add freshness and soften the bold color contrasts, creating an inviting and balanced atmosphere in your living room.
Q: How should I organize lighting in a warm, apartment living room with these colors?
Use a combination of ceiling-mounted pendant lighting and a floor lamp. Pendant lights add elegance and provide primary lighting, while the floor lamp enhances coziness and serves as task or accent lighting near the sofa.
Q: Can this black and white furniture style suit other living room sizes or only apartments?
This furniture style works well in various living room sizes. The simple combination of a white sofa and black coffee table is versatile. Just adjust scale and spacing to fit your room, maintaining the balance between color contrasts and cozy atmosphere.
What began as an Autodesk innovation has evolved into a design platform used by more than 20+ million registered users (platform data, 2026) around the globe. Homestyler combines powerful rendering, an intuitive editor, and a vast furniture library to help you turn inspiration into photorealistic designs — whether you're redesigning a single room or planning an entire home.

Minimalist Glass Top Solid Wood Base Irregular Coffee Table 3D Model
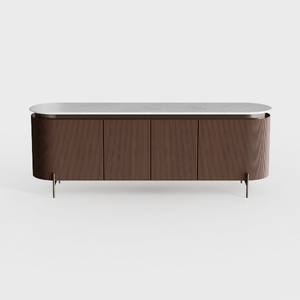

Modern Marble Top Walnut Fluted Metal Sideboard 3D Model
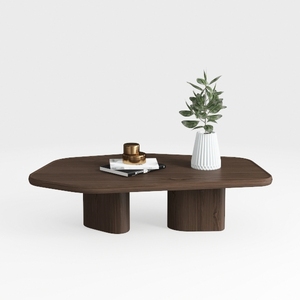
Minimalist Walnut Solid Wood Irregular Coffee Table 3D Model
Homestyler offers a user-friendly online design tool with stunning 3D renderings, inspiring interior projects, and helpful DIY video tutorials—making it easy to create and visualize your perfect home design.
Projete agora para LIVRE