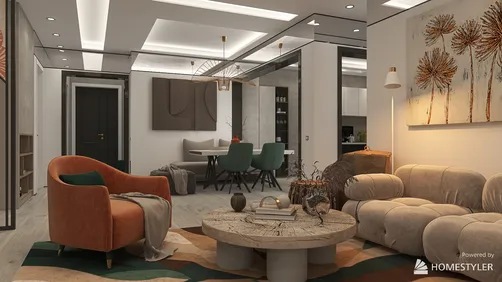
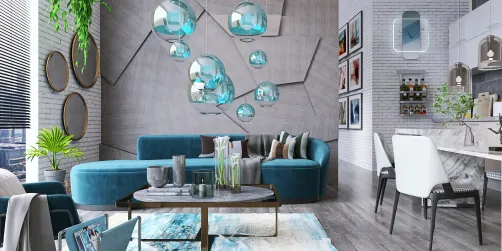
- Layout: Apartment layout featuring well-defined living areas including bedroom and bathroom.
- Rooms: Bedroom, Bathroom
- Style: Luxurious and warm ambiance with curated elements.
- Area: 530.96 square meters total space.
- Materials: Varied upholstery, wood-like finishes, and soft ambient lighting.
- Highlights: Carefully positioned lamps including table lamps, chandelier, and mirror lighting, the inclusion of decorative paintings and greenery, and ample natural light from windows.
Intro
Discover the elegance and thoughtful design of the "Opulent Retreat" created by Maryanna Aivazova in the Homestyler community. This apartment layout template showcases how to blend luxurious elements with a warm atmosphere across living spaces to achieve a refined yet inviting home. The distinctive use of curated furnishings, artistic decorations, and layered lighting effects makes this design a valuable reference for those seeking inspiration in upscale apartment styling. Whether you're looking for ideas to enhance your bedroom or bathroom interiors, this plan offers practical insights into mixing materials and furniture that elevate both comfort and aesthetics, perfectly exemplifying a sophisticated style.
Overview
Bedroom
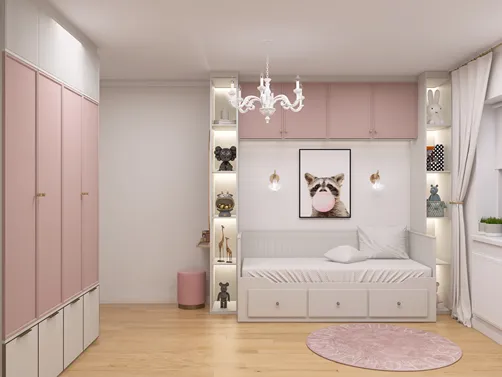
The bedroom in the "Opulent Retreat" features a luxurious yet cozy design that invites restful relaxation. Central to the space is a spacious bed complemented by a large wardrobe that anchors the layout efficiently, maximizing storage while maintaining open movement paths. Two bedside tables flank the bed, each topped with elegant table lamps that create gentle, adjustable lighting layers perfect for evening reading or ambient warmth. The walls are adorned with carefully chosen decorative paintings adding artistic character to the room, while green plants introduce freshness and a touch of nature. Above, a chandelier provides overall ambient lighting, enhancing the room's sophisticated atmosphere. The abundant daytime light flowing through the windows illuminates warm tones and textures, creating a calming yet opulent retreat feel. The furniture's scale is carefully balanced with the room’s dimensions to avoid overcrowding yet ensure functional comfort.


Bathroom
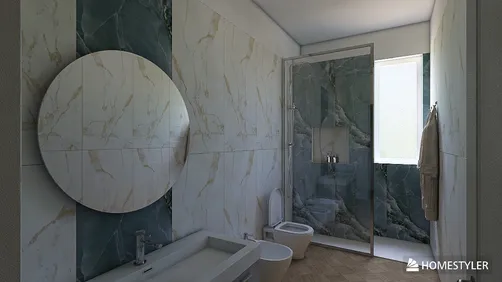
The bathroom integrates practicality with warmth through a balanced layout and material choices. The prominent bathroom cabinet provides storage and a structural focal point while maintaining clean lines for smooth circulation. Included are conveniences like the toilet and a well-proportioned washbasin, each positioned for ergonomic use. A decorative painting adds a touch of elegance without overwhelming the intimate space. Lighting is thoughtfully layered, with the critical mirror light enhancing visibility and creating a flattering glow for grooming tasks. Natural light enters gently through the bathroom’s window, softening the space and supporting a refreshing ambience during daytime. Doors and architectural items complement the design by defining the spatial boundaries yet promoting openness. The overall material palette and finish emphasize comfort and understated luxury, underscoring the room’s inviting warmth.


Design Tips
To enhance your interior renders for multi-floor design projects like this apartment, consider using 3D modeling software that allows you to design and render each floor separately. This approach helps capture the details and lighting nuances of individual spaces more effectively, ensuring a high-quality visual presentation. For practical guidance, you can refer to the How to create renders of different floors for multi-floor design projects? tutorial.
If you aim to bring your interior design to life with dynamic visuals, creating a 3D interior video rendering is highly beneficial. By choosing software like Blender, SketchUp, or 3ds Max, and setting up proper lighting and textures, you can animate camera movements to showcase your design from multiple angles. This method enriches visual storytelling and highlights the layered lighting effects seen in the bedroom and bathroom here. Learn more in the How to make a 3D interior video rendering? tutorial.
FAQ
Q: What are the main furniture pieces in the bedroom of the "Opulent Retreat"?
The bedroom prominently features a large bed and a spacious wardrobe. Additionally, there are two bedside tables, each equipped with table lamps, emphasizing functionality alongside luxury. The arrangement supports easy movement while maintaining a rich aesthetic.
Q: How is lighting designed in the bathroom to complement its atmosphere?
The bathroom lighting includes a dedicated mirror light that ensures clear visibility at the washbasin. Natural light enters through the window during the day, enhancing the warm and welcoming feel. This combination balances practical illumination with comfort.
Q: What decorative elements are used in the bedroom to create ambiance?
Decorative paintings add an artistic touch to the bedroom walls, while green plants bring a natural, refreshing vibe. Together with a chandelier and table lamps, these details cultivate a cozy yet opulent environment.
Q: How does the layout support movement within the bedroom and bathroom?
Both the bedroom and bathroom layouts are thoughtfully planned to allow clear circulation paths. Furniture like the wardrobe and bathroom cabinet is positioned to maximize space efficiency without creating visual clutter or obstruction.
Q: What architectural features enhance natural light in these rooms?
Windows are strategically included in both the bedroom and bathroom. They play a key role in letting in ample daylight, which not only brightens the spaces but also highlights the materials and colors used, enriching the overall atmosphere.
Homestyler's roots trace back to Autodesk, the global leader in design and engineering software. That heritage lives on in every feature we build. Today, with a community of more than 20+ million registered users (platform data, 2026) worldwide, Homestyler continues to make professional-quality interior design accessible to everyone — from first-time decorators to seasoned architects.

Minimalist Velvet Curved Upholstered King Bed 3D Model

Minimalist Solid Oak Wood Nightstand 3D Model


Minimalist Solid Walnut Wood Platform Bed 3D Model
Homestyler offers an easy-to-use online home design tool with stunning 3D renderings, inspiring design projects, and helpful DIY video tutorials. It’s perfect for anyone looking to create and visualize beautiful interior spaces effortlessly.
Projete agora para LIVRE