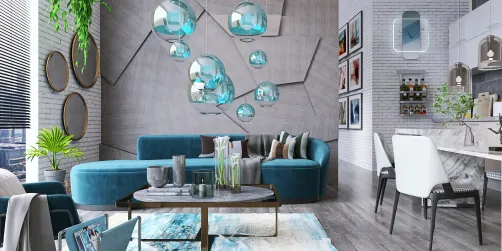
- Layout: Open single-room apartment living area featuring a large window providing natural daylight.
- Rooms: Living room
- Style: Rustic with warm tones and weathered textures, evoking a cozy, western-inspired atmosphere.
- Area: 52.28m² living space
- Materials: Leather upholstery, weathered wood furniture, decorative plants, and framed artwork.
- Highlights: Combination of dusty wood and leather textures with natural light from large window enhances warmth and character.
Design Overview
Design Concept
"Dusty West Trails" evokes the rugged charm of western cowboy life brought indoors. Sevenseas 96 crafted this design through worn leather and weathered wood in the furniture. The rustic sofa and coffee table ground the concept, while art and plants complete the narrative, inviting you into a warm and relaxed space inspired by dusty roads and sunsets.
Material unity plays a key role as leather and wood surfaces complement each other, reinforcing the vintage rustic feel. The contrast between solid textures and open window light creates balanced visual interest. Warm, earthy colors and natural green accents build an inviting atmosphere, while the horizontal sofa and vertical shelving add rhythm to the room's composition. These factors combine to bring "Dusty West Trails" to life with authentic homely charm.


Color & Material Palette
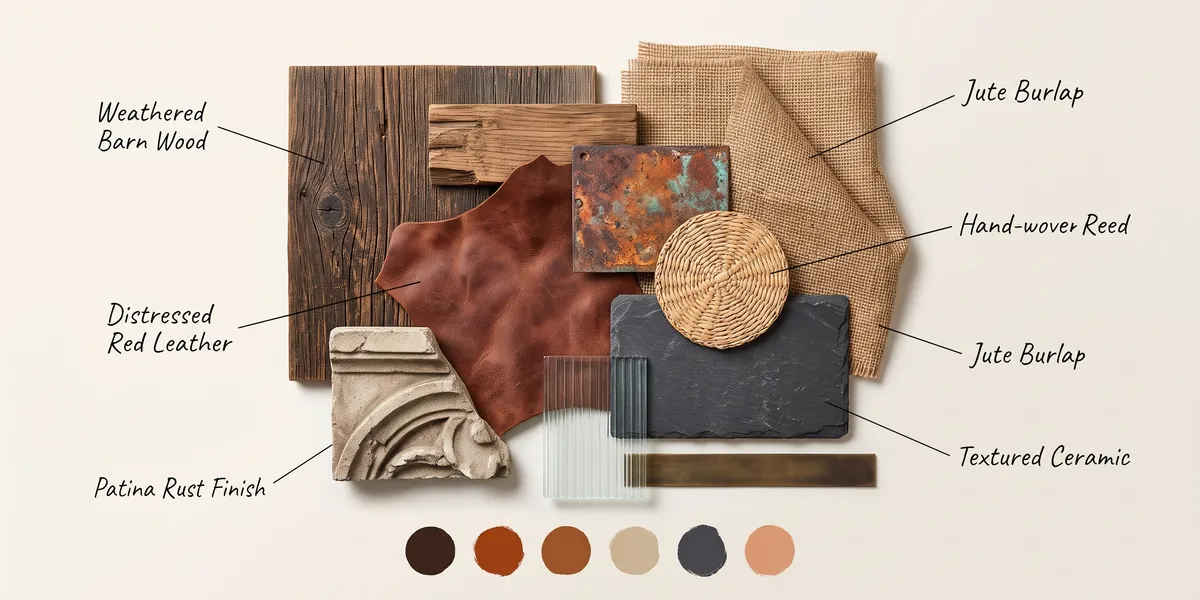
Warm brown tones set the atmosphere with leather upholstery as the main material. The deep chocolate brown leather on armchairs and sofa anchors the room's rustic feel. Warm wood surfaces, including the coffee table and wall paneling, provide a natural beige-brown foundation that complements the leather. Accent colors appear in rust-red and muted orange hues, notably on the cowboy hat centerpiece and textured wall art, adding visual interest without overpowering the overall palette.
- Warm brown leather: Used on the armchairs and sofa to create a rich, inviting base.
- Natural wood: Found on the coffee table and wall paneling, it reinforces the rustic warmth.
- Rusty metal: Seen on the barn door, offering textured contrast and an industrial touch.
- Earth-toned pottery and fabrics: Placed on shelves and floor, enhancing organic texture and grounding the space.
The strong use of continuous warm browns and natural materials eliminates visual disruption. The wood grain and leather textures balance each other, softening any coldness from the rustic metal door. Small pops of muted rust and orange brighten focal points, keeping the palette lively yet grounded. This cohesion draws your eye smoothly across the space, maintaining a cozy, harmonious ambiance that fits a cowboy-inspired apartment setting.


Furniture & Decor
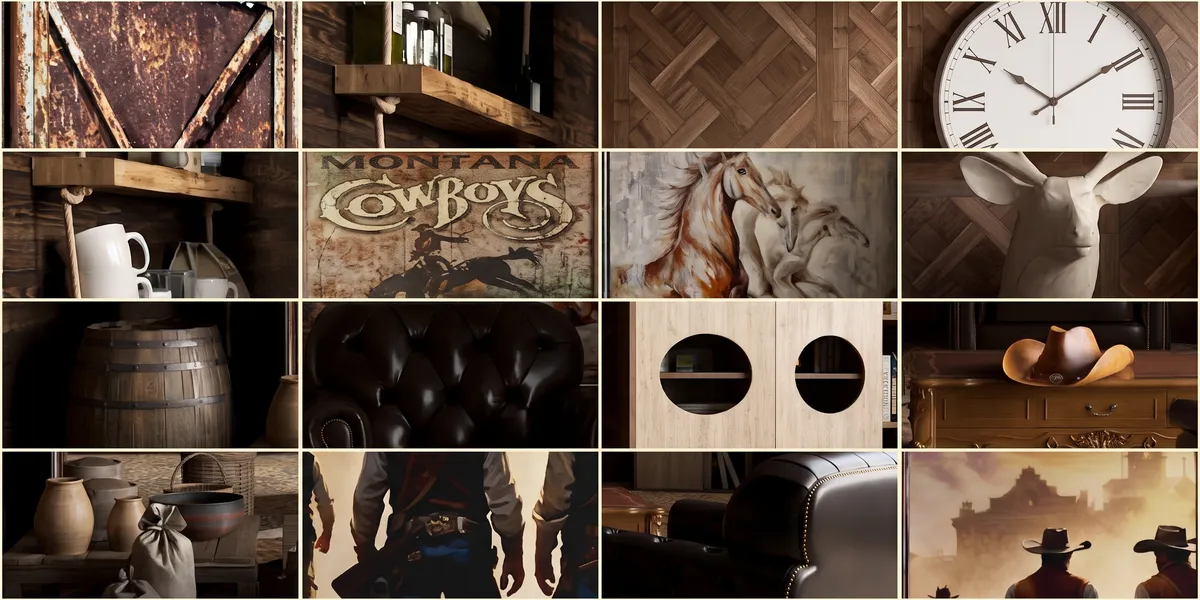
The furniture arrangement centers around a compact group formation to maximize cozy seating. Functional pieces include a dark leather armchair and a matching single-seater at the right foreground, offering comfort and solidity. The number of big and normal furniture pieces along with decorations shapes a rustic, lived-in atmosphere without overcrowding. Open shelving and a barrel create vertical storage against the left and back walls, maintaining openness. Decorative elements like mounted deer heads and artwork emphasize theme and texture layering.
- Functional furniture: A tufted dark leather armchair and a matching single armchair with brass studs establish a Western-style seating area. These pieces anchor the space and provide strong visual weight.
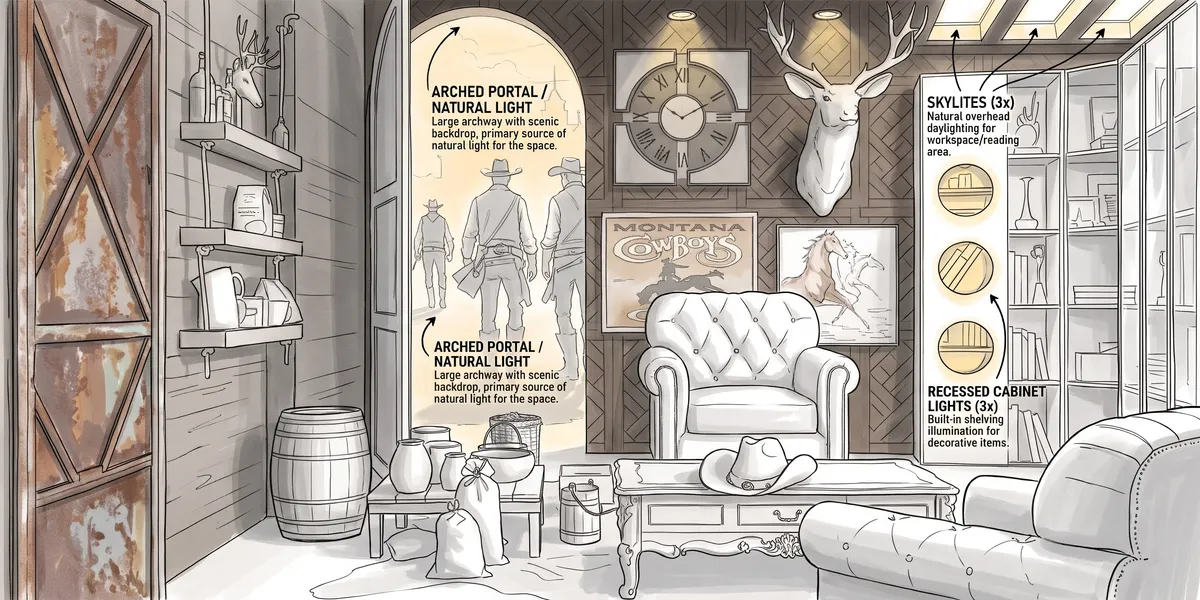
- Lighting: No visible lamps are present, with natural daylight from the window softly illuminating the room. This absence highlights the furniture and decor naturally.
- Decor accents: A cowboy hat on the wooden coffee table adds thematic focus. Mounted deer heads on the wall contribute rustic texture and height variation. A set of pottery and sacks near the barrel emphasizes a rugged, utilitarian vibe.
- Storage furniture: Open wooden shelving holds books and objects, balancing the solid leather pieces. Adjacent vertical cubby shelves with circular cutouts add interest and display space without heaviness.

Layout & Space Planning
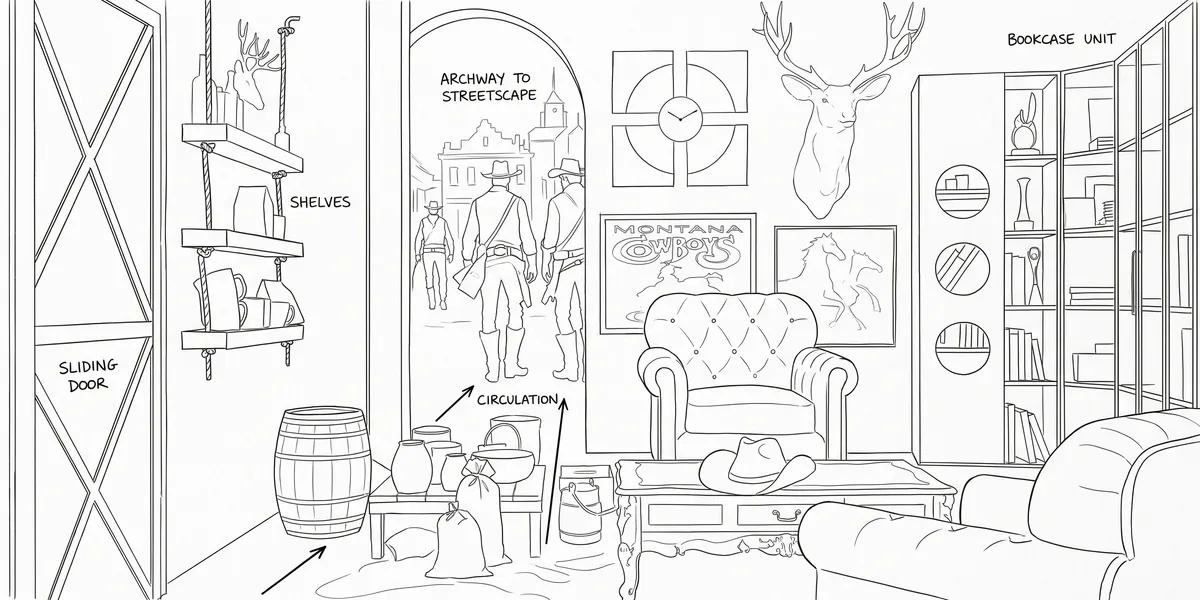
The living room covers a 52.28m² area with a 2.4 m ceiling height. It features a 1.2 m window positioned on the right, allowing natural light to enter. The space is arranged with two doors: a rustic sliding door on the left and an open arched doorway at the center back. The layout divides the space mainly into the seating area at the center and storage zones at the edges, balancing function and flow within the apartment setting.
- Function zoning: The room is split into seating and storage areas, preventing overlap and maintaining order.
- Furniture placement: Two leather armchairs and a wooden coffee table center the seating. One chair faces the arched doorway while the other anchors the right side, maximizing conversation and sightlines.
- Main circulation path: Clear walking space runs from the sliding door on the left through the archway, avoiding obstruction from furniture and keeping movement effortless.
- Window and light use: A single window on the right brightens the seating area, enhancing the warm and inviting atmosphere during daytime.
- Space-saving strategies: Open shelving and wall-mounted rustic shelves on the left and right walls use vertical space efficiently without crowding the floor.


Lighting
Natural light enters primarily from the left, where an unseen window casts soft daylight onto the rustic wooden textures and leather furniture. There are no visible artificial light fixtures, so the design relies on ambient daylight to highlight key elements and create dramatic shadows that enhance the cozy atmosphere.
- Natural Light Source: Light streams from the left window, illuminating wood grains and leather surfaces for texture emphasis.
- Absence of Artificial Lighting: No ceiling or wall lamps are visible, focusing the scene on natural ambiance and shadow play.
- Shadow and Contrast: Strong contrasts between illuminated and shadowed zones add depth and highlight furniture silhouettes.
- Warm Light Tone: The golden-hour effect from natural light enhances the warm and rustic character of the space.


Why This Design Works
- Rich Material Contrast Creates Depth: The interplay of the dark leather chairs and textured wood walls forms a layered, tactile environment that invites touch and visually enriches the space.
- Focused Natural Light Highlights Key Features: Soft daylight accentuates the cowboy hats on the coffee table and the rustic decor, drawing attention to them without overpowering the room.
- Art and Accessories Anchor Style: The framed western-themed art and the mounted deer head unify the design narrative and provide focal interest above the seating.
- Open Archway Provides Visual Continuity: The arched recess with the cowboy mural visually extends the room, creating a story-driven connection beyond the immediate seating area.
- Dark Tones Maintain Cozy Warmth: The predominantly dark color palette combined with warm light keeps the space inviting despite heavy textures and bold shapes.
How to Recreate This Look
You don’t need professional skills to recreate this warm, apartment living room. Follow simple steps in Homestyler to build the space and add key furniture, colors, and decor. Use the available tutorials for precise guidance along the way.
- Step 1 — Set up the space: Choose an apartment living room template in Homestyler. Refer to How to make the best out of our floor plan designer for detailed space creation tips.
- Step 2 — Determine the color palette: Search for colors like weathered wood and leather tones to match the dusty, warm atmosphere.
- Step 3 — Add core furniture: Insert the sofa, coffee table, and storage shelves from the library to anchor the space.
- Step 4 — Add material details and decor: Apply wood textures and layer with decorative paintings, green plants, and accessories that reflect rustic charm.
- Step 5 — Adjust the lighting: Use natural light through the window and adjust settings to emphasize the cozy daytime ambiance.
- Step 6 — Render the final image: Produce a high-quality render with Homestyler’s tools and check details as shown in How to make a 3D interior video rendering.
FAQ
Q: How do you create a warm living room with dusty wood and leather tones?
Start with weathered wood furniture and leather upholstery in warm hues. Add natural textures and green plants for contrast. These elements produce a cozy, inviting atmosphere like the Dusty West Trails design.
Q: What furniture is essential for a warm apartment living room?
Focus on large pieces like a sofa and coffee table to anchor the space. Include storage shelves for function and display. Select pieces that have a rustic or natural wood finish to enhance warmth.
Q: How can I use decor to emphasize a western rustic theme?
Incorporate artwork that echoes outdoor or cowboy motifs. Add accessories with natural materials and green plants to soften the space. These details build character without overwhelming the design.
Q: What lighting works best for a warm, daytime apartment living room?
Use natural light through windows to highlight textures and colors. Avoid artificial lighting in this setting to maintain the natural, sunlit feel. Adjust shades and curtain materials to control brightness gently.
Q: How do I balance materials in a dusty, warm living room?
Combine weathered wood with leather and fabric elements. Introduce metal or glass minimally to prevent heaviness. Properly layering these materials creates a harmonious rustic style that feels lived-in yet elegant.
What began as an Autodesk innovation has evolved into a design platform used by more than 20+ million registered users (platform data, 2026) around the globe. Homestyler combines powerful rendering, an intuitive editor, and a vast furniture library to help you turn inspiration into photorealistic designs — whether you're redesigning a single room or planning an entire home.
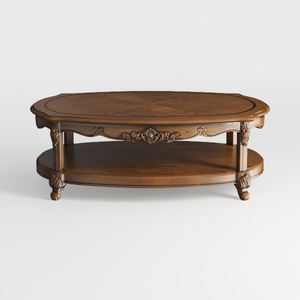
Vintage Carved Solid Wood Oval Coffee Table 3D Model
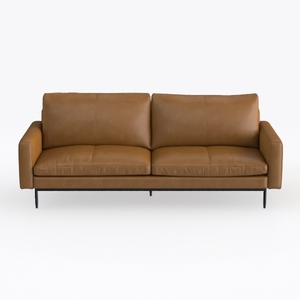
Modern Minimalist Brown Leather Sofa With Black Metal Legs 3D Model

Minimalist Walnut Solid Wood Round Side Table 3D Model
Homestyler offers an easy-to-use online design tool with stunning 3D renderings, a vast collection of interior projects, and helpful DIY video tutorials. It’s perfect for anyone looking to create and visualize beautiful home designs effortlessly.
Projete agora para LIVRE