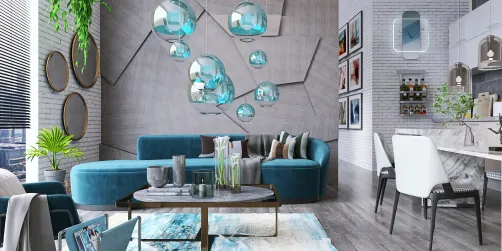
- Layout: Open single-room kitchen with a window and integrated apartment features
- Rooms: Kitchen
- Style: Tech-inspired style with clean lines and modern functionality
- Area: 81.79m²
- Materials: Smooth cabinet finishes, sleek dining table surfaces, and textile elements like rugs
- Highlights: Striking pendant lighting paired with green plant decor create a fresh ambiance
Design Overview
Design Concept
The core idea behind "💙💦" by sabrinik is to unite technology and nature in your kitchen space. The design embodies a technology-driven vibe through clean, modern cabinetry and streamlined dining furniture. Green plants add an organic touch, balancing the high-tech edge with natural textures and a soft rug that anchors the space comfortably.
Material harmony plays a key role, blending smooth cabinets with textile contrasts like the rug and plants. The vertical rhythm comes from the pendant lamp and tall cabinetry, creating visual flow. Color relationships focus on cool, muted tones to reflect a calm, tech atmosphere. Together, these choices establish an inviting yet futuristic kitchen environment for your apartment.


Color & Material Palette
Deep blue is the dominant color throughout, carried mainly by the glossy painted surfaces including the bar counter, dining table, and ceiling accents. White is used as a secondary color, mainly on the seating cushions and structural columns, providing visual balance. The materials feature smooth, reflective finishes, with the bar and table surfaces exhibiting high gloss. The fabric or leather upholstered seating adds subtle texture, while chrome metal on the stool legs and chair bases introduces a sleek metallic contrast.
- Deep blue: used on the bar counter, dining table, ceiling accents, and mirror frame, creating a strong, immersive focal color.
- White: appearing on stool seats and columns, serves to neutralize and soften the intense blue.
- Chrome metal: visible on stools' and chairs' legs, adds sleekness and light reflection to break color saturation.
- Textile seating: deep blue and white cushions provide comfort and slight texture contrast to glossy surfaces.
The use of one bold color on multiple smooth surfaces creates a cohesive, futuristic effect with fluidity. White elements reduce visual heaviness and highlight architectural features. Chrome metal accents refine the overall palette by adding brightness and a contemporary feel. Together, these choices balance strong color dominance with soft neutral and reflective details, maintaining visual interest without overwhelming the space.


Furniture & Decor
Furniture is arranged in a restrained yet functional manner along clear spatial lines. A strong blue kitchen island anchors the center and is paired with sleek stools creating a neat seating area. The space includes a volumetric coffee table and a rounded dining setup, balancing the open layout. Elements like green plants and a vibrant rug add subtle texture and vitality without cluttering the room. Lighting is focused on a single sculptural pendant lamp above the island.
- Functional Furniture: The kitchen island features a glossy deep blue finish and stands as the visual core. Surrounding stools in blue and white have slim metallic legs, maintaining openness and ease of movement.
- Lighting: Two pendant lamps hang above the island with shiny cobalt blue shades, providing direct illumination and enhancing the tech-inspired theme.
- Decor Accents: A sculptural wavy blue mirror on the back wall adds artistic flair and depth. Green plants in transparent vases soften the bold color palette and introduce organic touches.
- Seating & Tables: The adjacent round dining table and curved blue chairs echo the island’s tonal intensity, contributing to spatial cohesion while supporting multiple functions.
- Soft Furnishings: The irregularly shaped coffee table in vibrant blue complements the sofa and anchors the lounge area, while a large patterned rug unites seating elements underfoot.


Layout & Space Planning
This kitchen features a distinct layout with an 81.79m² area beneath a ceiling height of 2.4 m. It integrates a 1.2 m window spanning the entire back wall, infusing the space with natural light. The design divides the area naturally into three functional zones: a seating island at the center, a dining zone on the right, and a casual lounge area on the left. This separation is emphasized by material and furniture choices, promoting fluid movement and clear usage areas.
- Functional zoning: The kitchen is segmented into bar seating, dining, and lounge zones, enabling multiple activities without conflict.
- Furniture placement: The bar counter aligns parallel to the window wall, creating a social hub and maximizing the ocean view.
- Traffic flow: Open floor space in front of the island allows effortless movement between entrance and different zones.
- Window and natural light: The full-width window at the rear brightens all zones evenly and visually expands the interior.
- Space-saving design: Slim, backless stools and transparent dining chairs reduce visual clutter, making the layout feel open and spacious.


Lighting
Natural light floods this kitchen from large floor-to-ceiling windows along the back wall. It balances with two bold blue pendant lamps above the island, ensuring even illumination. The combination creates a fresh and lively environment that highlights key features.
- Natural Light Intake: Large glass windows facing the water bring abundant daylight, enhancing the space’s openness and highlighting blue tones.
- Main Lighting: Two striking blue pendant lamps hang above the island, defining the kitchen workspace with direct, focused illumination.
- Ambient Effect: The pendant lamps’ cool-toned lighting complements the daylight, maintaining the design’s fresh, modern feel without harsh shadows.
- Lighting Contrast: Bright natural light contrasts with darker ceiling sections and furniture, emphasizing spatial depth and material texture.


Why This Design Works
- Strong Color Contrast Adds Depth: The vivid blues stand out intensely against the white walls and ceiling, creating a dynamic visual hierarchy that energizes the space.
- Natural Light Enhances Material Texture: Sunlight illuminating the glossy surfaces and rich textures makes the blue finishes more vibrant, reinforcing the kitchen’s modern aesthetic.
- Focused Lighting Draws Attention to Functional Zones: Pendant lamps above the island highlight this social and prep area, defining its importance in a spacious open floor plan.
- Minimal Clutter Supports Clean Lines: The sleek furniture and the absence of excessive decoration emphasize geometry and color, echoing the technological vibe with clarity.
- Reflective Elements Add Visual Interest: The sculptural blue mirror frame reflects natural and artificial light, creating a playful depth and amplifying the room’s brightness.
How to Recreate This Look
You don’t need design experience to create this kitchen’s tech style in Homestyler. Just follow each step carefully to build the same modern atmosphere using the platform’s resources and tools. You’ll recreate the space with ease while customizing details to fit your taste.
- Step 1 — Set up the space: Choose an apartment layout with window elements for natural light. Refer to the How to create renders of different floors for multi-floor design projects? tutorial for effective space modeling.
- Step 2 — Determine the color palette: Pick cool and sleek hues fitting a tech style kitchen. Use neutral shades with subtle accents to reflect modern aesthetics.
- Step 3 — Add core furniture: Insert a functional dining table and kitchen cabinets to form the main layout. Place a coffee table if desired for versatility.
- Step 4 — Add material details and decoration: Decorate using green plants and a rug to balance the sleekness with freshness. Choose textures with subtle contrast.
- Step 5 — Adjust lighting: Include a pendant light fixture to create focal lighting. Set daytime brightness to amplify natural light through the windows. See How to create renders of different floors for multi-floor design projects? for lighting tips.
- Step 6 — Render the space: Use Homestyler’s rendering options to produce high-quality images. Review textures and lighting before final output to ensure harmony throughout.
FAQ
Q: How do you create a tech style kitchen with a modern atmosphere?
Focus on sleek furniture like dining tables and cabinets with clean lines. Use neutral cool colors and minimalistic decor such as green plants to bring freshness. Incorporate a pendant light to highlight the space’s features and enhance brightness naturally through windows.
Q: What colors work well in a tech style kitchen?
Neutral tones like gray or soft white serve as excellent bases. These colors complement stainless steel and glass materials typically used in tech styles. Adding some natural green accents from plants can break minimalism and introduce vitality.
Q: Which materials complement the tech style in a kitchen?
Glass, metal, and smooth wood finishes work well to emphasize the technological and modern vibe. Incorporate materials in cabinets and furniture that have smooth surfaces and reflect light to keep the design fresh and clean.
Q: How important is lighting in recreating a tech style kitchen?
Lighting is crucial. Use pendant lights to provide focused illumination on key areas like dining tables. Daylight through apartment windows enhances the natural feel and highlights the tech style’s simplicity and sharpness.
Q: How do you balance decoration with functionality in a kitchen?
Use minimal decorations like a small rug and green plants. These add warmth and color without cluttering. Keep functional pieces like dining tables and cabinets streamlined and organized to maximize usability and maintain a modern look.
What began as an Autodesk innovation has evolved into a design platform used by more than 20+ million registered users (platform data, 2026) around the globe. Homestyler combines powerful rendering, an intuitive editor, and a vast furniture library to help you turn inspiration into photorealistic designs — whether you're redesigning a single room or planning an entire home.
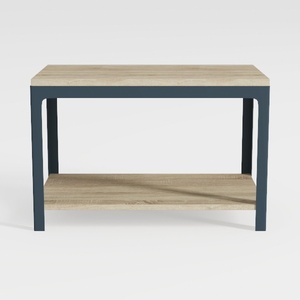
Modern Minimalist Solid Wood Metal Two Tier Side Table 3D Model
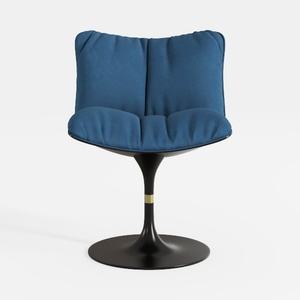
Modern Navy Blue Fabric Upholstered Metal Base Accent Chair 3D Model

Modern Clear Blue Acrylic Metal Bar Stool 3D Model
Homestyler is an easy-to-use online home design platform offering powerful 3D rendering tools, a vast collection of interior design projects, and helpful DIY video tutorials. It’s perfect for bringing your home design ideas to life with creativity and confidence.
Projete agora para LIVRE