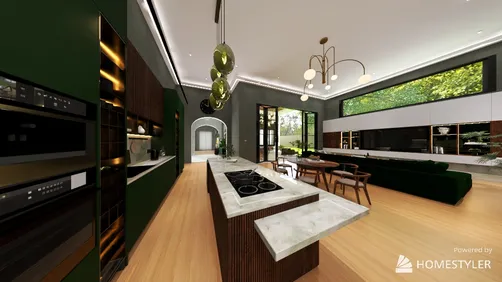
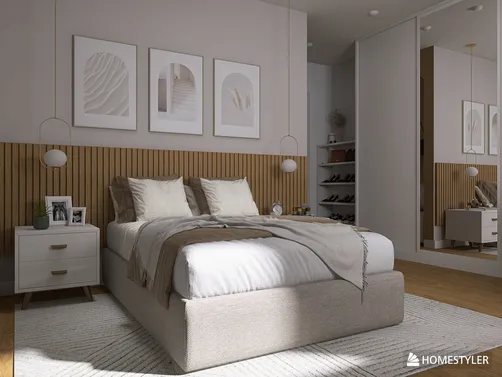
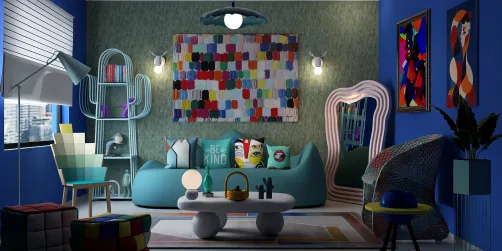
- Layout: Compact apartment with designated bedroom, kitchen, and bathroom spaces
- Rooms: Bedroom, Kitchen, Bathroom
- Style: Warm and cozy atmosphere with functional apartment design
- Area: 50.58 square meters
- Materials and Elements: Use of wood furniture including bed, sofa, cabinets; green plants and decorative paintings enhance ambience
- Highlights: Effective lighting layers including ceiling and table lamps; windows ensure natural light in all rooms
Intro
Discover the charm of the "Urban Elegance" design by Sui San Xie, showcased in the Homestyler community. This apartment layout template masterfully blends a warm and inviting atmosphere with practical and stylish choices, making it a standout example for those seeking inspiration. With a total area of 50.58 square meters, this design combines comfort and efficiency, incorporating essential furniture pieces and thoughtful decoration across each space. Whether you're drawn to the cozy bedroom's calming lighting or the kitchen's inviting accents, "Urban Elegance" offers valuable ideas for crafting a harmonious and functional living environment that beautifully reflects contemporary sensibilities.
Overview
Bedroom
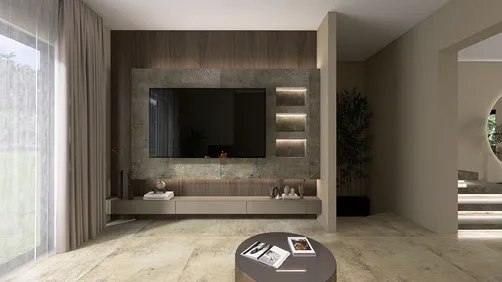
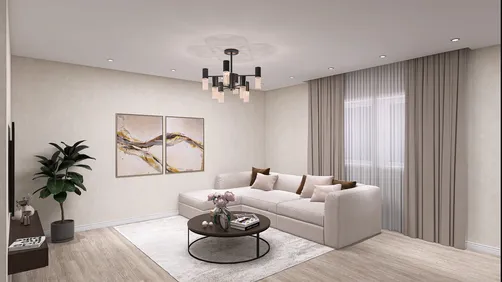
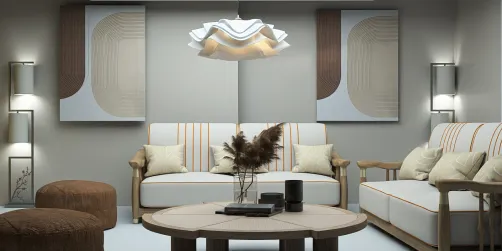
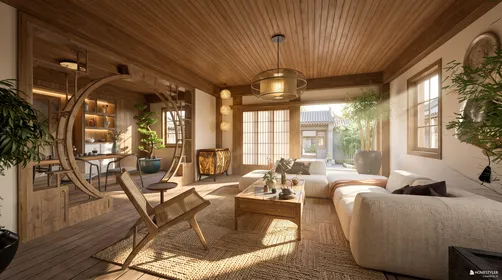
The bedroom in "Urban Elegance" features a harmonious blend of essential furniture and soft decor, expertly designed to maximize comfort within the apartment setting. The large bed and sofa establish inviting zones for rest and relaxation, complemented by practical bedside tables and a well-placed tea table that support everyday convenience. The wall decor, including tasteful paintings coupled with lush green plants, introduces natural vibrancy and artistic interest to the space. By incorporating a warm table lamp, the room achieves a soothing evening ambience, facilitating a gentle light layer that enhances relaxation. The bedroom layout supports smooth movement around these key elements, highlighting thoughtful spatial planning typical of apartment design. The window placement allows natural daylight to soften the color palette and materials, reinforcing the warm and welcoming atmosphere created by soft finishes and well-chosen textures.


Kitchen
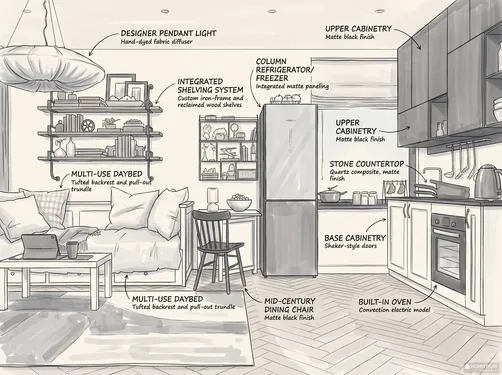
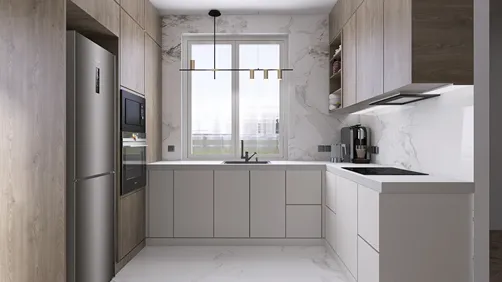
The kitchen space exudes warmth through its streamlined design featuring a prominent cabinetry unit that provides ample storage and workspace, suitable for daily cooking needs. The inclusion of a tea table adds a casual gathering or preparation spot, optimizing the compact apartment layout. Decorative elements such as paintings and green plants introduce touches of color and freshness, complementing the predominantly functional furniture. This room benefits from natural daylight entering through the window, which combined with the overhead ceiling light, brightens the kitchen area efficiently. The material selections and finishes promote a clean and inviting atmosphere, reinforcing the kitchen’s role as both a practical and welcoming space within the apartment.


Bathroom
In the bathroom, the combination of a bath cabinet and toilet provides functional convenience complemented by a separate shower area, maximizing utility within the apartment’s compact footprint. Green plants and a classic mirror on the wall add both freshness and a sense of openness to the space. Illumination is ensured by a ceiling-mounted lamp which, along with the presence of a window and door, allows for both natural and artificial light sources, creating a bright and welcoming environment. Materials and finishes are chosen for easy maintenance and to support a warm and comfortable atmosphere typical of the overall design theme. This balance of practical fixtures and decorative touches makes the bathroom a standout component of the layout.


Design Tips
Consider enhancing the realism and visual quality of your interior designs by carefully setting up lighting layers and materials, similar to the approach used in the "Urban Elegance" project. You can explore detailed guidance on how to create renders of different floors for multi-floor projects in the How to create renders of different floors for multi-floor design projects? tutorial, which offers valuable steps to realize photorealistic effects and well-lit scenes.
To bring your 3D interior visualizations to life with dynamic views, consider animating camera movements along with applying textures and materials thoughtfully. The tutorial How to make a 3D interior video rendering? explains the entire process from layout design to final rendering, helping you create engaging video showcases that reveal your design’s spatial qualities clearly.
FAQ
Q1: What is the total area covered by the "Urban Elegance" apartment design?
The entire design covers an area of 50.58 square meters, efficiently utilizing space across the bedroom, kitchen, and bathroom to offer both comfort and functionality within a compact footprint.
Q2: Which lighting fixtures are used in the bedroom of this design?
The bedroom features a warm table lamp that provides gentle evening illumination, creating a cozy atmosphere. Natural light is also available through the apartment window, enhancing the layered lighting concept.
Q3: What furniture and decorations define the kitchen space?
The kitchen includes cabinetry as the main functional furniture piece alongside a tea table. Decoration is enriched with paintings and green plants, while lighting comes from a ceiling fixture supplemented by daylight from the window.
Q4: How does the bathroom in this design maintain a warm atmosphere?
The bathroom balances functionality with comfort using a bath cabinet, toilet, and shower area. Green plants add life, while a mirror helps expand the space visually. A ceiling light combined with window daylight completes the bright, warm setting.
Q5: Are windows present in all rooms of this apartment design?
Yes, each room—the bedroom, kitchen, and bathroom—features at least one window. This inclusion allows natural light to enter and supports a sense of openness and warmth throughout the apartment.
What began as an Autodesk innovation has evolved into a design platform used by more than 20+ million registered users (platform data, 2026) around the globe. Homestyler combines powerful rendering, an intuitive editor, and a vast furniture library to help you turn inspiration into photorealistic designs — whether you're redesigning a single room or planning an entire home.
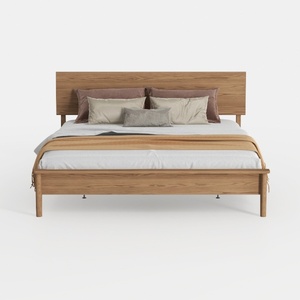
Minimalist Solid Oak Wood Platform Bed with Headboard 3D Model
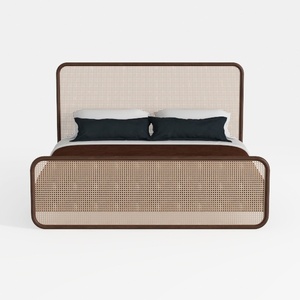

Minimalist Walnut Rattan Platform Bed 3D Model

Minimalist Japandi Solid Wood Rattan Wardrobe 3D Model
Homestyler offers an easy-to-use online design tool with stunning 3D renderings, inspiring design projects, and helpful video tutorials—perfect for bringing your home decoration ideas to life effortlessly.
Projete agora para LIVRE