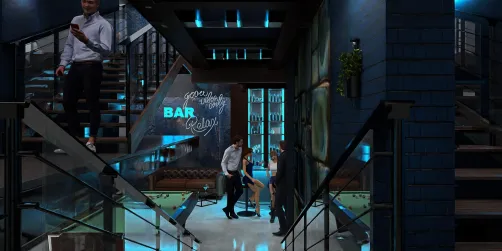
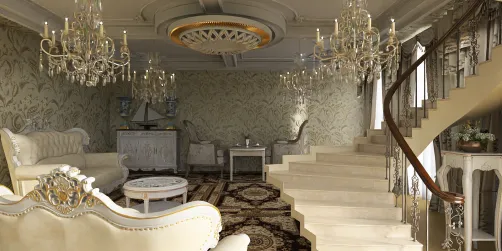
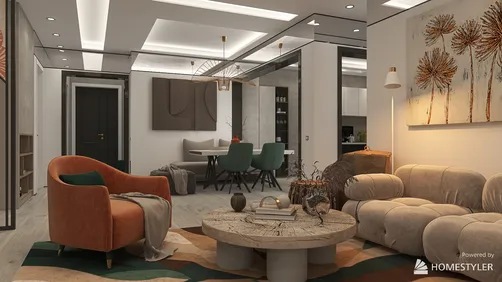
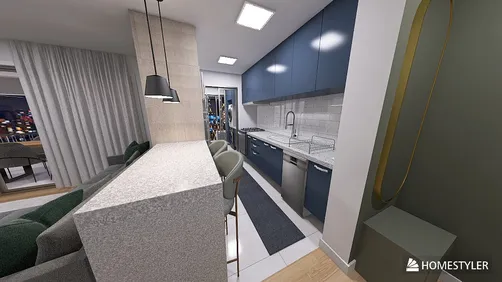
- Layout: Comfortable apartment design with clearly defined kitchen and living room spaces
- Rooms: Kitchen, Living Room
- Style: Warm atmosphere emphasizing homely comfort
- Area: 80.37 square meters
- Materials and Furnishings: Includes dining tables, sofas, cabinets, tea tables, green plants, decorative paintings, and pendant lighting
- Highlights: Thoughtful furniture arrangement, natural daylight from windows, cohesive décor that enhances warmth and livability
Intro
Discover the inspiring apartment design "✅" by ✏️𝕕𝕣𝕖 𝕨𝕚𝕟𝕘, featured in the Homestyler community. This thoughtfully crafted 80.37m² layout seamlessly combines practicality with welcoming aesthetics, making it an excellent reference for anyone seeking a warm, inviting home atmosphere. By exploring this design, you gain valuable insight into effective space utilization and harmonious style choices within a compact apartment setting. The design’s clever integration of essential furniture pieces such as dining tables, sofas, and storage cabinets alongside fresh greenery and art accents offers a perfect template for creating your personalized, comforting living space. Whether you're planning a similar apartment or just gathering ideas, this model stands out as a prime example of how to achieve a balanced and stylish home environment with a focus on layout and decoration that enhance coziness and functionality.
Overview
Kitchen
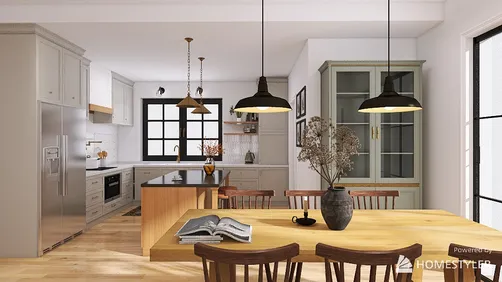
The kitchen space in this apartment has been designed to maximize comfort and functionality within a warm and inviting atmosphere. It features several important furniture elements, including a dining table that invites family meals, and cabinets that provide ample storage while maintaining a clean aesthetic. A tea table is also incorporated, adding versatility for casual gatherings or coffee breaks. The presence of greenery helps to bring freshness and a touch of nature indoors, complemented by carefully placed decorative paintings that enhance visual interest without overwhelming the space. Pendant lighting hangs centrally to create a focused light source that emphasizes the dining area, contributing further to the warm ambiance. Natural light streams in through the apartment windows, illuminating the kitchen during daytime and fostering a bright, welcoming environment. The layout allows smooth movement between the cabinetry, table, and seating, ensuring ease of use and promoting a natural flow for cooking and dining activities. Overall, this kitchen balances practical needs with pleasing design details that make it a heartwarming part of the home.
["Warm kitchen interior with a functional dining table and cabinetry.","Cozy kitchen illuminated by natural daylight highlighting the plants and art.","Pendant lighting above the kitchen dining area adds focused ambiance."]


Living Room
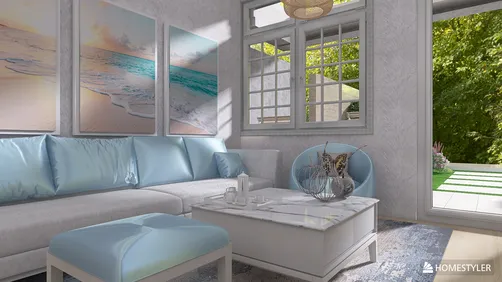
The living room is designed to be a warm and inviting gathering space that complements the kitchen while maintaining a distinct comforting identity. Key furniture pieces include a plush sofa perfect for lounging, a dining table that supports social meals or work, and a tea table centrally located to tie the seating arrangement together. The room features decorative plants and paintings that add life and personality without disrupting the easy flow of movement between seating areas and access points like doors and windows. A pendant light fixture hangs overhead, casting gentle illumination that enhances the welcoming atmosphere without overpowering natural daylight entering through the windows. The wall treatments and color scheme contribute to the cohesive warmth, creating a balanced palette that ties the entire apartment design together. By carefully selecting furnishings appropriate to the room's scale and placing them thoughtfully, the layout fosters easy interaction, relaxation, and visual harmony. This detailed balance of comfort, style, and practicality makes the living room a standout feature of the apartment.
["Bright living room with sofa, dining table, and tea table layout.","Decorative paintings and plants bringing life and texture to the living space.","Pendant lighting accentuating the natural daylight from apartment windows."]


Design Tips
Consider enhancing your multi-floor design projects by creating detailed renders for each floor independently. This approach allows careful attention to textures, materials, and lighting setups that improve realism and visual appeal in every room. To effectively execute this process, you can refer to the How to create renders of different floors for multi-floor design projects? tutorial. It guides you through using 3D modeling software and lighting techniques to present comprehensive and polished interior floors.
To create dynamic and engaging 3D interior video renderings, focus on selecting suitable software like Blender or SketchUp, designing detailed furniture models, and applying realistic textures. Setting up layered lighting and animating camera movements ensures your design is showcased from all angles dramatically. For practical guidance, check out the How to make a 3D interior video rendering? tutorial, which walks you through key steps to produce influential visual presentations of your interior layouts.
FAQ
Q1: What are the main furniture pieces included in the kitchen design?
The kitchen prominently features a dining table, cabinetry for storage, and a tea table. These together provide both practical storage solutions and functional dining space, complemented by decorative plants and artwork to enhance the warm ambiance.
Q2: How is lighting handled in the living room to create warmth?
A pendant light fixture is centrally located to offer focused illumination while ample natural daylight streams through the windows. This layering of light sources helps maintain a cozy, inviting atmosphere throughout the day.
Q3: What decorative elements are used to add texture and color to these spaces?
Decorative paintings and green plants are used in both the kitchen and living room. These elements introduce vibrant color and fresh airiness, balancing the larger furniture pieces and enhancing the overall warmth.
Q4: How does the layout promote ease of movement within the apartment?
Both rooms have clear pathways between furniture pieces such as tables, sofas, and cabinets, as well as doors and windows, which allows a smooth flow and effortless navigation around the apartment.
Q5: What size is this apartment and how does that affect the design approach?
The design covers 80.37 square meters, a moderate-sized apartment that encourages efficient use of space. The layout focuses on combining essential furniture without overcrowding, maintaining spaciousness and comfort.
Homestyler's roots trace back to Autodesk, the global leader in design and engineering software. That heritage lives on in every feature we build. Today, with a community of more than 20+ million registered users (platform data, 2026) worldwide, Homestyler continues to make professional-quality interior design accessible to everyone — from first-time decorators to seasoned architects.

Mid Century Modern Oak Rattan Double Door Cabinet 3D Model

Minimalist Solid Oak 6 Drawer Dresser 3D Model
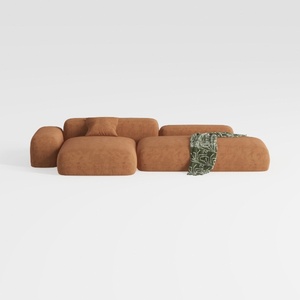
Minimalist Brown Fabric Modular Sectional Sofa 3D Model
Homestyler is an easy-to-use online home design platform that lets you create stunning 3D renderings, explore inspiring design projects, and learn through helpful video tutorials—perfect for bringing your interior decorating ideas to life effortlessly.
Projete agora para LIVRE