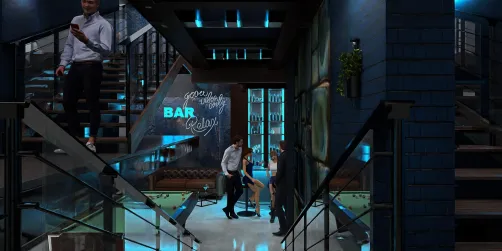
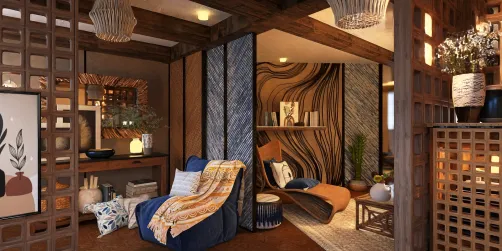
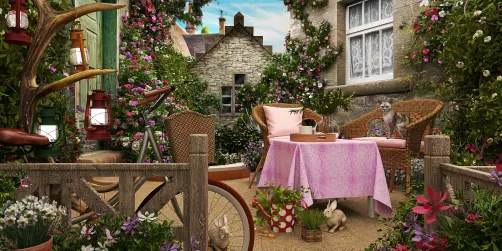
- Layout: Apartment with distinct living room and dining room areas
- Rooms: Living Room, Dining Room
- Style: Warm and inviting atmosphere
- Area: 50.58 square meters
- Materials: Combination of fabric upholstered sofas, wood dining furniture, green plants, decorative paintings
- Highlights: Usage of pendant lamp in dining room, floor lamp in living room, ample window for natural light, and tasteful decorative art
Intro
Discover the elegant apartment design "" crafted by renowned designer Iryne Lukas available in the Homestyler community. This design is a perfect reference if you are looking for a harmonious blend of functional spatial layout and warm ambiance reflected through furniture and lighting choices. As a well-executed example of an apartment floor plan template, it incorporates a soothing style that invites comfort and intimate socialization. You will appreciate how the living and dining areas are arranged with a carefully curated selection of large and small furniture pieces such as sofas, dining tables, and tea tables. The use of decorative art and green plants further enhances the inviting atmosphere. This design truly stands out due to its thoughtful integration of lighting fixtures like pendant and floor lamps which play a crucial role in spatial ambiance during the evening. Such elements make this project an essential guide for anyone seeking to foster warmth and style in a compact apartment setting.
Overview
Dining Room
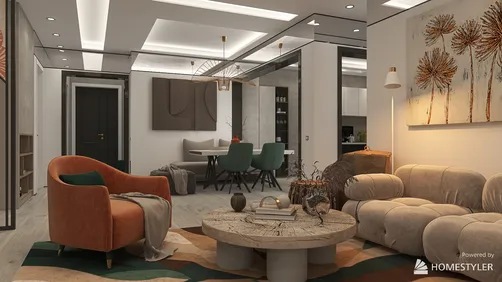
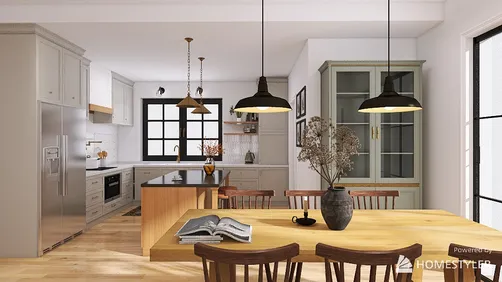
The dining room in this design prominently features a sizable dining table paired with a sofa and a tea table that invites social gatherings and relaxed dining experiences. The spatial layout cleverly positions these pieces to allow smooth movement around the room. The walls are accented with delicate decorative paintings that complement the warm tones of the furniture and the greenery from plants placed in strategic corners, enhancing the feeling of freshness. The overhead pendant lamp serves as the primary lighting source at night, casting a cozy glow that enriches the dining experience. Wood elements in the furniture add texture and a natural essence to the space. Large windows maximize the entry of daylight during the day, reinforcing the comforting atmosphere. Overall, the balance between large statement furniture and smaller functional pieces like the tea table creates a well-rounded and inviting dining space.
["Dining area with a large dining table and sofa seating.","Elegant pendant lamp illuminating the dining space at night.","Decorative paintings and green plants add warmth and freshness."]


Living Room
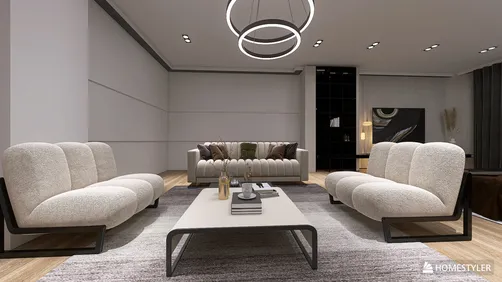
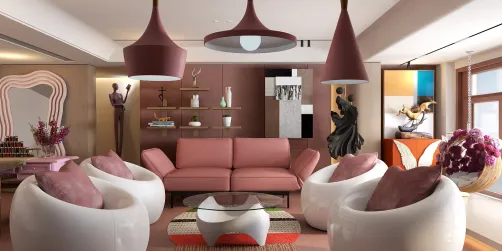
In the living room, you’ll find a carefully arranged sofa set paired with two tea tables, striking a perfect balance between comfort and practicality. The spatial setup supports easy circulation while encouraging gatherings and relaxation. Walls are tastefully decorated with paintings, paired with lush green plants that add vibrant life and soften the space’s edges. The key feature of this room’s lighting is the stylish floor lamp that provides a focused but warm illumination during evening hours, enhancing the intimate atmosphere. The juxtaposition of materials like the fabric sofa and natural greenery emphasizes texture variety, while the natural light coming through windows brightens the room during the day and highlights the quality furnishings. This well-curated combination creates a peaceful yet inviting living space.
["Spacious living room space with sofa and tea tables.","Elegant floor lamp adding warm light at night.","Decorative paintings and indoor plants enrich the environment."]


Design Tips
Consider enhancing your multi-room interior designs with a layered lighting approach by combining primary lighting sources like pendant lamps and floor lamps for better atmosphere control in different zones such as dining and living areas. Detailed advice on this can be found in the How to create renders of different floors for multi-floor design projects? tutorial. Additionally, when planning your interior layout, use 3D modeling software to visualize furniture placement and flow. Applying realistic textures and proper lighting setup before finalizing your design ensures a functional and aesthetic outcome. Guidance on this step is available in the How to make a 3D interior video rendering? tutorial to help you better communicate your vision.
FAQ
Q1: What are the key furniture pieces in the dining room?
The dining room features a dining table and a sofa as the main large furniture items, complemented by a tea table. This combination facilitates a warm, social dining environment with balance between utility and comfort.
Q2: How is lighting handled in the living and dining areas?
Lighting in the dining room centers around a pendant lamp that creates a cozy glow during evenings, while the living room uses a floor lamp to provide soften ambient lighting, enhancing the warm atmosphere throughout the apartment.
Q3: What decorations are used to enhance the apartment’s ambiance?
The design integrates decorative paintings on the walls and green plants distributed in both living and dining areas, adding artistic interest and a fresh natural vibe that complements the furniture.
Q4: What type of apartment layout does this design represent?
This design is an apartment layout covering approximately 50.58 square meters, structured into distinct living and dining zones with efficient furniture placement for both functionality and comfort.
Q5: Are there large windows included in the design?
Yes, the design includes windows in both the living and dining areas, helping to introduce natural light and enhance the room's ambiance during the day.
Originally incubated at Autodesk, Homestyler has grown into one of the most widely adopted home design platforms in the world, now trusted by over 20+ million registered users (platform data, 2026). Whether you're a homeowner exploring ideas or a professional designer delivering client-ready renders, Homestyler brings industry-leading 3D technology to your fingertips — no experience required.
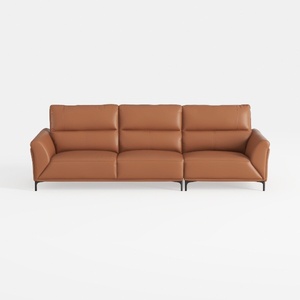
Modern Leather 3 Seater Sofa Minimalist Living Room Furniture 3D Model

Modern Tufted Velvet Sofa 3 Seater Living Room Furniture 3D Model

Modern Minimalist Brown Leather Extra Large Sofa 3D Model
Homestyler is a user-friendly online home design platform offering powerful 3D rendering tools, inspiring design projects, and helpful DIY video tutorials. It makes visualizing and creating your perfect space easy and enjoyable, whether you’re a beginner or a design enthusiast.
Projete agora para LIVRE