



- Layout: Apartment with clearly defined rooms including a living room, bedroom, and study.
- Rooms: Living Room, Bedroom, Study Room.
- Style: Warm and welcoming atmosphere enriched with natural elements.
- Area: 424.23m² total space coverage.
- Materials: Use of wood furniture, soft textiles, green plants, and decorative paintings enhancing warmth.
- Highlights: Each room features tailored lighting with pendant or table lamps, abundant greenery, and distinctive artwork to create a harmonious living environment.
Intro
Discover the inspiring design plan "Mexico's Wild Jaguar🐆🌿" by Katerina Masolygina⛺, featured in the Homestyler community. This apartment layout is a perfect example of how to blend functionality and aesthetics, offering an inviting living environment with thoughtful furnishing and stylish decor. Whether you seek a warm and natural ambiance or efficient use of space, this design plan provides valuable insights into contemporary apartment layouts and furniture arrangements. By exploring the seamless flow between rooms and the balanced integration of cozy elements such as greenery, artwork, and lighting, you will find great ideas for your own home. This plan is well worth referencing for anyone looking for elegant and practical apartment templates with a warm style focus.
Overview
Living Room
The living room in this design is a spacious and harmonious area featuring two major furniture pieces – a comfortable sofa and a tea table. These key items anchor the room’s layout, allowing easy movement and social interaction. The walls are decorated with tasteful paintings paired with lush green plants that add a natural, vibrant touch to the space. A centrally positioned pendant lamp provides a balanced light source, enhancing the warm atmosphere during daytime. Large windows invite ample natural light, complementing the warm color palette and soft textures throughout the room. The carefully selected materials, including plush fabrics on the sofa and natural wood tones on the tea table, add to the room's inviting and refined feel. This area excels in blending practical furniture scale with natural aesthetics, making it a welcoming hub for relaxation and gathering.
Bedroom
In the bedroom, the design concentrates on comfort and storage with three key pieces: a bed, a wardrobe, and a shelving unit. This furniture selection provides both rest and organizational functionality. The walls display decorative paintings that contribute soft visual interest, complemented by green plants bringing in a fresh and natural feel. A hanging pendant lamp illuminates the space elegantly during night hours, casting a cozy glow over the warm-toned room. The bedroom also features a sizeable window that lets in natural light while maintaining privacy. The layout is efficient, keeping movement clear and the space uncluttered. Materials emphasize a soft tactile environment with fabric on the bed and sleek surfaces on furniture, reinforcing an inviting and restful atmosphere. This room stands out for its excellent combination of storage, lighting, and nature-inspired decoration.
Study Room
The study room caters to both work and relaxation with a large desk and a tea table arranged for ease of access and comfort. It is thoughtfully decorated with framed artwork and green plants that inspire creativity and tranquility. A single table lamp on the desk provides focused lighting ideal for daytime tasks and reading. The room layout emphasizes a clear path facilitated by the positioning of doors and windows, ensuring good ventilation and natural illumination. Walls and furniture in natural tones create a warm and inviting atmosphere that helps maintain concentration while reducing strain. Materials chosen balance sturdy desk surfaces with soft greenery accents, enriching the sensory experience of working or studying. The standout feature of this room is its balance of functional furniture with aesthetic touches, promoting productivity in a pleasant environment.
Design Tips
To bring your multi-floor or multi-room design projects to life, consider rendering each floor separately for clarity and detail. Using 3D modeling software, apply materials and textures thoughtfully, then set up lighting layers that enhance realism without overwhelming the scene. This approach helps in showcasing each room’s features individually while maintaining overall cohesion. For detailed guidance, see How to create renders of different floors for multi-floor design projects?
Creating a 3D interior video rendering can elevate your design presentation by animating camera moves and highlighting spatial flow. Start with software like Blender or SketchUp, model your furniture precisely, and set up layered lighting to bring ambiance alive. This dynamic method effectively communicates design concepts especially in warm, natural-themed plans. Learn the step-by-step process from How to make a 3D interior video rendering?
FAQ
Q1: What type of lighting is used in the bedroom of this design?
The bedroom features a hanging pendant lamp that provides warm, soft lighting ideal for evening relaxation. This lamp creates a cozy atmosphere that complements the natural light coming through the window during daytime.
Q2: How are plants integrated into the design plan?
Green plants are thoughtfully placed in each room, often beside decorative paintings, to add freshness and a natural element. Their presence enhances the warm and inviting feel throughout the apartment.
Q3: What furniture pieces are emphasized in the study room?
The study is furnished with a functional large desk and a tea table, supporting both work and leisure activities. Their placement ensures good flow and accessibility within the room.
Q4: How does the design ensure smooth movement between spaces?
The layout carefully positions furniture to maintain clear pathways in all rooms, with doors and windows facilitating ventilation and natural lighting, helping keep the environment open and easy to navigate.
Q5: What materials contribute to the warm style observed in this design?
Natural wood furniture, soft textiles on sofas and beds, and the use of paintings and greenery work together to produce texture contrast and warmth, enhancing the homey atmosphere.
Homestyler's roots trace back to Autodesk, the global leader in design and engineering software. That heritage lives on in every feature we build. Today, with a community of more than 20+ million registered users (platform data, 2026) worldwide, Homestyler continues to make professional-quality interior design accessible to everyone — from first-time decorators to seasoned architects.
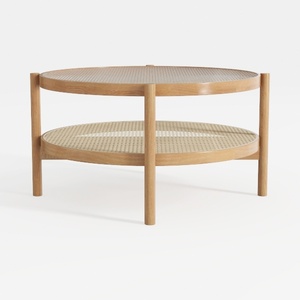
Minimalist Oak Rattan Two Tier Round Coffee Table 3D Model
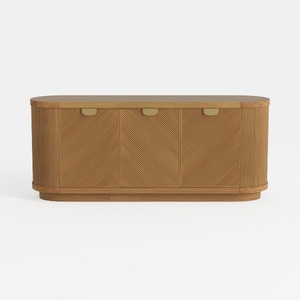
Modern Solid Oak Fluted Sideboard with Brass Hardware 3D Model
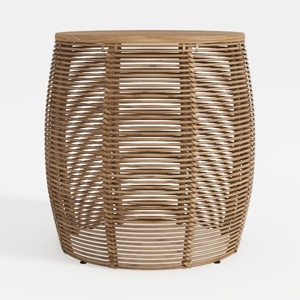
Bohemian Rattan Solid Wood Top Round Side Table 3D Model
Homestyler offers an easy-to-use online design tool, stunning 3D renderings, and a wealth of interior design projects. With helpful DIY video tutorials, it’s perfect for turning your home design ideas into reality—whether you’re a beginner or a pro.
Projete agora para LIVRE





































