- Layout: Comprises two primary areas - a balcony and a living room, integrated to maximize comfort and aesthetic appeal.
- Rooms: Features a warm-toned balcony with sofa and tea table setup, and a cozy living room with multiple furnishings.
- Style: Embraces a warm, welcoming atmosphere combining villa and apartment architectural elements respectively.
- Area: Total design covers 80.37 square meters.
- Materials: Incorporates plush rugs, green plants, decorative paintings, and various furniture selections emphasizing texture and natural elements.
- Highlights: Thoughtful furniture arrangement in both spaces enhances flow; layered lighting in the living room adds ambience; abundant natural daylight on balcony creates vibrant warmth.
Intro
Discover the impeccable design excellence in the Homestyler community’s featured project “Elegance in Every Detail,” crafted by the talented designer Sui San Xie. This impressive home demonstrates an elegant blend of functional layout and warm atmosphere, making it a standout example worth your attention. Whether you are seeking inspiration to refine your own project or searching for the perfect 户型模板 infused with a cozy and inviting ambiance, this design provides practical and aesthetic insights. By embracing the seamless mix of villa and apartment architectural elements in distinct spaces, you’ll find style keywords reflected clearly throughout, making this design a valuable reference for your contemporary home renovation or build.
Overview
Balcony
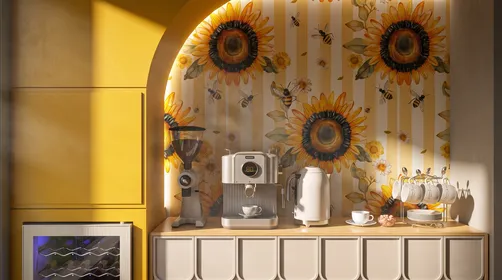
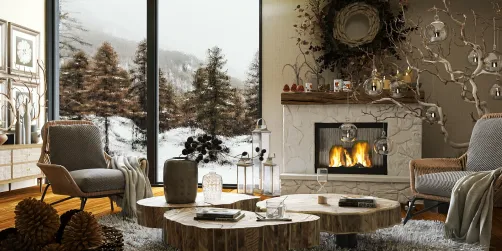
The balcony stands out with its inviting warm atmosphere, perfect for relaxing and socializing. It is furnished primarily with a large sofa, which anchors the seating area, complemented by a tea table and an elegant side cabinet that adds practicality without clutter. The space is enriched by lush green plants that bring freshness and vitality to the area while a soft, textured rug underfoot adds comfort and visual layering. Architecturally, the balcony reflects villa-style elements such as expansive windows and a door that seamlessly connect the indoor and outdoor environments, allowing abundant natural daylight to fill the space. The color palette favors warm hues, enhancing the cozy vibe, while the minimalistic furniture arrangement maintains fluid movement and usability, ideal for enjoying morning coffee or an afternoon retreat.
["Space view showcasing balcony with sofa and tea table.","Side perspective emphasizing green plants and soft rug adding warmth."]


Living Room
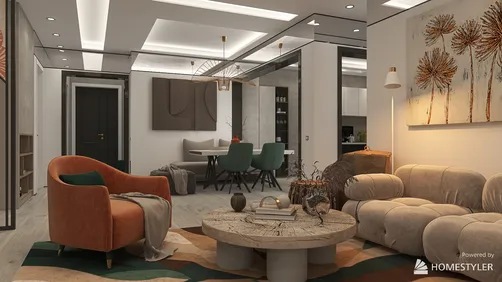
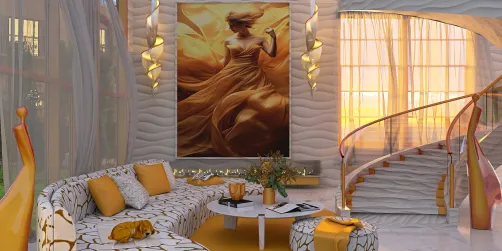
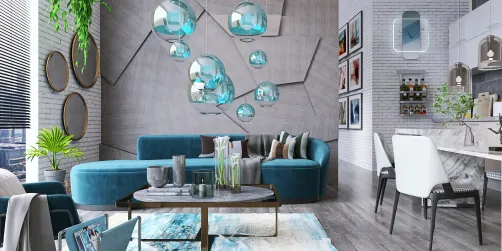
The living room exudes a warm and intimate ambiance tailored for comfort and style. It features a large sofa paired ingeniously with a tea table, perfect for casual gatherings or relaxation. This seating arrangement is enhanced by additional standard tea tables, providing functional surfaces while maintaining elegance. Statement decorative paintings adorn the walls, paired with strategically placed green plants, adding life and sophistication to the space. Lighting plays a vital role here, with a stylish ceiling chandelier coupled with subtle wall sconces that create layered illumination ideal for evening use. Architecturally inspired by apartment design, the room benefits from a single well-positioned window that integrates natural light during the day, while lamp fixtures set a cozy mood at night. The selection of materials emphasizes textural contrasts that elevate the tactile and visual experience. Overall, the layout ensures a smooth traffic flow while offering a balanced and inviting living area.
["Evening view of living room with sofa, tea table and chandelier lighting.","Wall art and green plants adding color and freshness to the living room composition."]


Design Tips
Consider optimizing multi-floor or multi-room projects by creating renders for each floor or room separately. Utilizing a 3D modeling software to design detailed layouts allows you to apply appropriate textures and lighting for realistic visual effects. You can then layer or combine these renders to create a compelling comprehensive view, enhancing your design presentations. For detailed guidance, explore the How to create renders of different floors for multi-floor design projects? tutorial.
When aiming to highlight the ambiance of your interior spaces, setting up dynamic 3D video renderings can be very effective. Start by designing your layout and furniture models in software like Blender or SketchUp, then apply realistic textures and lighting layers to enhance the scene's depth. Animating camera movement adds an extra dimension to your presentation, showcasing your design from various angles. Finally, render and export your video in the desired format to captivate clients or personal viewers. Learn this process through the How to make a 3D interior video rendering? tutorial.
FAQ
Q: What is the main furniture featured on the balcony?
The balcony prominently includes a large sofa that anchors the seating area, complemented by a tea table and a side cabinet, which together create a versatile and inviting space for relaxation or casual conversation.
Q: How is greenery used in the design?
Green plants are strategically placed in both the balcony and living room to bring natural freshness and vitality, enhancing the warm atmosphere while complementing the furniture and decor.
Q: What types of lighting are used in the living room?
The living room features a combination of a ceiling chandelier and wall sconces that together establish layered lighting, perfect for creating a cozy evening ambiance.
Q: What architectural styles influence the two main spaces?
The balcony reflects villa architectural elements such as large windows and doors, while the living room is inspired by apartment style, featuring a prominent window that balances natural lighting.
Q: How large is the overall design area?
The total area for this design project spans 80.37 square meters, efficiently divided between the balcony and living room spaces to maximize comfort and functionality.
Homestyler's roots trace back to Autodesk, the global leader in design and engineering software. That heritage lives on in every feature we build. Today, with a community of more than 20+ million registered users (platform data, 2026) worldwide, Homestyler continues to make professional-quality interior design accessible to everyone — from first-time decorators to seasoned architects.

Modern Tufted Leather Sofa With Decorative Throw Pillows Gold Legs 3D Model
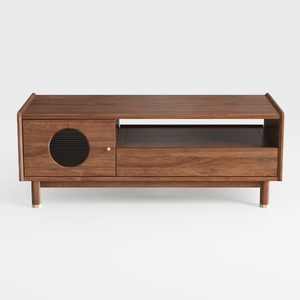
Mid Century Modern Walnut Storage Coffee Table 3D Model

Modern Curved Velvet Sectional Sofa With Throw Pillows 3D Model
Homestyler offers an easy-to-use online home design tool with realistic 3D renderings, plenty of inspiring design projects, and helpful DIY video tutorials. It’s perfect for turning your interior ideas into stunning visuals effortlessly.
Projete agora para LIVRE