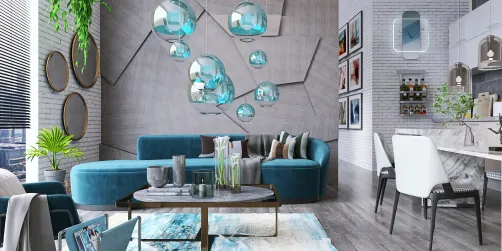
- Layout: Single-room bathroom featuring a clear wet and dry zone separation supported by window and door placement.
- Rooms: Bathroom
- Style: Warm atmosphere with a focus on comfort and natural accents
- Area: 18.49m² floor area
- Materials: Wood cabinet, ceramic fixtures, green plants, and decorative pieces
- Highlights: Large bathroom vanity and central pendant lamp define the space.
Design Overview
Design Concept
The core concept of the "Zen Bath" by Z 10 is to bring calmness and nature-inspired tranquility into a villa bathroom. This is achieved through the combination of a prominent wooden bathroom cabinet and subtle green plants that evoke a natural, relaxing atmosphere. The pendant lamp enhances the zen mood by softly lighting the space during daytime with natural light from the window.
Material unity is clear as the dominant wood tones of the bathroom cabinet harmonize with natural green decoration elements, creating a warm and inviting environment. The composition balances vertical and horizontal rhythms by contrasting the hanging lamp’s vertical presence with the broad horizontal countertop. This interplay enhances the cozy atmosphere while using lighting and natural accents to deepen the space's welcoming feeling.


Color & Material Palette
Warm beige dominates the space, carried by large stone-textured wall and floor tiles. The beige tone creates a calm, natural base. Gray concrete material supports the long countertop under the two white rectangular sinks, providing subtle contrast. Bright green bamboo plants add a lively pop of natural color, while soft white stones along the divider enhance the organic feel. Rose gold fixtures add a mild metallic accent that elevates the overall warm palette.
- Warm beige stone tiles: Cover walls and floor for a natural, calming backdrop.
- Gray concrete countertop: Supports sinks with sturdy, matte texture contrasting beige.
- Rose gold faucets and hardware: Provide elegant metallic highlights on the vanity area.
- Green bamboo plants and white stones: Bring organic textures and fresh accent colors beside the window.
The cohesive use of warm beige throughout large surfaces minimizes visual breaks. The gray countertop anchors fixtures firmly without harsh contrast. Rose gold metal tones complement beige subtly, preventing coldness. Natural elements like bamboo and white stones soften the stone and concrete textures. Small bright green and white accents keep the palette from feeling monotonous, maintaining a gentle, inviting ambiance.


Furniture & Decor
The furniture layout centers on simplicity and open flow, with functional pieces placed along one side. The floating vanity with dual basins creates a clean horizontal line at the left. Two major decor accents add natural texture near the back wall, balancing minimalism and warmth. Soft lighting complements the single pendant fixture above. There are two main functional furniture pieces, one lighting unit, and two decorative elements enhancing the space.
- Functional furniture: Floating vanity cabinet with two rectangular countertop basins, providing seamless countertop space and clean lines for ease of use and cleaning.
- Lighting: Fabric pendant lamp hanging beside the mirrors, offering warm, diffuse illumination that softens the space.
- Decor accents: Tall leafy plant and a group of ceramic vases placed over white pebbles, adding natural texture and vertical interest that breaks the stone and tile surfaces.


Layout & Space Planning
The bathroom spans an 18.49m² area with a 2.4 m ceiling height. It features a rectangular layout approximately 1.8 m by 2.6 m, incorporating one door and a single 1.2 m window on the right side. The design divides the space into a vanity zone on the left and a shower area on the right, separated visually by a recessed pebble and plant feature. Natural light enters through the window, highlighting the shower zone. This setup ensures functional separation while maintaining openness.
- Functional Zoning: The space uses an elevated pebble bed with plants to separate the vanity and shower areas, supporting dry and wet zone division effectively.
- Furniture Placement: The floating vanity is mounted along the left wall, allowing easy access and maintaining open floor space below for cleaning and a lighter look.
- Main Circulation Path: The central corridor between vanity and shower provides an unobstructed direct route from door to window, ensuring smooth movement.
- Window and Lighting: The large arched window on the right wall introduces daylight to the shower area, enhancing ventilation and visual comfort.
- Space Efficiency: Floating furniture and wall-mounted accessories maximize floor space, reducing clutter and providing a spacious feel within the modest footprint.


Lighting
Natural light enters through the arched window on the right, casting soft daylight across the beige stone tiles and indoors plants. The pendant lamp above the vanity offers warm, localized illumination. LED strip lights hidden behind the stone ledge provide gentle ambient lighting, balancing brightness throughout the bathroom.
- Natural Light: The large arched window brings in abundant daylight, enhancing textures on stone tiles and green plants.
- Pendant Lamp: A fabric-shaded pendant lamp hanging near the vanity delivers warm, cozy light focused on sinks.
- LED Strip Lighting: Concealed LED strips behind the stone ledge add subtle ambient glow, emphasizing the layered stone wall.
- Light Layering: Combining daylight, pendant lamp, and LED strips creates depth and highlights material richness without harsh shadows.


Why This Design Works
- Natural and warm artificial lighting unify the bathroom atmosphere: Daylight through the window and the pendant lamp’s warm light blend to accent stone textures and natural elements.
- Layered lighting highlights design depth: LED strips behind the stone ledge emphasize architectural layering and add visual interest to neutral-toned walls.
- Green plants soften the stone and reflect natural light: The tall bamboo draws attention upward and contrasts with solid materials, creating harmony.
- Floating vanity reduces visual clutter: The suspended stone vanity enhances spaciousness and keeps the floor area open, supporting a serene environment.
- Neutral beige tones create a calm palette: This color choice harmonizes with the subtle lighting warmth, making the bathroom feel inviting and balanced.
How to Recreate This Look
You don’t need professional design skills to create a warm and elegant bathroom. By following simple steps in Homestyler, you can build this cozy villa bathroom with a bathtub cabinet, showerhead, greenery, and a pendant lamp. Use the right search terms to find exact items.
- Step 1 — Set up the space: Start by selecting a villa bathroom layout in Homestyler to get the correct room shape and architectural features like windows and doors. This sets your foundation. For guidance, check How to create renders of different floors for multi-floor design projects?
- Step 2 — Determine the color scheme: Choose a warm, soft palette with neutral tones matching travertine or light stone shades. Look up warm bathroom color palette or neutral tiles for ideas.
- Step 3 — Add main furniture: Place a bathtub cabinet as the central fixture, paired with a stylish showerhead. These define the bathroom function clearly and enhance the warm atmosphere.
- Step 4 — Add material details and decorations: Apply suitable materials like subtle stone or tile for walls and floor. Add green plants and tasteful decorative accents from the library. These add life and depth to the space.
- Step 5 — Adjust the lighting: Search for rattan pendant light or similar warm ambient lamps to add softness. Use daylight simulation to keep the natural light effect visible. Refer to How to make a 3D interior video rendering? for lighting setup tips.
- Step 6 — Render your design: After positioning furniture, materials, and lighting, use Homestyler’s render function to create high-quality images of your spa-like bathroom.
FAQ
Q: How do you create a warm and inviting villa bathroom?
Focus on using warm neutral colors, natural materials like travertine, and adding soft lighting with a pendant lamp. Incorporate greenery and simple decor to enhance the cozy villa atmosphere effectively.
Q: What colors work well with travertine in bathroom design?
Warm beige, soft white, and earthy neutrals complement travertine surfaces well. These colors keep the space soothing and harmonious, perfect for a cozy bathroom environment like the one shown here.
Q: How can I add greenery to a small bathroom without cluttering?
Choose compact, low-maintenance plants placed near the sink or shelves. Use minimal decorative pots that blend with the bathroom's color palette. This adds freshness without disturbing the clean layout.
Q: What lighting is best for a warm bathroom ambiance?
Use warm-tone pendant lighting like a rattan pendant lamp to create soft, diffused light. Combine it with ample natural daylight from windows to keep the bathroom feeling open and welcoming.
Q: How do architectural elements like windows and doors enhance a bathroom's feel?
Large windows let in natural light that warms the space and highlights materials like stone or tile. Well-placed doors maintain privacy while integrating with the design flow, boosting comfort and functionality.
What began as an Autodesk innovation has evolved into a design platform used by more than 20+ million registered users (platform data, 2026) around the globe. Homestyler combines powerful rendering, an intuitive editor, and a vast furniture library to help you turn inspiration into photorealistic designs — whether you're redesigning a single room or planning an entire home.

Solid Wood Round Japanese Style Bathtub With Brass Accent Bands 3D Model
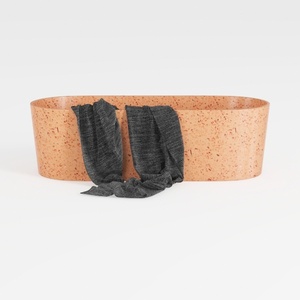

Minimalist Terrazzo Freestanding Bathtub with Fabric Towel 3D Model

Solid Wood Rustic Wooden Bathtub 3D Model
Homestyler offers an easy-to-use online design tool with stunning 3D renderings, inspiring design projects, and helpful video tutorials. It’s perfect for anyone looking to create and visualize beautiful home interiors with confidence and creativity.
Projete agora para LIVRE