- Layout: Open courtyard layout connects indoor and outdoor spaces through windows and doors.
- Rooms: Courtyard
- Style: Warm and inviting atmosphere with elements of traditional village house architecture.
- Area: 781.45m² total area
- Materials: Outdoor furniture materials and structural elements including windows and doors from traditional village house style.
- Highlights: Integration of outdoor seating and greenery with natural light enhances spaciousness and comfort.
Design Overview
Design Concept
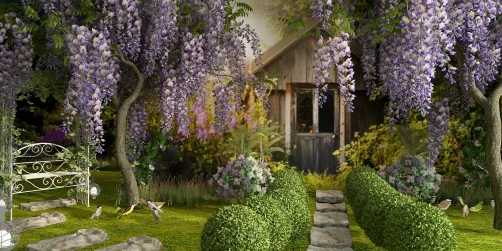
"The Water Village" centers on weaving indoor and outdoor experiences by using outdoor tables, chairs, and lush greenery. Designed by Z 10, the concept employs traditional village house elements like large windows and open doors to unite spaces and create a seamless flow. This junction of materials and furniture fosters a natural and cozy courtyard environment that feels like an extension of everyday living.
Material consistency plays a vital role: the outdoor furniture and storage shelves echo the natural tones and textures of the courtyard, tying elements harmoniously together. The vertical and horizontal rhythm emerges through architectural items such as windows and doors, providing structure and balance to the open layout. The inviting atmosphere is further emphasized by the greenery, which softens hard edges and adds vitality, making the space warm and relaxing. These layers of design choices show why "The Water Village" is both practical and aesthetically pleasing.


Color & Material Palette
Warm wood tones dominate this courtyard, setting a natural and inviting foundation. Rich brown wood planks cover the walls, deck, and furniture, creating visual continuity as the base color. Beige thatch roofing adds an organic texture and softens the wooden palette with its light, natural tone. Green foliage complements the warm hues and introduces freshness, while subtle stone elements in muted greys support a grounded look.
- Warm brown wood: Used extensively on walls, decking, and furniture, it creates a cohesive and earthy backdrop.
- Beige thatch roofing: Covers roof areas, adding texture and a natural, rustic feel that balances the wood’s warmth.
- Muted grey stone: Found at the foundation steps and base, it anchors the design and provides a subtle contrast.
- Green plants: Placed in pots and around the water, they enhance the cozy ambiance by bringing lively color and softness.
The color harmony relies on wood’s warm browns flowing unbroken throughout the space, preventing harsh visual breaks. Natural materials like thatch and stone introduce varied textures and tones, enriching depth without clashing. Green plants serve as fresh accents, brightening the palette and breaking the monotony while maintaining an earthy, welcoming atmosphere. This careful layering creates a balanced, nature-connected outdoor space ideal for relaxation, perfectly illustrated in Homestyler’s approach.


Furniture & Decor
The outdoor space focuses on a minimal yet purposeful furniture arrangement near the porch area. The big outdoor table and chairs create a cozy spot for seating, while a small storage shelf offers practical use without cluttering the patio. The scene includes natural decor elements like green plants to enhance warmth, balancing the open water feature and wooden structures. No lamps are present, keeping the emphasis on daylight and natural materials.
- Functional furniture: Outdoor table and wooden chairs at the center porch offer comfortable seating and social interaction without overwhelming the space.
- Lighting: Absence of lighting fixtures encourages natural daylight to illuminate the area, highlighting the rustic wooden textures.
- Decor accents: Potted green plants are placed beside the seating and along the walkway, adding freshness and a touch of nature to this warm, open-air environment.


Layout & Space Planning
This courtyard covers a large 781.45m² area, featuring a rustic village house with wooden walls and a thatched roof under a 2.4 m ceiling height. The space is structured by wooden decks raised above a central shallow pond, connecting the main entrance door with seating areas on both sides. There are multiple windows and doors that bring natural light from different angles, enhancing the open and airy feel. The single window on the left and the door at center front guide both ventilation and movement efficiently.
- Clear Functional Zones: The courtyard is divided into seating and transitional areas separated by the water body, creating a natural yet defined flow.
- Raised Decks & Steps: Wooden platforms build over the pond avoid water intrusion while providing cozy places for outdoor furniture placement.
- Furniture Placement Near Walls: Chairs and tables align along the façade or under covered porch areas to maximize open walkway space.
- Primary Circulation Path: Movement runs from the entrance door across the center steps and decking, unobstructed by furniture, allowing smooth passage.
- Window and Door Positioning: Strategically placed openings allow daylight to flood the seating zones while visually connecting exterior and interior.


Lighting
Natural light enters the courtyard from the open sky, illuminating wooden surfaces and water reflections. The design relies on daylight only, creating clear shadows and highlights that enhance textures. No artificial lighting is visible, emphasizing an open, warm daytime atmosphere.
- Natural Light Entry: Direct sunlight enters from above, casting natural shadows that highlight wood grain and water reflections.
- Daylight Illumination: Entire space is evenly lit by daylight, enhancing the warm tone of wooden materials without artificial interference.
- Shadow and Contrast: The bright sun creates distinct shadows, giving depth to structural details and landscaping around the water feature.
- Color Temperature: The daylight’s neutral to slightly warm tone complements the natural materials, maintaining a cozy yet vibrant outdoor ambiance.


Why This Design Works
- Seamless Indoor-Outdoor Transition: The open doors and windows align with the courtyard, visually merging interior and exterior spaces naturally.
- Reflective Water Surface: The still water beneath the deck reflects the wooden structures, enhancing spatial depth and creating a calming effect.
- Consistent Wood Textures: Unified wooden cladding and furniture create visual harmony and strengthen the rustic village atmosphere.
- Strategic Plant Placement: Greenery around the water softens structural lines and introduces life without overwhelming the design.
- Balanced Light and Shade: Sunlight brightens focal points like seating areas, while shaded corners provide visual rest and comfort.
How to Recreate This Look
You don’t need professional design skills to recreate this cozy courtyard in Homestyler. Follow simple steps to build the space with outdoor furniture, greenery, and natural light. Using Homestyler’s intuitive tools and material library, anyone can design a warm and inviting village-style courtyard.
- Step 1 — Set up the space: Start by creating an outdoor courtyard, search for courtyard or outdoor space in Homestyler. See How to make the best out of our floor plan designer for tips setting your layout.
- Step 2 — Determine the color palette: Choose soft, natural tones like greens and warm neutrals to echo the village atmosphere. Use keywords warm color palette or earth tones.
- Step 3 — Add core furniture: Place outdoor table chairs as main pieces and include a storage shelf to balance the space. Use Homestyler’s furniture library to find these easily.
- Step 4 — Add material details and decorations: Introduce indoor plants to bring life and coziness to the courtyard. Incorporate textures that imitate natural materials like wood or stone to enhance authenticity.
- Step 5 — Adjust lighting: Since the design uses daylight, position windows and doors to maximize natural light. Consult How to create renders of different floors for multi-floor design projects? for natural light optimization.
- Step 6 — Render and export: Use Homestyler’s rendering functions to create realistic views of your outdoor courtyard design. Adjust angles to capture the open and warm atmosphere perfectly.
FAQ
Q: How can I create a warm courtyard using outdoor furniture in Homestyler?
Choose outdoor tables and chairs with warm, natural finishes to maintain comfort and cohesion. Incorporate greenery and open architectural elements like doors and windows to connect inside and outside for a welcoming atmosphere.
Q: What colors work best in a village-style courtyard design?
Use soft greens, warm beige, and natural tones. These colors complement the outdoor plants and wooden elements, creating a calming and harmonious feel in your courtyard space.
Q: How do I use materials to enhance the natural feel of a courtyard?
Incorporate textures that resemble wood, stone, or woven fibers on furniture and surfaces. Adding these materials helps blend the courtyard with the outdoor environment and increases visual warmth.
Q: What architectural features improve light and space in a courtyard?
Open doors and windows connect indoor and outdoor areas. They improve daylight penetration and natural ventilation, making the courtyard appear larger and more airy.
Q: How to decorate a small courtyard to make it cozy and natural?
Add potted plants or climbing greenery along edges. Use simple furniture and avoid clutter to keep warmth without crowding. These elements contribute to a cozy, inviting village-style courtyard.
What began as an Autodesk innovation has evolved into a design platform used by more than 20+ million registered users (platform data, 2026) around the globe. Homestyler combines powerful rendering, an intuitive editor, and a vast furniture library to help you turn inspiration into photorealistic designs — whether you're redesigning a single room or planning an entire home.
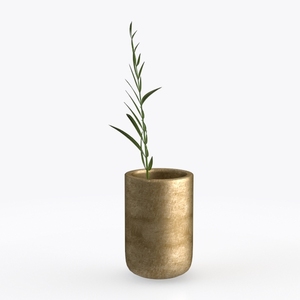
Minimalist Concrete Tabletop Planter Pot 3D Model
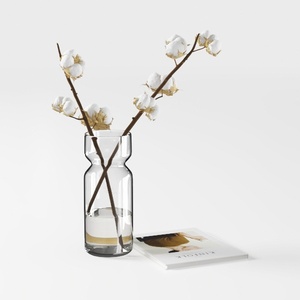

Minimalist Clear Glass Vase with Cotton Stems Decor 3D Model
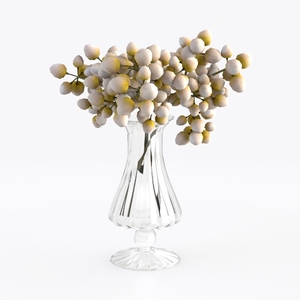
Minimalist Clear Glass Vase with Dried Berry Decor 3D Model
Homestyler is a user-friendly online platform offering powerful home design tools, stunning 3D renderings, inspiring design projects, and helpful DIY video tutorials. It’s perfect for anyone looking to easily visualize and create their dream interior spaces.
Projete agora para LIVRE