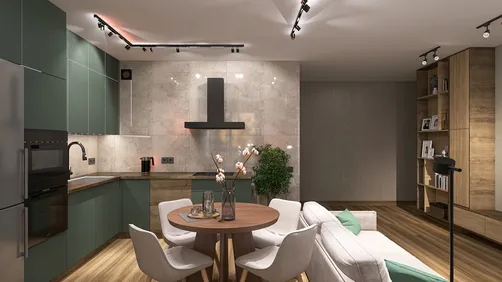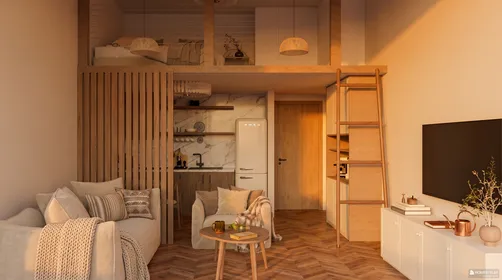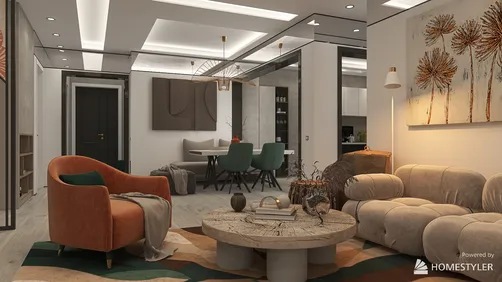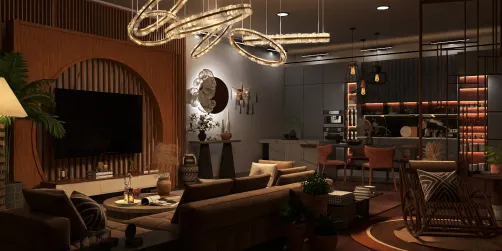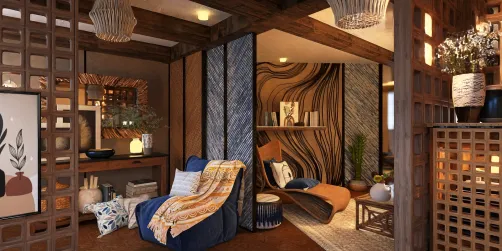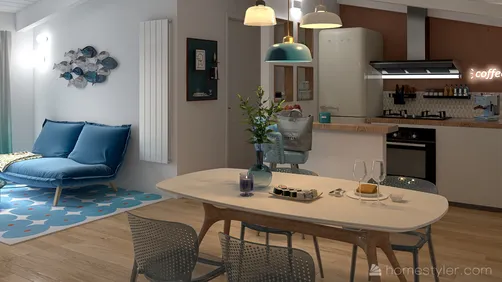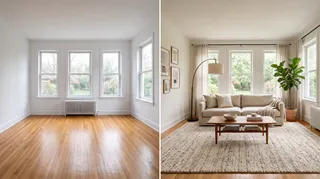
- Anchor a living room with a properly sized rug.
An empty room can feel like a blank canvas, but it can also feel oddly difficult to start. With no furniture to guide you, every choice seems bigger: Where should the sofa go? Is the rug too small? Does the room need color, or just a little warmth? The best empty room ideas solve those questions in the right order. Start with how you want to use the space, then build a layout, add the largest pieces, and finish with lighting and texture.
These before-and-after makeovers focus on practical changes rather than a shopping spree. You’ll find ways to make a living room feel grounded, turn an unused corner into a useful nook, and give a rental room personality without permanent changes. The goal isn’t to fill every inch. It’s to make the room feel intentional.
Why an Empty Room Can Be Harder to Decorate
A furnished room gives you clues. An empty one gives you echoes, bare walls, and a floor plan that can look deceptively simple. Without furniture for scale, it’s easy to underestimate how much space a sofa needs or overestimate how large a rug should be. I’ve seen people buy accent chairs before deciding where the main seating goes, then spend weeks trying to make the pieces work together. Start with the room’s job instead.
Measure the room, including doorways, windows, and the path between them. Note where outlets, radiators, and vents sit. Then mark the main walking routes. A comfortable path is often around 30–36 inches wide (76–91 cm), though a narrow room may need a little flexibility. The point is to avoid placing a large piece where people naturally walk.
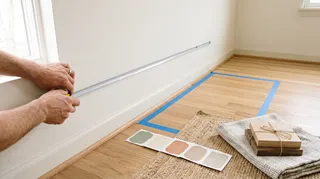
Before shopping, make a simple floor plan on graph paper or use painter’s tape to outline furniture footprints on the floor. Tape is especially helpful for seeing whether a coffee table leaves enough room to pass or whether a dining chair can pull out. I prefer this over guessing from a product photo; a sofa can look compact online and still dominate a modest room.
Think about the view from the doorway, too. A room feels more finished when the first thing you see is a clear focal point, such as a window, fireplace, or thoughtfully arranged seating area. If there isn’t an obvious feature, create one with a large piece of art, a bookcase, or a pendant light. An empty room doesn’t need more stuff; it needs a clear plan.

Empty Room Ideas That Make the Biggest Before-and-After Difference
The most convincing makeovers usually change the room’s scale and function before they add small decorative details. Here are five approaches that work in different kinds of empty spaces.
A rug gives the seating area a visual boundary and softens a bare floor. For a typical conversation area, choose a size that lets at least the front legs of the sofa and chairs rest on it. A common starting point is 8 by 10 feet (about 2.4 by 3 meters), but measure the furniture arrangement first. A rug that floats in the middle like a postage stamp can make the whole room feel smaller.
Materials and cost: A flat-weave or low-pile rug; roughly $100–$500 depending on size and material.
Difficulty and time: Easy; about 30 minutes once the furniture is in place.
- Give the room a focal point before adding accents.
In a living room, that might be a sofa facing a fireplace or a pair of chairs angled toward a window. In a bedroom, it’s usually the bed wall. If the room has no architectural feature, use one large artwork or a tall plant to create a visual destination. I’d rather see one well-scaled focal point than a cluster of tiny objects scattered across a wall.
Materials and cost: Existing furniture, one large art piece, or a floor plant; $0–$250.
Difficulty and time: Easy; 30–60 minutes.
- Layer lighting instead of relying on one ceiling fixture.
A single overhead light can make an empty room feel flat. Add a floor lamp beside a sofa or reading chair, then use a table lamp or wall light to create a softer pool of light. In a rental, plug-in lamps are an easy option that doesn’t require rewiring. Choose warm bulbs for a relaxed evening feel, and check the bulb’s brightness before buying several.
Materials and cost: One or two lamps and bulbs; about $30–$200.
Difficulty and time: Easy; 20–40 minutes.
- Use curtains to add height and softness.
Hanging curtain rods higher and wider than the window can make the wall feel taller and the window more generous. Aim for panels that reach the floor, with enough width to look full when closed. If drilling isn’t allowed, look into tension rods or other removable options suited to the window and fabric weight.
Materials and cost: Panels and a rod; around $30–$180.
Difficulty and time: Easy to moderate; 45–90 minutes.
- Turn a leftover corner into a real destination.
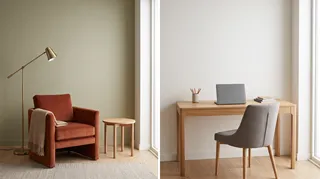
A reading nook needs surprisingly little: a comfortable chair, a lamp, and a small side table. A work corner can be just a desk, supportive chair, and task light. Keep the pieces visually related to the rest of the room through one repeated color or material, such as warm wood or muted green.
Materials and cost: Chair, lamp, and small table or desk; $100–$600, depending on what you already own.
Difficulty and time: Easy; about an hour.
| Room challenge | First move | What changes visually |
|---|---|---|
| The room feels cold | Add a rug and warm lighting | Softer surfaces and a more inviting evening mood |
| Furniture looks lost | Group seating around a focal point | A defined zone instead of scattered pieces |
| The walls feel bare | Hang one large artwork or add curtains | More scale and a stronger sense of height |
| A corner goes unused | Create a reading or work nook | A clear purpose for otherwise wasted space |

From Bare Floor to Finished Room: Choose the Right Layers
Once the layout works, add layers in an order that keeps the room from feeling cluttered. Start with the largest visual surfaces: rug, curtains, and main furniture. Then bring in lighting, art, and smaller accessories. This sequence makes it easier to spot what the room actually needs. If you buy decorative objects first, you may end up with a shelf full of things and no comfortable place to sit.
A useful palette doesn’t need to be complicated. Pick one main neutral, one supporting color, and one accent. For example, warm white walls, oatmeal upholstery, and a muted rust accent can feel relaxed without looking bland. Repeat each color at least twice, perhaps in a cushion and a piece of art, so it feels deliberate. Natural materials such as wood, linen, wool, and woven baskets add variation without introducing a dozen competing colors.
| Layer | What to decide | Common mistake |
|---|---|---|
| Layout | Where people sit, walk, and gather | Pushing every piece against a wall |
| Rug | How it connects the furniture group | Choosing a size that only fits the coffee table |
| Main furniture | The room’s primary function | Buying pieces before measuring doorways |
| Lighting | Where task and ambient light are needed | Expecting one ceiling fixture to do everything |
| Finishing details | Which colors and textures repeat | Filling every surface with small decor |
For a rental, prioritize changes you can take with you: lamps, rugs, freestanding shelves, removable hooks rated for the item’s weight, and textiles. Always check the lease before painting or installing hardware. A room can feel personal without permanent work; the trick is to use scale and repetition rather than relying on a dramatic wall treatment.
If you’re unsure whether a sofa, rug, or accent chair will fit together, sketch the room before you buy. Homestyler can help you test furniture placement and color combinations visually, which is useful when the room is still empty and it’s hard to picture proportions. I’d use a preview to compare two layouts, not to chase a perfect render. Real rooms need clear walkways and comfortable seats more than they need a flawless screen image.

Common Empty-Room Makeover Mistakes to Avoid
The first mistake is buying furniture that’s too small. People often choose a tiny rug or narrow sofa because they’re worried about crowding the room. But a few undersized pieces can make a large room feel even more vacant. Measure the space and use tape to test the footprint before ordering. If you’re furnishing a small room, choose fewer pieces with useful proportions rather than a collection of miniature furniture.
The opposite problem is filling every wall. Furniture doesn’t have to touch the perimeter. Pulling a sofa a few inches away from the wall can make a seating area feel more considered, while leaving some open floor gives the eye a place to rest. In a narrow room, though, preserve a clear route through the space; a beautiful layout that blocks the door is not a good layout.
Another common misstep is treating overhead lighting as the whole lighting plan. A ceiling fixture may be practical, but it rarely makes a room feel cozy on its own. Add a lamp where you read, work, or relax. If you’re renting, choose plug-in options and avoid adhesive products on delicate paint or wallpaper unless the manufacturer and lease allow them.
Finally, don’t buy everything at once. Live with the main furniture for a few days. You may discover that the room needs a floor lamp more than another side table, or that the empty corner is better left open. A little breathing room is part of the design, not a sign that you haven’t finished.
Start With One Clear Change
The best before-and-after transformations don’t depend on a full renovation. They come from a few decisions that work together: a layout that respects how you move, a rug that anchors the furniture, lighting at more than one height, and a restrained palette repeated across the room. Those choices make an empty space feel lived in without making it feel crowded.
Pick the room’s main purpose and solve that first. If it’s a living room, start with the seating group. If it’s a bedroom, place the bed and check the walking space around it. If it’s an awkward spare room, decide whether it should be a guest room, office, or flexible space before buying anything.
Homestyler's roots trace back to Autodesk, the global leader in design and engineering software. That heritage lives on in every feature we build. Today, with a community of more than 20+ million registered users (platform data, 2026) worldwide, Homestyler continues to make professional-quality interior design accessible to everyone — from first-time decorators to seasoned architects.
Then make one change, step back, and see what the room asks for next. A measured plan beats a cart full of impulse buys, and a comfortable room is always more convincing than a perfectly matched one. When you’re ready to test a layout or compare finishes, try Homestyler before moving heavy furniture or placing an order.
Projete agora para LIVRE