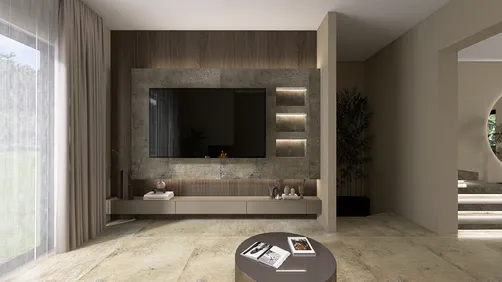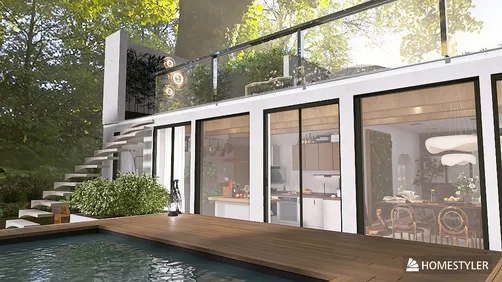



As technology enthusiasts eagerly anticipate innovations like the redesigned Galaxy Z Fold 8, our living spaces increasingly adapt to support seamless digital experiences. Integrating smart furniture designed to complement foldable devices not only maximizes functionality but also enhances spatial flow. Thoughtful furniture layouts and charging stations can transform any room into a tech-friendly haven, balancing cutting-edge gadgets with comfortable, efficient home design. Utilizing tools such as Homestyler can help users visualize and optimize these tech-savvy interiors before implementation.
Compact apartments leave little room for error in layout design. In spaces under 500 square feet, such as studios or one-bedroom units, even a slightly misplaced wall or an oversized couch can diminish livability. This is where free AI-powered floor planning solutions revolutionize the game by allowing you to digitally experiment with different arrangements without moving a single piece of furniture.
This article explores the utilization of AI-based floor planning specifically tailored for small apartments: focusing on design priorities, common pitfalls to avoid, and how to transition from an empty space to an optimized, functional environment without any cost.
Why Small Apartments Require Smarter Planning Rather Than More Square Footage
The issue in many small living spaces isn’t the amount of square footage but rather the decisions made without proper visualization.
For example, a couch 30 centimeters too wide, a dining table obstructing the only source of natural light, or a bedroom divider creating two unusable rooms are common mishaps. These errors typically stem from planning layouts based on rough sketches or memory instead of accurate, scaled floor plans.
AI-powered floor planning tools address these problems by enabling users to:
The objective is not to make a small apartment appear larger on paper, but to enhance its practical functionality in daily life.
What Does "Free AI Floor Plan" Actually Entail for Small Apartments?
Before selecting a solution, it’s important to understand what AI features are actually included, as the term is sometimes loosely applied.
These tools take your room measurements and automatically generate furniture arrangements, zoning schemes, or full home layouts based on your descriptions, providing a helpful starting point.
They utilize computer vision and intelligent snapping features to assist in drawing precision—detecting right angles, suggesting door placements, and automatically closing room outlines.
Additionally, you can upload a photograph or sketch of your apartment and have it converted into an editable digital floor plan.
For small apartments, these features are invaluable. Image-to-plan conversion is ideal if you’re redesigning your current space, while AI-generated layouts help those planning ahead of moving in.
Top 5 Common Layout Errors in Small Apartments
Recognizing these pitfalls early will save you from incorporating them into your design.
1. Obstructing natural light with tall furniture: Natural light is critical in small spaces. Avoid placing tall wardrobes or bookshelves in front of windows by prioritizing window placement in your floor plan and arranging furniture accordingly.
2. Overlooking door swing areas: Doors require 6 to 8 square feet for their clearance, which is significant in a 400-square-foot apartment. Always check door swing space before finalizing layouts.
3. Treating open-plan spaces as undivided areas: Even in studios, virtual zoning using rugs, lighting, and furniture orientation can help create distinct areas for sleeping, working, and relaxing. Your floor plan should reflect these zones distinctly.
4. Misjudging circulation widths: Ensure a minimum of 80 centimeters for clear pathways, 90 centimeters in kitchens for dual passage. Plan circulation routes before placing furniture.
5. Choosing furniture before planning the layout: Instead of buying items then squeezing them in, finalize your floor plan first to confirm exact dimensions. A free AI floor plan tool allows digital placement to test fit and clearance.
Step-by-Step Guide to Designing a Small Apartment Floor Plan Using AI
Begin by measuring your apartment and entering those dimensions into your chosen floor planning software like Homestyler. If already occupied, upload a photo or sketch to expedite setup. Precise scaling is crucial — even a 10-centimeter deviation matters in compact spaces.
Add immovable elements such as load-bearing walls, windows, doors, radiators, electrical outlets, and plumbing fixtures, which impose design constraints beyond mere square footage.
Define functional zones within the 2D plan: sleeping, working, dining, and relaxing. This spatial distinction is especially vital in studios where zones physically overlap but need clarity visually and functionally.
Use the AI layout generator or furniture libraries to try various configurations. Test at least three different designs in a small apartment before committing.
Before viewing in 3D, verify every clearance in the 2D top view: door swings, walkways, and spaces between furniture to ensure usability — correcting problems here saves time compared to adjustments in 3D.
Switch to 3D mode to experience the space from eye-level perspective. Small apartments may appear spacious on paper but feel cramped in simulation. Adjust ceiling storage, lighting, and furniture height accordingly.
Export a PDF of your finalized plan with dimensions to share with furniture suppliers, landlords, or movers.
A primary design challenge is maintaining psychological separation between sleeping and living areas without physical walls.
Effective strategies include creating three named zones in your AI-generated plan and verifying that each feels individually defined when visualized from their center points.
Design Approaches for One-Bedroom Apartments (35–60 sqm)
The main goal is to craft the bedroom as a genuine retreat rather than just a sleeping niche.
Strategies that yield results include:
Utilizing L-shaped rooms, alcoves, or angled walls to naturally separate zones. Alcoves serve well for desks or beds whereas angled walls add depth and interest, despite furnishing challenges.
Accurately draw irregular geometries in tools like Homestyler, which often handle non-rectangular rooms better than expected, and generate creative layout suggestions unmatched by manual design attempts.
What the Free Tier Offers in AI Floor Planning Tools
Most free versions support complete design workflows for one project, letting you accomplish the following at no cost:
For detailed feature comparisons among free AI floor plan generators, refer to specialized reviews.
Can beginners use free AI floor plan tools?
Absolutely. These tools cater to non-designers. You input room dimensions, drag furniture from the catalog, and the system manages scaling and proportions. The key skill needed is knowing your measurements, not formal design expertise.
How precise are AI layouts for small apartments?
They offer sufficient accuracy for decision-making—such as furniture placement and circulation—but are not suitable for construction permits. For structural plans, professional drawings are necessary.
Is there a minimum apartment size compatible with these tools?
No minimum exists. Whether your studio is 20 sqm or your home is 200 sqm, these tools perform well. Actually, smaller spaces benefit more from digital planning due to reduced tolerance for mistakes.
Can I simulate multifunctional furniture like murphy beds or sofa beds?
Yes, many tools provide convertible furniture options allowing toggling between folded and unfolded states to verify clearance.
Is measuring necessary before using an AI floor plan tool?
Yes, at least one accurate wall measurement is essential for scale. For best results, measure all walls or upload an existing plan or photo from your landlord as a base.
Which free AI floor plan tool is best for small apartments?
Homestyler excels for small spaces by combining AI-driven layout suggestions, a comprehensive furniture library with exact dimensions, and real-time 3D visualization within a free, user-friendly platform. For a detailed comparison of available tools, consult best free AI floor plan generator resources.
Editor: Usher
Role: Interior Design Product Manager, specializing in driving user engagement and product refinement for Homestyler in global markets.
What began as an Autodesk innovation has evolved into a design platform used by more than 20+ million registered users (platform data, 2026) around the globe. Homestyler combines powerful rendering, an intuitive editor, and a vast furniture library to help you turn inspiration into photorealistic designs — whether you're redesigning a single room or planning an entire home.
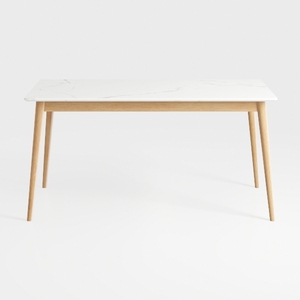

Modern Minimalist Oak Faux Marble Top Dining Table 3D Model
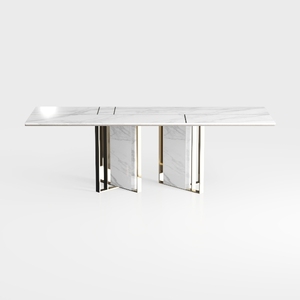
Modern Marble Top Metal Base Dining Table 3D Model

Minimalist Solid Wood Frame White Fabric Extra Large Sofa 3D Model
Homestyler is an easy-to-use online home design platform featuring powerful 3D rendering, a vast collection of interior design projects, and helpful DIY video tutorials. It’s perfect for creating and visualizing your dream space with confidence.
Projete agora para LIVRE















![[For my dearest Sabrinik 🧡]](https://hs-designs.homestyler.com/production/design/images/3f463715-5ed6-4c49-9346-16d464510aa6/1714085722568.jpg?x-oss-process=image/resize,w_502,m_mfit/format,webp)