| Style | Common visual clues | Often associated with |
|---|---|---|
| Colonial | Symmetrical façade, central entry, evenly spaced windows | Early American and later Colonial Revival design |
| Cape Cod | Compact massing, steep roof, modest dormers | New England traditions and mid-century revivals |
| Victorian | Varied roof forms, asymmetry, elaborate trim | Late 19th-century architecture |
| Craftsman | Deep eaves, porch, visible woodwork, tapered supports | Arts and Crafts influence |
| Prairie | Strong horizontal lines, broad eaves, grouped windows | Frank Lloyd Wright and the Midwest |
| Mediterranean Revival | Stucco, tile roof, arches, courtyard elements | Spanish and Mediterranean precedents |
| Ranch | One-story profile, long footprint, attached garage | Postwar suburban development |
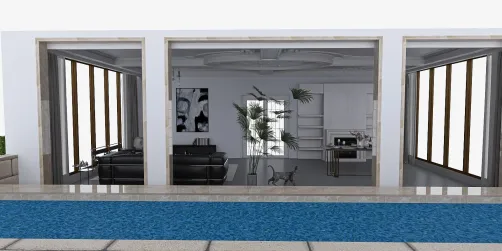
| Mid-century modern | Open plan, large glazing, indoor-outdoor connection | Postwar modernism |
| Farmhouse | Practical forms, simple gables, porch or entry stoop | Rural building traditions, often reinterpreted |
| Contemporary | Current materials and forms; no single fixed vocabulary | Present-day design practice |
American houses are not one uniform look. Regional climate, available materials, migration, technology, and changing family needs have produced a varied architectural landscape—from compact New England cottages to glassy postwar homes and contemporary hybrids. Recognizing a style is useful when buying, renovating, or simply deciding which details belong together. The clues below focus on form and construction rather than décor alone.

A style label is a starting point, not a guarantee of age or authenticity. Many homes combine influences, and later renovations can obscure original features. In my experience, the most reliable identification comes from reading the roofline, plan, openings, and materials together—not from a single decorative detail.
Desafios de Design VistA quick field guide to American houses and their styles
Colonial and Cape Cod: compact forms, clear order
Colonial architecture is a broad family rather than one precise blueprint. In many American examples, the front elevation is balanced around a central door, with regularly spaced windows and a straightforward roof. Brick, clapboard, and shingles vary by region and period. A Colonial Revival home may borrow this symmetry while using modern construction and updated room layouts.
Cape Cod houses are often smaller and more compact, with a steep roof that helped shed snow, a simple rectangular footprint, and a central chimney in older examples. Dormers may be original or added later to make attic space usable. The familiar white trim and dark shutters are common associations, not defining requirements.
When renovating either type, protect the proportions. Enlarging a window or adding a porch can work, but changes that disrupt the façade’s rhythm may make the house feel less coherent. I recommend documenting existing openings and roof geometry before choosing replacement windows or exterior finishes.
Victorian and Craftsman: detail with different priorities
“Victorian” covers multiple styles popular during Queen Victoria’s reign, including Queen Anne and Italianate influences. American Victorian houses may have asymmetrical façades, towers or bays, steep and varied rooflines, decorative shingles, and intricate trim. Not every Victorian home has every feature; regional builders adapted designs to local materials and budgets.
Craftsman homes grew from the Arts and Crafts movement’s interest in workmanship and natural materials. Look for a low-pitched gabled roof, broad eaves, exposed rafter tails, a substantial porch, and wood or stone details. Built-in cabinetry and carefully designed woodwork may continue the character indoors.
The two styles are not simply “ornate” versus “plain.” Craftsman design can be richly detailed, but its emphasis is often on visible construction and material texture rather than Victorian surface ornament. For a sympathetic update, retain original millwork where possible and use new finishes that complement—not imitate—the existing materials.
Prairie and Mediterranean Revival: regional responses
Prairie architecture is associated with the American Midwest and early 20th-century architects such as Frank Lloyd Wright. Its strongest visual cue is horizontal emphasis: low rooflines, broad eaves, bands of windows, and forms that relate to the landscape. Some examples use brick, wood, and art glass, but the style is not defined by one material palette.
Mediterranean Revival homes became especially visible in warmer parts of the United States. Stucco walls, red or orange clay tile roofs, arches, balconies, and courtyards may appear, drawing on Spanish, Italian, and broader Mediterranean precedents. These features can suit sunny climates, but the label covers a range of interpretations rather than a single imported template.


Climate matters when adapting either style. Deep eaves can shade windows, while courtyards can create sheltered outdoor space; however, drainage, insulation, and local code requirements still determine whether a detail performs well. I’ve seen attractive exterior concepts become costly when water management was treated as an afterthought.
Desafios de Design VistRanch and mid-century modern: postwar living changes
Ranch houses became widespread in the postwar decades. Their long, low profile, single-story layout, attached garage, and connection to a patio or yard suited expanding suburbs and changing household routines. Ranch homes vary considerably: some are modest and simple, while others include vaulted ceilings or more elaborate glazing.
Mid-century modern is a design movement, not a synonym for every house built in the 1950s or 1960s. Common features include clean geometry, open living areas, large windows, and a deliberate relationship between interior and exterior. Some homes use flat or low-slope roofs, but roof form alone does not establish the style.
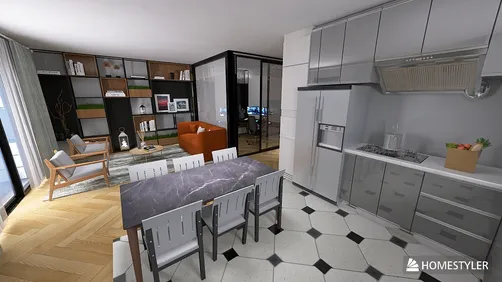
For a remodel, consider how daylight and privacy work together. Replacing a wall with glass may brighten a room but can increase heat gain or reduce privacy. Before committing, test furniture layouts and sightlines in a measured plan. A 3D home design tool can help compare window placement, room flow, and finishes before construction begins.
Farmhouse and contemporary: familiar references, evolving forms
Farmhouse architecture began with practical rural buildings shaped by local needs. Today’s farmhouse-inspired homes may use simple gables, board-and-batten siding, generous kitchens, and porches, but many are new interpretations rather than historic farm buildings. The popular “modern farmhouse” look is a design blend, not a single historic style.
Contemporary homes reflect current design choices and therefore have no fixed checklist. They may combine energy-conscious envelopes, flexible plans, large openings, natural materials, or sculptural forms. A contemporary house can borrow from older traditions while using modern detailing and construction methods.
The distinction matters when choosing materials. A farmhouse reference may call for a restrained, durable exterior, while a contemporary design may prioritize a carefully composed mix of cladding and glazing. I usually start with the building’s massing and climate needs, then select finishes; reversing that order can leave a collection of attractive but unrelated products.
How to identify American houses without relying on stereotypes
Use several clues together. First, study the overall massing and roof: is the house compact, long and low, or composed of intersecting volumes? Next, note the window pattern, entry position, porch depth, and relationship to the site. Finally, look at materials and construction details. A single arch, shutter, or gable is rarely enough to identify a style confidently.
Keep these practical checks in mind:
- Separate original fabric from later additions. Replacement siding or a new porch may conceal the initial design.
- Check the local context. Regional versions often differ from textbook examples.
- Distinguish a revival from an original period home. Similar façades can conceal different construction dates and systems.
- Prioritize performance in renovations. Weatherproofing, ventilation, insulation, and structural condition matter as much as appearance.
- Use measured drawings before changing openings or walls. Visual intuition is not a substitute for dimensions or professional review.
- Confirm permits and preservation rules. Historic districts and local codes may limit exterior changes.
If you are comparing alternatives, build a simple room plan and test the circulation before selecting a style direction. Homestyler lets you explore layouts and finishes visually, while a contractor or architect can assess structural and code implications. For a more detailed exterior study, model the house in 3D to compare rooflines, window proportions, and material combinations from multiple viewpoints.


Choosing a style for your own home
Start with what already exists. A renovation usually feels most convincing when it respects the home’s scale, roof geometry, and window rhythm, even if the interior becomes more modern. If you are building new, consider climate, maintenance, budget, and how rooms connect to outdoor space before settling on a label.
Built on technology originally developed at Autodesk, Homestyler empowers anyone to design beautiful, realistic spaces in minutes. Join over 20+ million registered users (platform data, 2026) who have already discovered a smarter way to plan, visualize, and bring their dream homes to life — all from the comfort of a browser.
American houses reflect many histories and regional conditions, so no short list can capture every local tradition. Colonial, Craftsman, ranch, and contemporary are useful reference points, but real homes often sit between categories. Identify the features that matter to you, verify that they suit the building and site, and use drawings or 3D studies to test decisions before work begins.
Projete agora para LIVRE