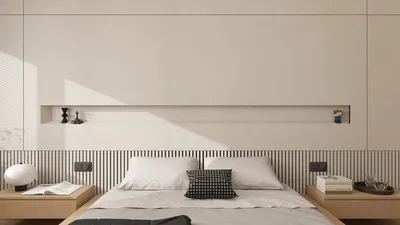


In an age where security is paramount, awareness of threats like Russian hackers encourages us to create home environments that prioritize both comfort and safety. Integrating smart technology into furniture design not only enhances convenience but also strengthens digital security measures within living spaces. Thoughtful spatial planning can help maintain a secure and connected home while supporting modern lifestyles.
Direct Answer
Ideas for small living room cabinets emphasize vertical organization, slim silhouettes, multifunctional features, and integrated options that minimize visual clutter. The most effective cabinets blend concealed storage with sleek design, making the area appear more spacious rather than congested.
In compact living areas, selecting the appropriate cabinet can substitute several furnishings while enhancing order and visual harmony.
Quick Takeaways
Introduction
Having designed numerous apartments in metropolitan areas such as Los Angeles and San Francisco, I’ve realized that clever small living room cabinet concepts can dramatically improve a room’s functionality. Choosing an unsuitable cabinet can instantly make a cramped living area feel even smaller, whereas the right choice discreetly adds storage and expands the perceived space.
A common misconception among homeowners is that simply picking a smaller cabinet will suffice. However, the key lies in selecting the proper shape, depth, and positioning. I have often seen stunning living rooms spoiled by bulky storage pieces that visually overpower the space.
This guide explores cabinet solutions that genuinely succeed in modest living rooms, including design insights often overlooked in typical advice.
Why Do Most Cabinets Make Small Living Rooms Feel Smaller?
Key Insight: Cabinets appear heavy in limited spaces because they disrupt visual continuity and occupy essential floor area.
While many focus solely on storage quantity, designers prioritize the cabinet’s visual mass. Large, blocking furniture components tighten the room’s feel.
Typical mistakes I’ve observed include:
According to the National Association of Home Builders, storage ranks high on modern home priorities, yet oversized storage remains a prevalent complaint in small dwellings.
What Are the Best Small Living Room Cabinet Ideas?
Key Insight: The ideal cabinets for small living rooms integrate storage efficiency, visual lightness, and multiple functionalities.
Here are ten cabinet ideas proven effective in confined spaces:
In various projects, floating cabinets and built-in units perform best by preserving open floor views.
How Do Floating Cabinets Transform Small Living Rooms?
Key Insight: Floating cabinets enhance spatial illusion as the floor remains visible beneath them.
Though simple in concept, this approach significantly improves spatial perception. When furniture rests on the ground, it visually weighs down the room. Floating cabinetry lets natural light and sightlines pass unobstructed underneath.
Advantages of floating designs include:
I typically place floating cabinets about 8 to 12 inches above the floor in small spaces to balance utility and a feeling of openness.
Can Built-In Cabinets Actually Save Space?
Key Insight: Built-in cabinets frequently occupy less functional area than standalone furniture.
This often surprises clients since freestanding units leave awkward side gaps, wasting precious floor space.
Built-ins address this by:
In a recent urban apartment overhaul, swapping three units for a single built-in wall cabinet boosted storage and freed nearly two feet of walkable room.
Hidden Storage Cabinets That Reduce Visual Clutter
Key Insight: Closed cabinetry tends to create calmer, roomier feelings compared to open shelving units.
Though open shelves are trendy online, they need frequent organization and can quickly attract mess.
Hidden cabinets help maintain a tidy appearance by concealing:
Research in interior design confirms that visual clutter elevates stress, while closed storage promotes relaxation.
Answer Box
The most successful small living room cabinet configurations utilize floating mounts, shallow depths, and integrated storage to optimize space. Combining multiple functions into cabinetry reduces disorder and visually enlarges compact rooms.
What Cabinet Depth Works Best in Small Living Rooms?
Key Insight: Depths between 12 and 16 inches are usually ideal for compact living areas.
Depth often receives insufficient attention, yet many retailers offer cabinets too deep for efficient small-room use.
Recommended cabinet depths include:
Even a slight reduction of two inches in cabinet depth can improve movement in narrow spaces.
How Do You Choose the Right Cabinet Style for a Small Living Room?
Key Insight: Simple cabinet designs visually enlarge limited spaces.
Overly ornate cabinetry adds visual clutter, whereas minimalistic styles reflect light and enhance openness.
These styles perform best:
Interior decorators often select light woods such as oak or maple and painted surfaces to maximize light reflection.
Final Summary
FAQ
What cabinet color makes a small living room look bigger?
Light hues like white, pale gray, and light oak reflect natural light, making small rooms appear more expansive.
Are wall mounted cabinets good for small living rooms?
Absolutely. Wall-hung cabinets save floor space and give an airy feel while still offering practical storage.
How deep should a living room cabinet be?
A depth ranging from 12 to 16 inches generally works best for small living spaces.
Do glass cabinets work in small living rooms?
Yes. Glass-front cabinets reduce visual heaviness and lighten the storage’s presence in contemporary interiors.
Can a cabinet replace a TV stand?
Many media cabinets are designed to accommodate TVs while providing concealed storage underneath.
Are built-in cabinets worth it for small spaces?
Built-ins maximize wall utilization more efficiently than movable furniture and produce cleaner layouts.
What is the best furniture layout for a small living room?
Arrange storage along perimeter walls, keep pathways unobstructed, and avoid overly deep cabinets that hinder movement.
What are the best small living room cabinet ideas for apartments?
Solutions like floating cabinets, narrow consoles, and modular storage systems rank among the most practical choices.
Utilizing design platforms such as Homestyler can assist homeowners in visualizing these optimal cabinet solutions, ensuring a seamless integration of style and function in small living rooms.


Modern Marble Metal Split Top Coffee Table 3D Model

Minimalist White Solid Wood Dresser with Gold Hardware 3D Model

Minimalist Two Tone Solid Wood Bookshelf Storage Display 3D Model
Homestyler is an easy-to-use online home design platform offering powerful 3D rendering, a vast collection of design projects, and helpful DIY video tutorials. It’s perfect for creating and visualizing your interior ideas effortlessly. Give your home a fresh look with Homestyler!
Projete agora para LIVRE
































