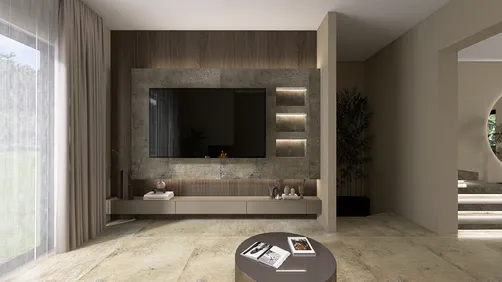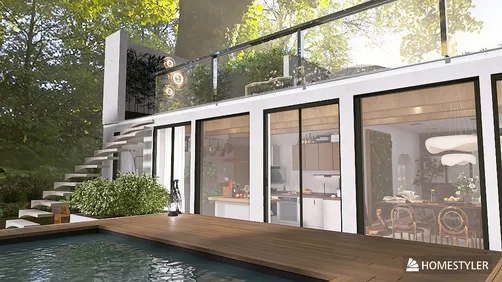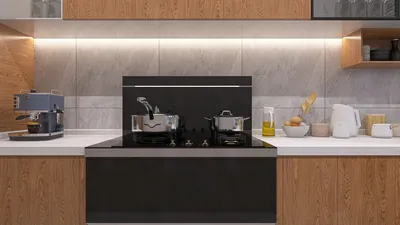



As technology enthusiasts eagerly anticipate innovations like the redesigned Galaxy Z Fold 8, our living spaces increasingly adapt to support seamless digital experiences. Integrating smart furniture designed to complement foldable devices not only maximizes functionality but also enhances spatial flow. Thoughtful furniture layouts and charging stations can transform any room into a tech-friendly haven, balancing cutting-edge gadgets with comfortable, efficient home design.
When comparing tools for creating furnished 3D spaces from floor plans, it’s essential to recognize that each software caters to distinct needs. For instance, while one platform centers on producing clear, customizable floor plans, another extends capabilities deeply into interior styling, offering product-rich scenes, photorealistic rendering, and immersive presentations. Both approaches have value depending on the desired outcome.
The optimal choice hinges less on the ability to draft walls and more on the final deliverables needed after completing the structural layout.
A glance at Homestyler and RoomSketcher reveals overlapping functionality but different focus areas.
While RoomSketcher excels at generating attractive 3D visuals primarily focused on floor plan clarity, Homestyler immerses users in a design environment where furnishing, materials, lighting, and camera angles are integrated directly with the floor plan editing, providing a richer interior visualization experience.
Floor plan creation in both platforms is editable, yet their initial approaches differ.
RoomSketcher accommodates various entry methods: drawing plans from scratch, scanning rooms using compatible devices, tracing uploaded blueprints, employing AI to convert existing digital plans, or submitting sketches for professional redraw services. This versatility benefits real estate professionals and others handling inconsistent plan formats.
After importing a plan into RoomSketcher, users can tailor what displays on the final drawing, such as room names, sizes, wall dimensions, furniture labels, and colors. Advanced features support reusable styles, branding, and disclaimers suited for professional use.
Homestyler also supports scratch drawing and uploaded layouts but integrates the floor shell into a comprehensive design environment. Users can modify architectural elements and furnishings simultaneously in both 2D and 3D views as the project develops.
It's important to note neither platform replaces official construction documents or permits prepared by licensed professionals.
Regarding 3D design, RoomSketcher focuses on diagram-driven visualization, offering multiple outputs like 3D floor plans, live flyovers, snapshots, and 360-degree views tailored to quickly understand spatial relationships.
Such visualizations are ideal for clients needing a simple depiction of room adjacency and flow or homeowners looking to assess furniture placement practically.
Conversely, Homestyler emphasizes scene-led visualization, combining plan editing with real-time interior styling including finishes, lighting, and precise camera setups. This approach suits designers aiming to evaluate materials and ambiance within a single platform without exporting to separate software.
When it comes to rendering and walkthroughs, the quality and type of deliverable provided are more meaningful than mere screenshots.
RoomSketcher offers synchronized live 3D experiences accessible online for clients and collaborators, presenting clear layouts enhanced by furniture and textures.
Homestyler focuses on photorealistic renders, detailed material fidelity, lighting realism, and immersive 360-degree presentations which help communicate atmosphere alongside layout.
Evaluating both platforms warrants creating identical sample projects to compare outputs, keeping in mind subscription features and project types may affect accessibility.
Furniture libraries and material customization also differ between the two.
RoomSketcher provides a broad catalog suitable for many residential and commercial uses, sufficient for general layout communication.
For deeper customization, Homestyler showcases extensive interior asset collections and specialized workflows—ideal for kitchen and bath designs where finishes and fixtures demand precision.
While homeowners testing furniture fit may find either adequate, designers requiring multiple finish schemes or realistic product layouts benefit more from Homestyler’s robust customization tools.
It's wise to assess catalog contents and customization features relative to specific project needs rather than just library size claims.
Measurement display, branding, and real estate outputs are strengths of RoomSketcher, which supports detailed annotations, consistent styling, logos, and professional letterheads, catering to polished floor plan demands.
Homestyler, while capable of measurement-based planning, truly shines when expanding into furnishing, material exploration, rich rendering, and interactive presentations within a single ecosystem.
Automated workflows have evolved, with both platforms incorporating AI features at different stages.
RoomSketcher’s AI Convert assists in transforming digital plans into editable projects, supplemented by a redraw service for manual sketch conversion, focusing predominantly on plan production rather than automatic interior styling.
Homestyler deploys automation more comprehensively, facilitating transitions from initial layouts to fully furnished and styled designs, supporting exploration of multiple visual concepts rather than mere digitization.
Ease of use varies: RoomSketcher separates project creation from some cloud-based features and offers apps for desktops and tablets with a straightforward interface geared to measured plans.
In contrast, Homestyler encompasses a cloud-centered workflow linking 2D planning and 3D design with advanced modeling and rendering tools, requiring more initial user engagement but reducing workflow fragmentation.
Practically, testing with a full project uncovers each tool’s strengths and any usability nuances beyond first impressions.
Deciding which tool fits best depends entirely on the intended use and final output needs.
For users prioritizing precise, customizable floor plans with repeatable output for real estate or architectural presentations, RoomSketcher remains a strong candidate.
However, when the end goal is a seamless journey from measured plans to refined interior design complete with realistic renderings and interactive viewing, Homestyler offers an integrated environment that supports this progression effectively.
Ultimately, select your platform based on whether clarity and branding of a floor plan or immersive visualization and presentation of interior spaces are your priorities.
Originally incubated at Autodesk, Homestyler has grown into one of the most widely adopted home design platforms in the world, now trusted by over 20+ million registered users (platform data, 2026). Whether you're a homeowner exploring ideas or a professional designer delivering client-ready renders, Homestyler brings industry-leading 3D technology to your fingertips — no experience required.
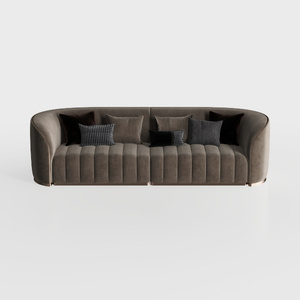
Modern Velvet Channel Tufted Large Curved Sofa With Decorative Pillows 3D Model

Minimalist Black Fabric Loveseat Sofa with Throw Pillows 3D Model

Modern Black Marble Brass Wood Round Side Table 3D Model
Homestyler offers an easy-to-use online design tool with stunning 3D renderings, inspiring interior projects, and helpful DIY video tutorials. It’s perfect for bringing your home design ideas to life, whether you're a beginner or an experienced designer.
Projete agora para LIVRE















![[For my dearest Sabrinik 🧡]](https://hs-designs.homestyler.com/production/design/images/3f463715-5ed6-4c49-9346-16d464510aa6/1714085722568.jpg?x-oss-process=image/resize,w_502,m_mfit/format,webp)