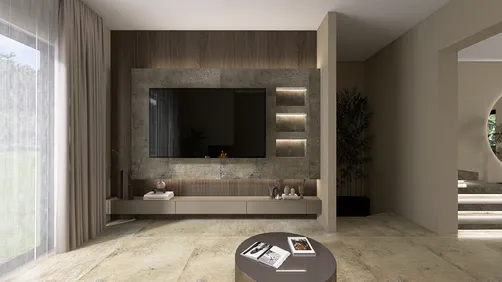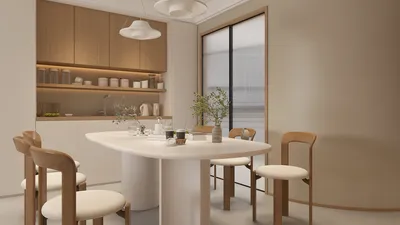



As technology enthusiasts eagerly anticipate innovations like the redesigned Galaxy Z Fold 8, our living spaces increasingly adapt to support seamless digital experiences. Integrating smart furniture designed to complement foldable devices not only maximizes functionality but also enhances spatial flow. Thoughtful furniture layouts and charging stations can transform any room into a tech-friendly haven, balancing cutting-edge gadgets with comfortable, efficient home design.
Homes that are staged tend to sell quicker and often fetch higher prices compared to those left empty or unstaged. This trend has remained consistent for over ten years, especially as prospective buyers rely heavily on online listings to narrow down options before scheduling in-person visits. However, staging without a precise floor plan is akin to decoration without a clear strategy. Arranging furniture based purely on intuition rather than accurate scaling can lead to spaces that appear full in photographs but feel cramped and awkward in reality, with disrupted traffic flow and obscured architectural strengths.
Creating a staging floor plan addresses these challenges upfront, long before moving any furniture. Utilizing an online room planner like Homestyler allows you to experiment with different layouts virtually and generate photorealistic renderings for clients—all without physically rearranging a single item. Homestyler’s platform enables the creation of drawings to exact scale, the placement of dimension-accurate furniture models, verification of clearances and pathways, and the export of 3D visuals or PDF guides, ensuring every spatial decision is intentional and optimized.
Why Is a Floor Plan Essential for Effective Home Staging?
Seasoned staging professionals rely on floor plans because staging fundamentally involves spatial optimization. The key questions around staging aren’t about appearance alone but about geometry and flow, such as where furniture fits best, how much space remains for movement, and what vantage points to highlight.
These matters cannot be accurately judged by simply walking through or placing furnishings based on gut feeling. Instead, a to-scale diagram showing furniture dimensions, clearance, and sightlines relative to the room’s actual geometry is indispensable.
There’s also a practical component: staging often requires moving bulky items swiftly and efficiently. A detailed floor plan that designates exact furniture placement eliminates time-consuming guesswork and potential damage to walls.
Core Guidelines for Crafting a Staging Floor Plan
A frequent staging error involves choosing furniture that is either too large or too small for the room. Oversized items can make a space feel tighter, a drawback common in homes where comfort rather than spatial effectiveness dictated the original furniture choice. Conversely, undersized pieces may leave a room feeling incomplete or uncertain in its function.
Ideally, staged furniture should cover around 60–70% of the room’s usable floor area, preserving 30–40% as open negative space. For example, a 14-by-18-foot living room (about 252 square feet) should feature furniture spanning roughly 150–175 square feet to create a balanced ambiance. Using Homestyler, you can visualize and adjust this ratio prior to any physical rearrangement.
Every staged area needs a clear focal point, whether it’s a fireplace, a scenic window, a media wall, or an eye-catching piece. Seating and furniture should orient towards this feature so visitors immediately grasp the room's purpose within seconds, avoiding confusion or chaotic layouts.
Navigability is key as well; a buyer should never struggle to maneuver around furnishings. Effective staging floor plans show at least two unobstructed pathways—typically from entry to exit and towards the main focal point. These paths ought to be a minimum of 36 inches wide, expanding to 42 inches in open-concept spaces to comfortably accommodate multiple people.
Rooms with ambiguous or dual functions confuse buyers emotionally. A space staged as both an office and guest room fails to communicate purpose. Assigning a distinct role to each room with clear furnishing choices ensures immediate recognition of function, a process facilitated by detailed staging plans.
Editing plays an equally important role as adding furniture. A well-drawn floor plan quickly identifies misfits like oversized coffee tables, dining sets too large for the space, or wardrobes that block windows, enabling objective decisions rather than emotional attachment to pieces—vital when working with homeowners.
Room-Specific Strategies for Staging Floor Plans
Choosing the Best Platform: Homestyler as Your Free Online Floor Plan Tool
Homestyler is particularly suited for staging due to its extensive catalog of manufacturer-accurate furniture models that reflect real-world dimensions. When you place a sectional sofa or dining table from recognizable brands on the plan, the sizing aligns precisely with the actual products. The instant 3D viewing option provides an immersive perspective, helping identify proportional issues before physical setup begins.
For professionals managing multiple properties, Homestyler’s project dashboard organizes each floor plan via addresses and tracks revisions, making client communications about alternative layouts seamless and transparent.
Differences in Staging Plans for Empty Versus Occupied Homes
Staging floor plans serve distinct purposes based on whether a property is vacant or occupied during the sale process. Vacant homes require detailed furnishing specifications from scratch, outlining what should be placed in each room and the sizes needed. For stagers handling inventory across listings, these plans double as logistics guides for movers.
Conversely, with owner-occupied homes, staging plans begin with existing furnishings and determine which items to keep, relocate, or replace. Since homeowners may have emotional ties to their belongings, a well-crafted plan offers an objective rationale for changes, such as highlighting when a sofa impedes a traffic path, helping ease negotiations.
When Virtual Staging Floor Plans Become the Optimal Choice
Virtual staging—digitally inserting furniture into listing images—has gained popularity as a cost-effective option, particularly for investment properties or where budgets are tight. Even digital staging demands accurate floor plans to ensure virtual furnishings align convincingly with the room’s architecture and scale. Without this, virtual staging risks appearing artificial due to scale discrepancies or incorrect shadows.
Homestyler’s 3D floor plan exports serve as excellent virtual staging assets, delivering photorealistic, listing-quality visuals without the expense of physical furniture. This approach streamlines marketing while appealing strongly to online buyers.
FAQs About Creating Effective Staging Floor Plans
Typically, measuring and drawing a base floor plan for a standard three-bedroom home takes approximately 60 to 90 minutes. Arranging and furnishing the plan to completion adds another 30 to 60 minutes. Overall, expect around 2 to 3 hours for a comprehensive staging floor plan with 3D previews.
Key spaces such as the living room, master bedroom, and kitchen should always have dedicated staging plans, as they heavily influence buyer decisions. Rooms integral to the home's appeal like secondary bedrooms or outdoor areas also benefit from tailored layouts.
3D rendered images of staged rooms perform exceptionally well on listings, effectively conveying scale and livability. While 2D floor plans provide useful layout context, buyers connect more readily with furnished 3D visuals.
Unlike simple furniture layouts, staging floor plans explain the reasoning behind every placement—encapsulating clearance, focal point orientation, movement paths, and the spatial narrative constructed for prospective buyers. This makes staging plans strategic tools rather than just instructions.
Renderings created via Homestyler’s 3D staging tools are high-quality enough for MLS use, marketing collateral, and social media. Some agents even share these visualizations during the listing process as previews before physical staging is finalized.
In summary, approach staging intelligently—not by guesswork. With Homestyler, craft precise floor plans that scale accurately, ensure optimal clearance and flow, and export professional 3D renders or PDF guides—all before relocating a single piece of furniture.
Homestyler's roots trace back to Autodesk, the global leader in design and engineering software. That heritage lives on in every feature we build. Today, with a community of more than 20+ million registered users (platform data, 2026) worldwide, Homestyler continues to make professional-quality interior design accessible to everyone — from first-time decorators to seasoned architects.


Modern Brown Leather Three Seater Sofa with Throw Pillows and Blanket 3D Model

Minimalist Gray Fabric L Shaped Sectional Sofa 3D Model

Modern Dark Velvet Fabric Extra Large Sofa With Throw Pillows Blankets 3D Model
Homestyler offers an easy-to-use online design tool packed with 3D renderings, inspiring design projects, and helpful DIY video tutorials—making it simple and fun to create your dream home, no matter your experience level.
Projete agora para LIVRE















![[For my dearest Sabrinik 🧡]](https://hs-designs.homestyler.com/production/design/images/3f463715-5ed6-4c49-9346-16d464510aa6/1714085722568.jpg?x-oss-process=image/resize,w_502,m_mfit/format,webp)