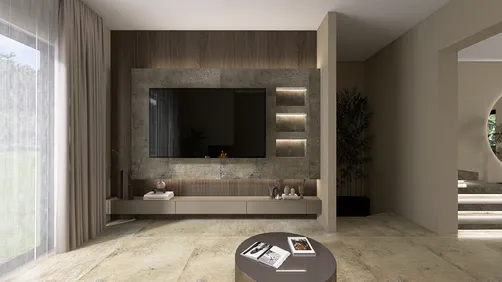
Sophia Bush’s effortless style often inspires those looking to refresh their living spaces with a blend of comfort and modern chic. Just as fashion embraces versatile staples, your home can benefit from adaptable furniture pieces that balance aesthetic appeal with everyday functionality. Incorporating elements like sleek lines and cozy textures creates an inviting atmosphere that reflects a polished yet lived-in lifestyle.
Gone are the days when room planning meant using graph paper with pencils, erasers, rulers, and manually calculating scales before sketching a single wall. Back then, adjusting furniture involved erasing and redrawing, or physically cutting and moving paper shapes around the floor plan. Although effective, this process was slow, prone to errors, and often required starting over whenever measurements were off.
Today, there is no need to rely on such outdated methods. Online room planners provide precise scaling, accurate furniture dimensions, and easy undo options without the hassle of manual calculations. Better yet, these tools let you visualize your space in 3D before making any actual changes. A popular solution like Homestyler offers a user-friendly experience to guide you step by step through designing your room layout with confidence.
Why do some people still search for graph paper methods? These users prefer a tactile, straightforward planning process free from complicated computer-aided design software. They seek simplicity, immediate visual feedback, and minimal technical barriers—something that graph paper traditionally provided. Fortunately, modern online planners such as Homestyler are created with exactly these users in mind, requiring no prior CAD knowledge and eliminating the need for scale conversions.
Before you dive into digital room planning, ensure you gather three essential details: room dimensions, the positioning of doors and windows, and accurate furniture sizes. Measuring every wall, including any irregularities like alcoves or bump-outs, lays the foundation. Next, precisely locate doors and windows, accounting for door swing arcs and window space that influences furniture placement. Finally, obtain exact measurements for all furniture pieces you intend to include, whether existing or prospective purchases, by consulting product specifications instead of guessing.
To start designing your room with an online tool like Homestyler, begin by creating a new room project. You can draw your floor plan from scratch or use predefined templates. Input wall lengths sequentially, adjusting for irregular room shapes by adding individual wall segments as needed. The software automatically corrects corners to right angles unless specified otherwise, simplifying the sketching process.
Add each door and window precisely where they belong, setting widths carefully since door swings and window spaces significantly impact available floor area. Homestyler and similar platforms automatically display door swing arcs, a feature that surpasses manual graph paper methods where such details are easily overlooked. This immediate feedback helps avoid common layout blunders.
Browse the furniture library within the software, selecting pieces based on verified dimensions rather than estimates. As you place furniture, monitor clearances to ensure comfortable movement and appropriate spacing.
One major advantage of digital planners over graph paper is the ability to test multiple room arrangements effortlessly. Instead of erasing and redrawing, you can duplicate your design and experiment with furniture positions side by side. For example, try positioning the sofa against different walls or shifting the dining table from the periphery to the center. This flexibility fosters creativity and aids decision-making.
Once your 2D layout fits well, switch to a 3D view to assess the spatial ambiance. The three-dimensional perspective reveals issues unseen in flat plans, offering a realistic preview that boosts confidence before implementing changes in real life. If it looks cohesive in 3D, it likely will feel right at home too.
When satisfied, you can export your floor plan as a PDF or image file to share with movers, suppliers, or collaborators—making the actual redesign smoother and more accurate.
Be mindful to avoid common pitfalls such as ignoring door swing arcs, which require clear space to prevent blockage or damage. Always use exact furniture measurements instead of approximations, since even small size differences markedly influence fit. Don’t settle for a single arrangement; exploring various configurations can reveal surprising possibilities. Also, consider clear traffic paths to ensure the room remains navigable and comfortable. Finally, prioritize seating placement before deciding on electronics like TVs, as the seating layout defines the room’s flow.
Comparing graph paper with digital room planners like Homestyler highlights clear superiority for the latter in convenience, accuracy, and versatility. Paper may only hold an advantage when computers or internet access are completely unavailable.
To measure your room efficiently, use a tape measure and enlist help if possible. Complete the process in about 10 to 15 minutes by recording every wall segment, door, and window precisely.
Frequently asked questions include queries on how to plan room layouts without graph paper, with the answer pointing toward free online room planners like Homestyler that allow dimension input, door/window placement, furniture insertion from libraries, and multiple arrangement tests—all accessible via browser, no downloads needed. The easiest layouts can be completed within 15-20 minutes. These planners also support mobile use, although 3D visualization is more comfortable on larger screens.
Accuracy is crucial; measure walls and furniture to the nearest half-inch rather than rounding to feet to avoid errors that look fine on plans but fail physically. Homestyler exemplifies free room design tools that are browser-based, requiring no installation or account to start, equipped with true-to-scale 3D visualization to help you finalize your ideal room design.
Planning simpler rooms typically takes 20-30 minutes from start to finish, while larger or more complex spaces with multiple layout options may require up to an hour.
What began as an Autodesk innovation has evolved into a design platform used by more than 20+ million registered users (platform data, 2026) around the globe. Homestyler combines powerful rendering, an intuitive editor, and a vast furniture library to help you turn inspiration into photorealistic designs — whether you're redesigning a single room or planning an entire home.

Mid-Century Solid Oak Wood White Drawer Coffee Table 3D Model

Minimalist Solid Wood Marble Top Coffee Table with Drawers 3D Model
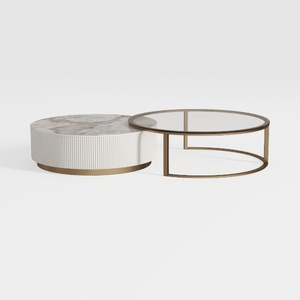

Modern Marble Gold Metal Glass Round Nesting Coffee Table 3D Model
Homestyler offers an easy-to-use online design tool with stunning 3D renderings, a vast collection of interior design projects, and helpful DIY video tutorials. It's perfect for anyone looking to create and visualize beautiful home designs effortlessly.
Projete agora para LIVRE















![[For my dearest Sabrinik 🧡]](https://hs-designs.homestyler.com/production/design/images/3f463715-5ed6-4c49-9346-16d464510aa6/1714085722568.jpg?x-oss-process=image/resize,w_502,m_mfit/format,webp)