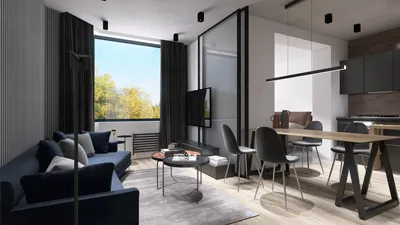


As technology enthusiasts eagerly anticipate innovations like the redesigned Galaxy Z Fold 8, our living spaces increasingly adapt to support seamless digital experiences. Integrating smart furniture designed to complement foldable devices not only maximizes functionality but also enhances spatial flow. Thoughtful furniture layouts and charging stations can transform any room into a tech-friendly haven, balancing cutting-edge gadgets with comfortable, efficient home design.
A room designer is a web-based application that enables you to create a scaled floor plan, arrange furniture pieces, and preview the design in 3D before purchasing or hiring a contractor. Top-tier tools are often free, require no installation, and allow users to produce a functional layout within minutes.
This article explains how online room designers work, what features to seek in a free platform, and tips for maximizing their use—whether you’re remodeling a bedroom or planning an extensive renovation.
What Is a Room Designer?
A room designer is software, typically accessed through a browser, that allows users to digitally recreate the dimensions of a room. By entering room size, adding walls, doors, and windows, then furnishing the space with items from an integrated library, you can visualize your layout.
The final product is a floor plan available in 2D (top-down and to scale) and 3D (eye-level view with realistic materials and lighting). This lets you experiment with different arrangements, check if furniture fits, and see changes before executing them in real life.
Modern online room designers have largely taken the place of traditional graph paper and physical furniture cutouts. The most advanced versions incorporate AI-driven layout suggestions, comprehensive furniture catalogs with accurate dimensions, and photorealistic 3D renderings—accessible instantly in your browser without download.
How to Use an Online Room Designer
Most tools share a similar, straightforward workflow.
1. Input Your Room Dimensions
Begin by specifying your room's length and width, then draw walls to define its unique shape. For irregular spaces such as L-shaped rooms, alcoves, or open layouts, many platforms allow you to customize wall placements.
Always measure your space accurately before starting. Approximate measurements yield approximate designs, and if you want to test a specific sofa, precise dimensions are necessary.
2. Add Doors and Windows
Doors and windows significantly affect layout decisions. Doors require clearance zones due to their swing arcs, preventing furniture placement in those areas. Windows influence lighting and dictate ideal spots for tasks like reading or working at a desk. Be sure to add them before arranging furniture.
3. Arrange Your Furniture
Most online designers offer categorized furniture libraries—including seating, beds, storage, tables, and lighting. You can search or browse by room type. Drag, rotate, and place items accordingly.
Start by positioning the largest piece first—for example, the bed in a bedroom or the sofa in a living room. Place this anchor with appropriate clearance before adding secondary furniture around it.
4. Verify Clearances and Traffic Flow
A layout might look balanced in 2D but feel congested in practice. Ensure walkways are at least 36 inches wide, and that furniture around focal points like tables or beds allows comfortable movement. Dining areas typically need 36 to 48 inches behind chairs for ease of use.
5. Switch to 3D and Evaluate
Once your 2D plan looks good, switch to the 3D view to catch issues overlooked from above—such as oversized furniture blocking sightlines or glare issues near windows. Adjust and re-check until satisfied.
Why Accurate Furniture Dimensions Matter
A furniture library with precise real-world dimensions is the most practical feature in a room designer. Generic shapes labeled “sofa” or “bed” don’t communicate whether a specific piece will fit your space, but scaled models do.
For example, a sofa that's 94 inches wide placed in a room with 110-inch walls lets you immediately determine whether side tables will fit alongside it. Likewise, a king-size bed’s actual footprint, including clearance for nightstands and walkways, can be tested in your bedroom virtually before delivery.
This precision distinguishes a visualization tool from a true decision-making platform.
Free 3D Room Designer: What to Expect
Not all free room designers offer full 3D visualization without subscription fees. The 3D feature is frequently paywalled.
A quality free 3D room designer allows switching freely between 2D and 3D views, camera angle adjustments, and virtual walkthroughs without restrictions. For instance, Homestyler lets users access these features on a free plan, while some competitors require payments for equivalent functions.
Room Designer by Room Type
While a single tool suits all rooms, design priorities differ based on the space.
In bedrooms, the main focus is bed size and placement. People commonly position the bed opposite the door, but variables like room dimensions and window placement might make alternative layouts more practical. Room designers enable trying multiple configurations quickly.
Typical US bed dimensions include Twin (38×75"), Full (54×75"), Queen (60×80"), and King (76×80"). Place the bed first, ensuring at least 24 inches clearance for easy movement before finalizing.
Living room design revolves around the sofa's relation to focal points (TV, fireplace, windows) and traffic circulation. In open-plan areas, furniture arrangement may also define the living space boundaries.
Experiment with sofa positioning; rather than the sofa always hugging the wall opposite the TV, floating it can create a more spacious, intentional ambiance, provided there's adequate room for circulation.
Home offices face unique challenges: desk orientation impacts distractions, lighting, and video call appearance. Facing a wall minimizes distractions but can feel confined; facing a window provides natural light but may cause monitor glare; facing the room looks better on camera but could be distracting. Room designers allow you to test these layouts virtually before installation.
Kitchen layouts often follow known formats like galley, L-shape, U-shape, or island, each influencing the workflow triangle between sink, stove, and refrigerator. Following guidelines for the triangle’s dimensions can improve efficiency.
If remodeling a kitchen, use a room designer to test these principles before finalizing cabinetry and appliance placements.
Common Room Design Mistakes to Avoid
Misjudging furniture space requirements. Product dimensions only indicate the piece’s size, not the needed clearance for traffic, drawers, or pull-out features. Design around the entire operational footprint, not just the item’s dimensions.
Overlooking door swing areas. Interior doors usually swing open in a 90-degree arc that must remain clear to prevent furniture obstruction. Mark door swings in your floor plan before arranging items.
Prioritizing aesthetics over functionality. A visually symmetrical arrangement might hamper effective traffic flow. Design for everyday use first, then consider appearance.
Skipping the 3D evaluation. While floor plans assist with spatial understanding, only 3D views reveal scale relationships and potential visual issues, catching problems before moving furniture physically.
Frequently Asked Questions
What distinguishes a room designer from a floor plan tool? Floor plan tools focus purely on architectural drawing of walls, doors, and dimensions. A room designer adds a furniture catalog and 3D visualization, facilitating comprehensive space planning. Many floor plan tools lack furniture integration.
Are online room designers free to use? Many are freely accessible in browsers without downloads. Homestyler, for example, offers drawing, furniture placement, and 3D visualization for free, though premium features may require payment.
Do I need design experience? No. These tools are intended for homeowners using intuitive drag-and-drop interfaces and guided templates. Basic room measurements and furniture preferences suffice.
How reliable are room designers compared to real-world results? With precise inputs and accurate furniture models, floor plans are to scale and layouts representative. 3D views approximate lighting and materials but reliably expose spatial issues before execution.
Can multiple rooms be designed in one project? Yes. Many platforms support multi-room layouts for cohesive home design and open-plan spaces.
Are these tools applicable for rental apartments? Absolutely. They assist in testing furniture compatibility, planning arrangements without modifying spaces, and making informed moving decisions.
Is it possible to import custom furniture models? Some platforms support importing 3D models. Homestyler provides extensive libraries covering most categories, minimizing the need for imports, though it allows adding specific models if desired.
How to ensure furniture fits your space? Use a room designer with furniture scaled to real-world dimensions and enter exact room measurements. This guarantees a precise, to-scale floor plan, confirming fit and clearance for all pieces.
Start Designing Your Room
Using an online room designer eliminates guesswork from furniture placement and layout planning. Create your floor plan, experiment with configurations, and view the results in 3D before making any changes.
Homestyler’s room designer is available for free directly in your browser—no downloads or registration required.
Begin Your Design →
Homestyler's roots trace back to Autodesk, the global leader in design and engineering software. That heritage lives on in every feature we build. Today, with a community of more than 20 million users worldwide, Homestyler continues to make professional-quality interior design accessible to everyone — from first-time decorators to seasoned architects.


Modern Marble Gold Trim Round Coffee Table 3D Model

Minimalist White Solid Wood TV Cabinet 3D Model

Minimalist Boucle Fabric Sofa Modern Tufted Living Room 3D Model
Homestyler is a fantastic online home design platform that lets you create stunning 3D renderings, explore inspiring design projects, and learn through easy-to-follow DIY video tutorials. It’s perfect for anyone looking to design their space with confidence and creativity.
Projete agora para LIVRE
































